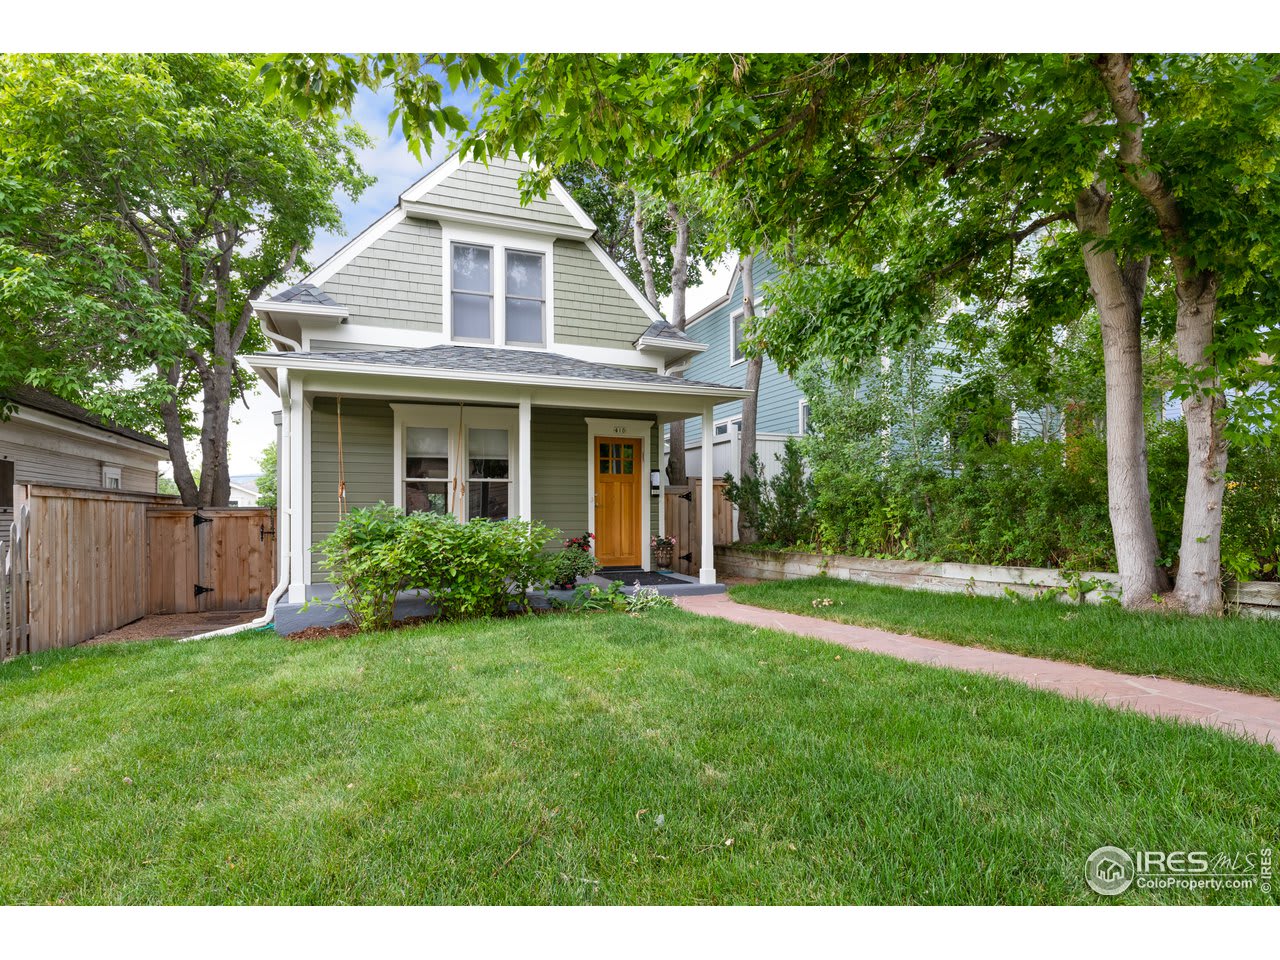
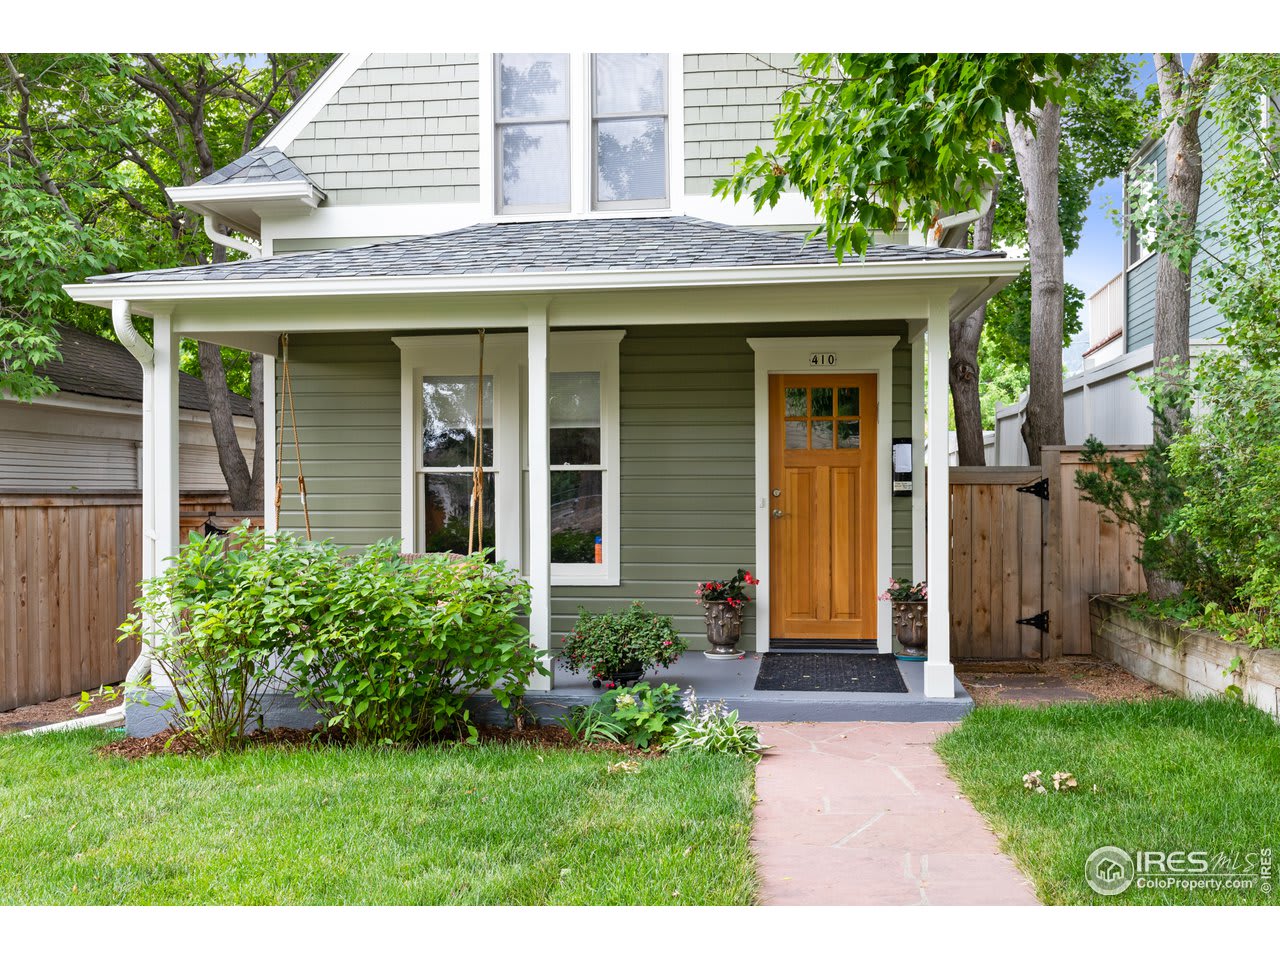
Green two-story house with a covered porch and bright wood front door, framed by mature trees.
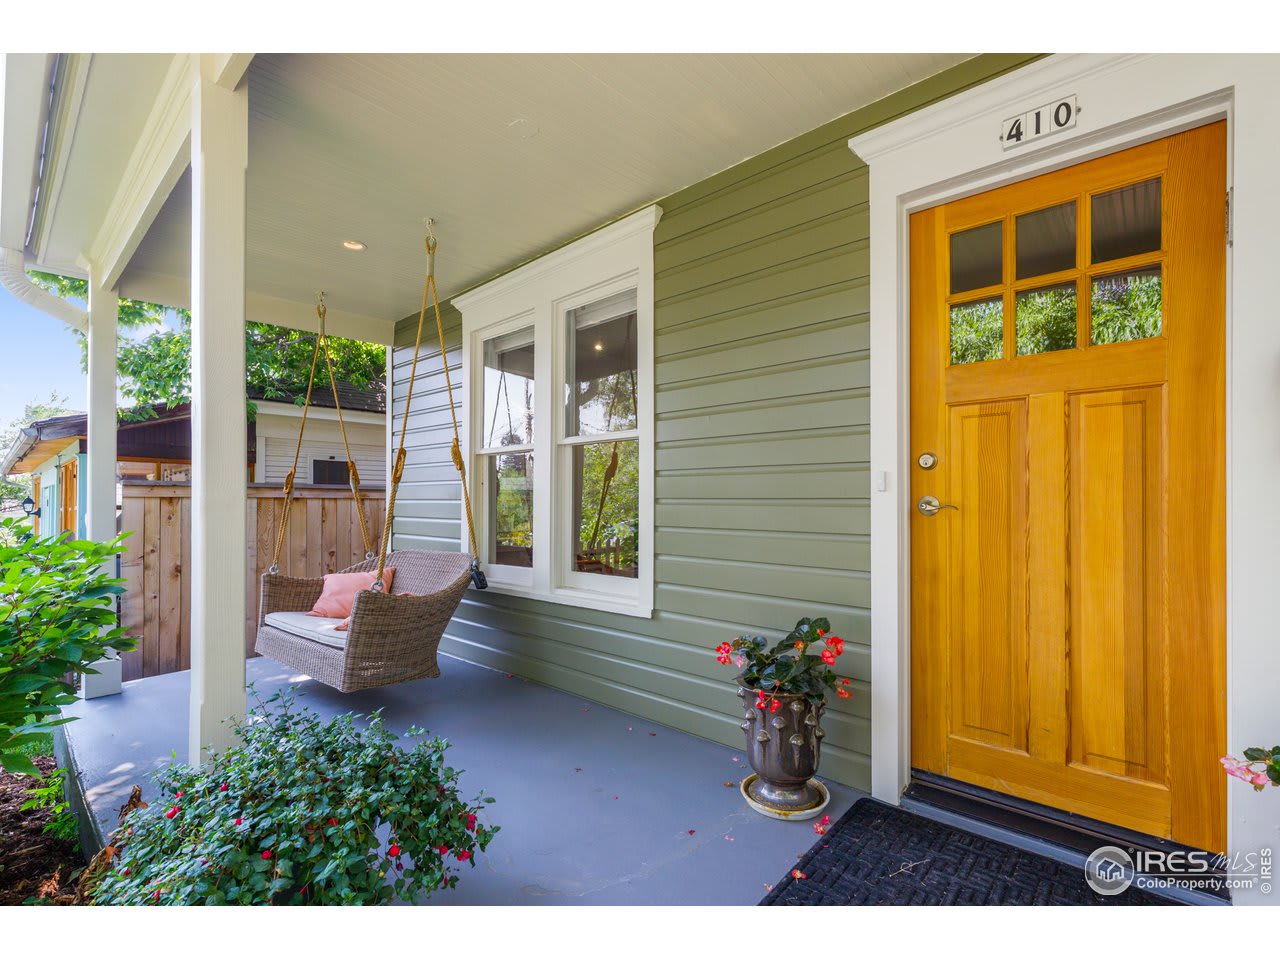
House entry with a bright yellow door, hanging wicker porch swing, and potted flowers.
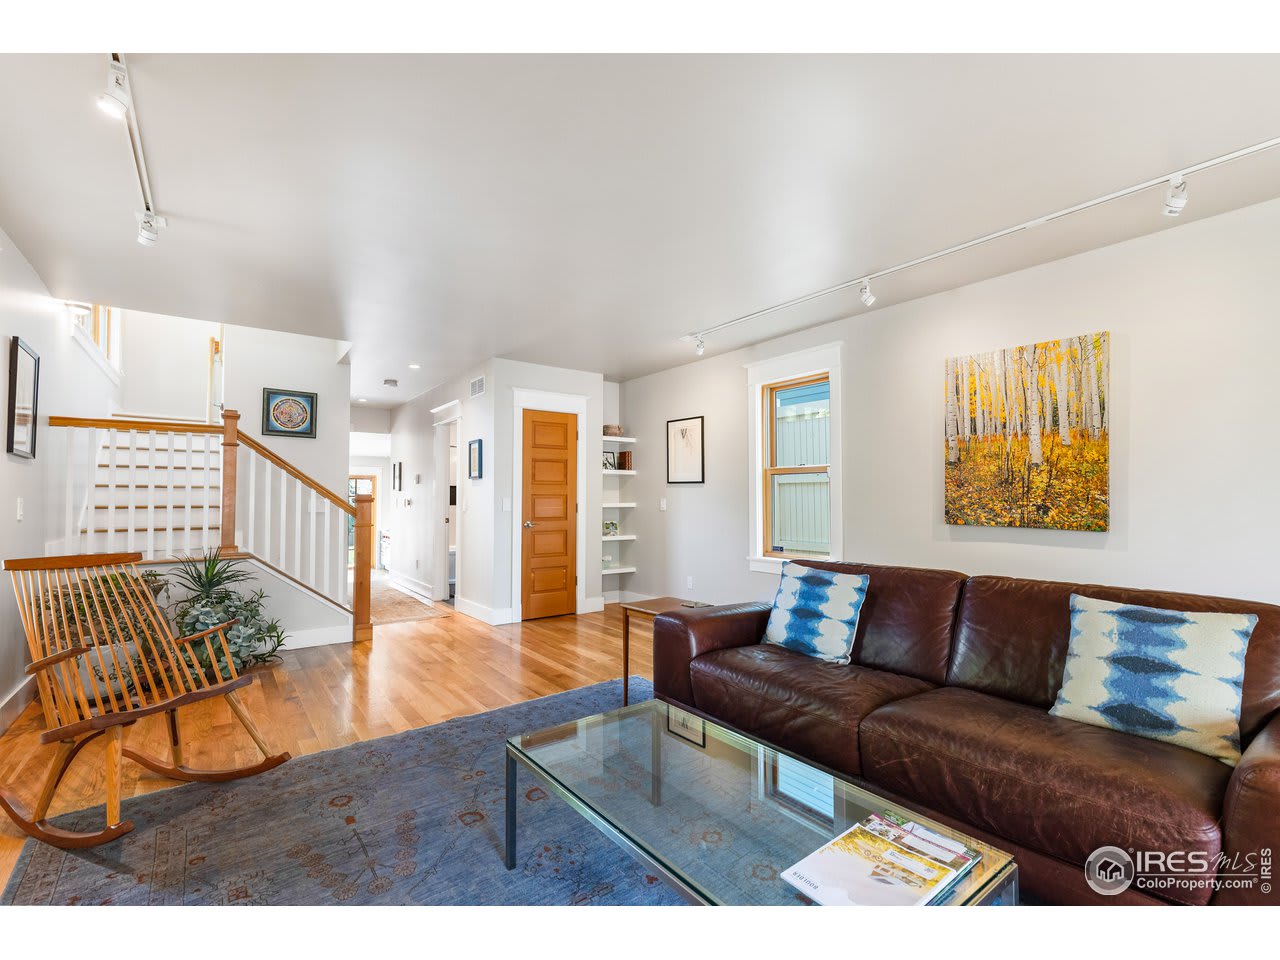
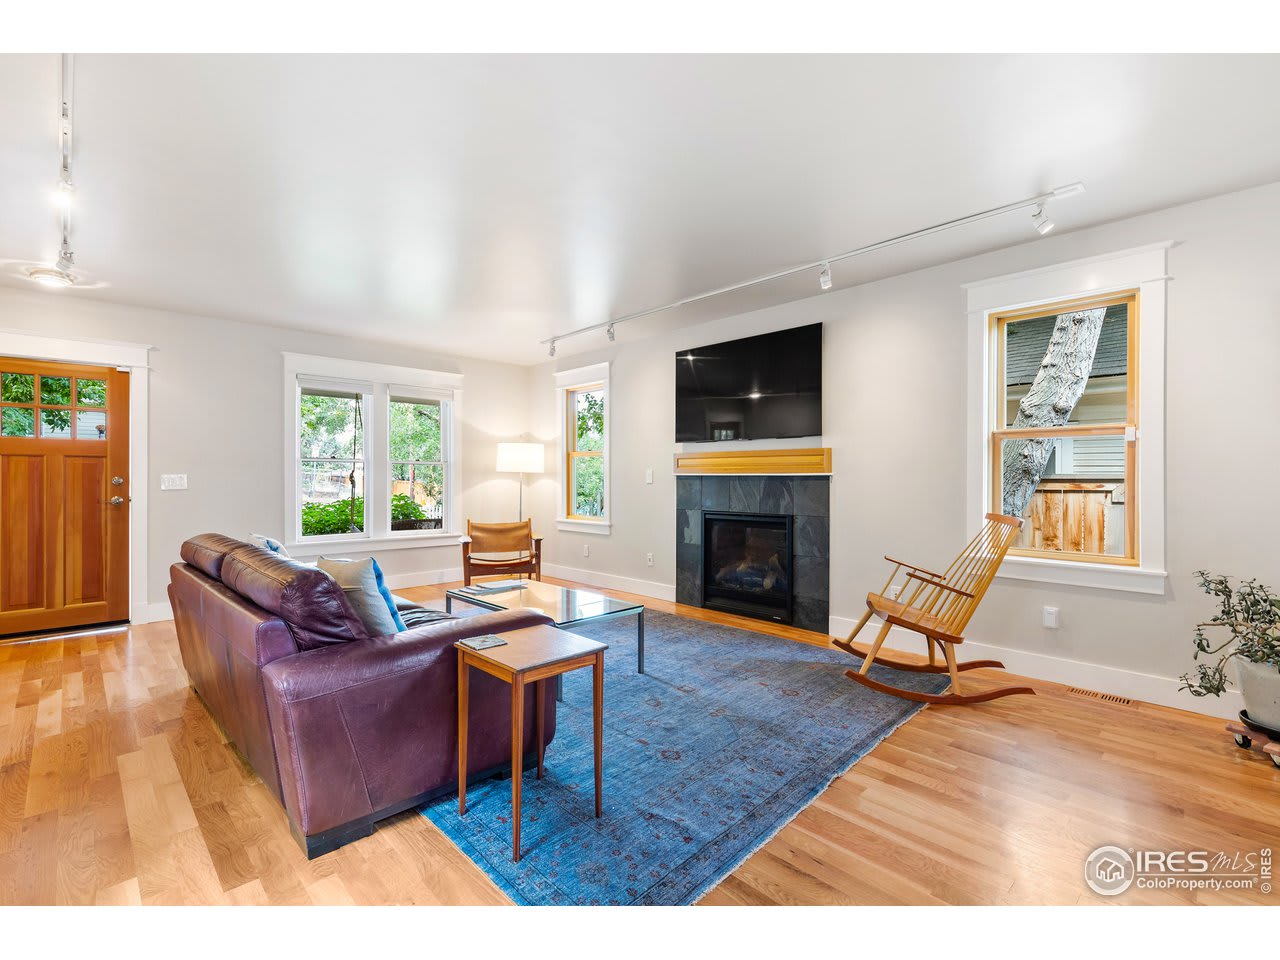
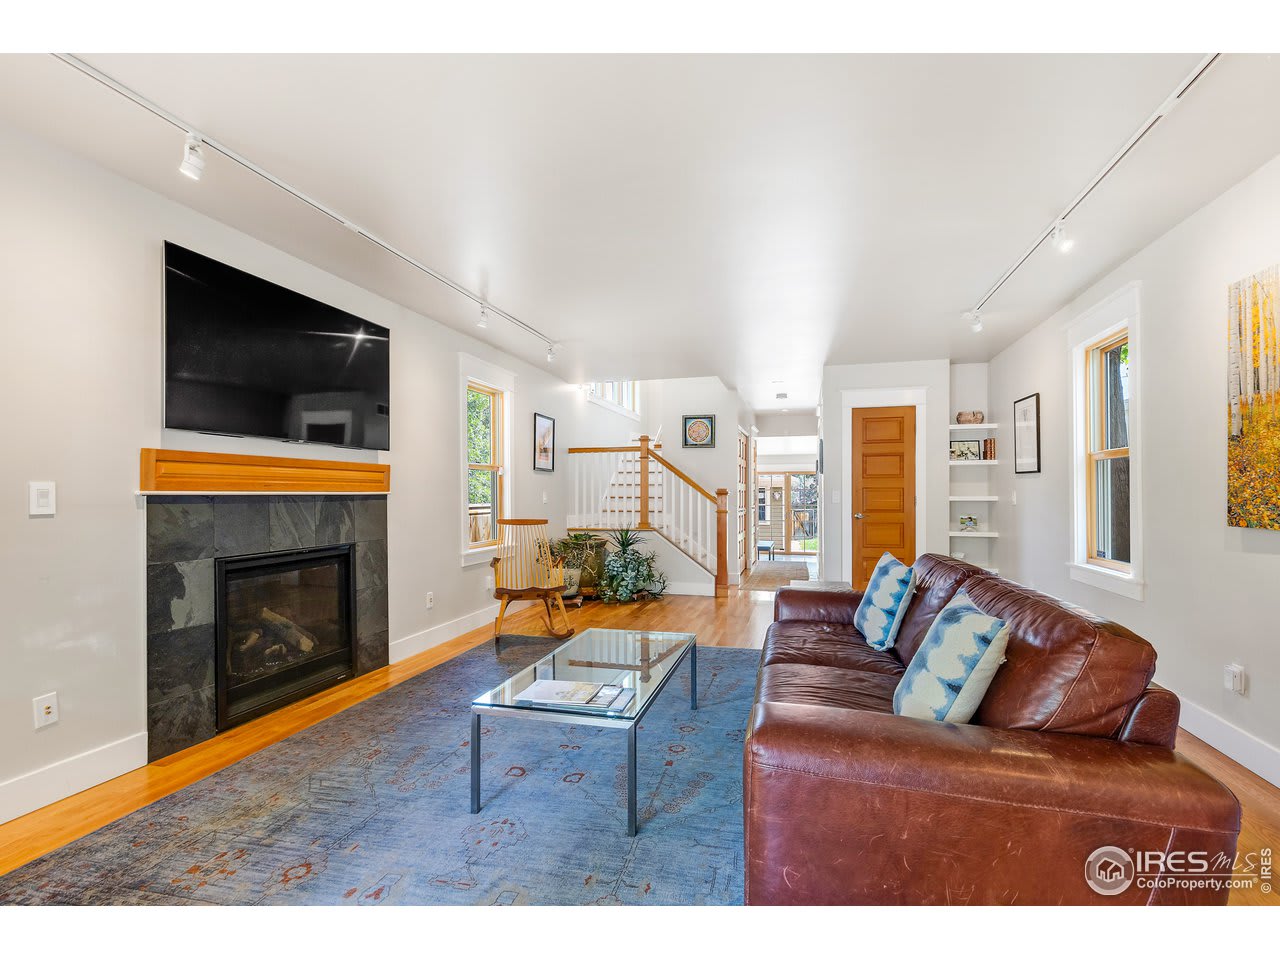
Living room with a leather sofa, glass coffee table, hardwood floors, and an open staircase.
Living room with leather sofa, blue rug, stone fireplace, and wall-mounted television.
Living room with a stone fireplace, leather sectional, blue rug, and staircase.
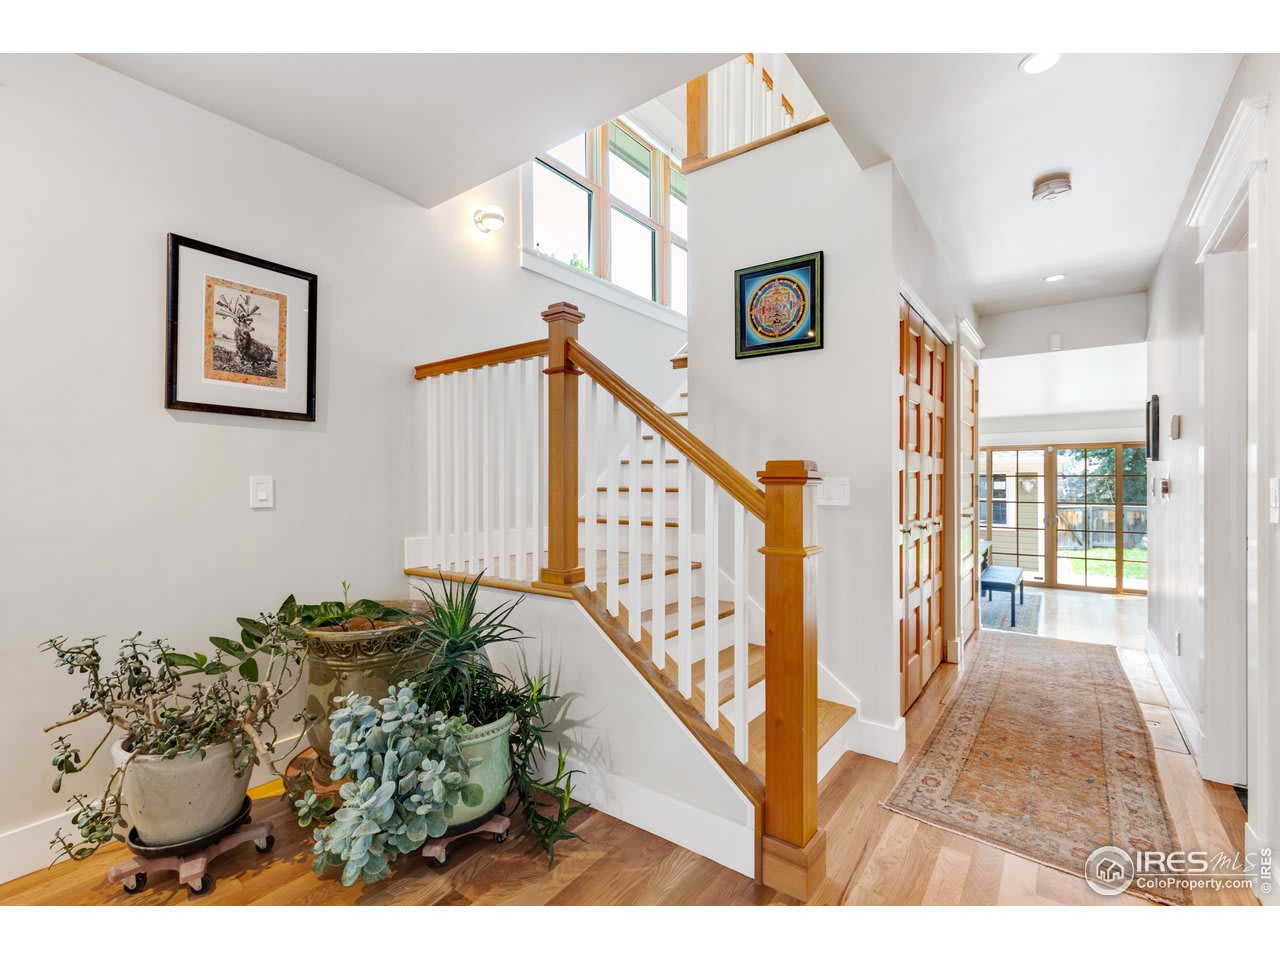
Entry foyer with a wood-and-white staircase, tall windows, and potted plants.
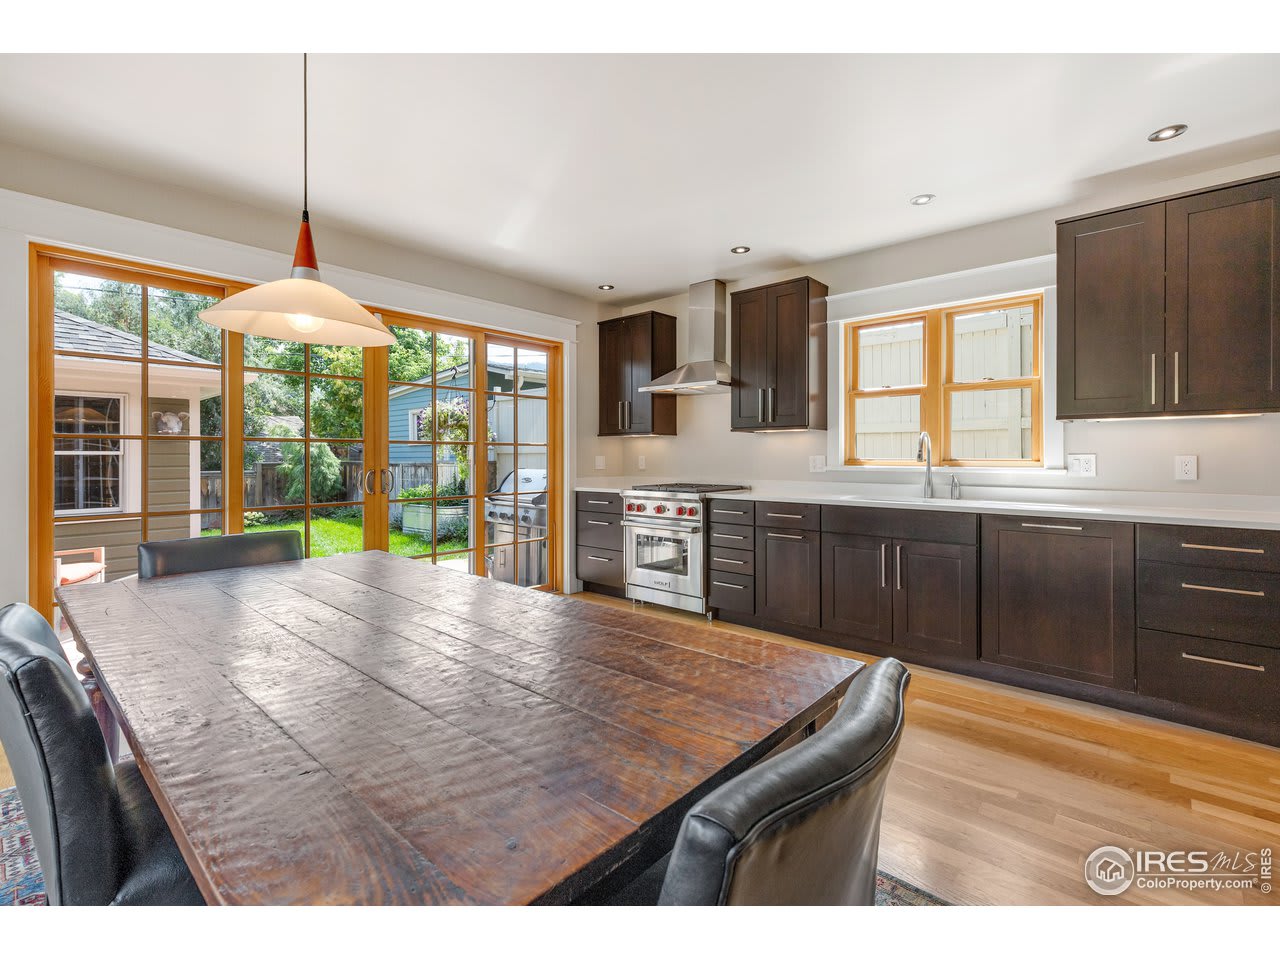
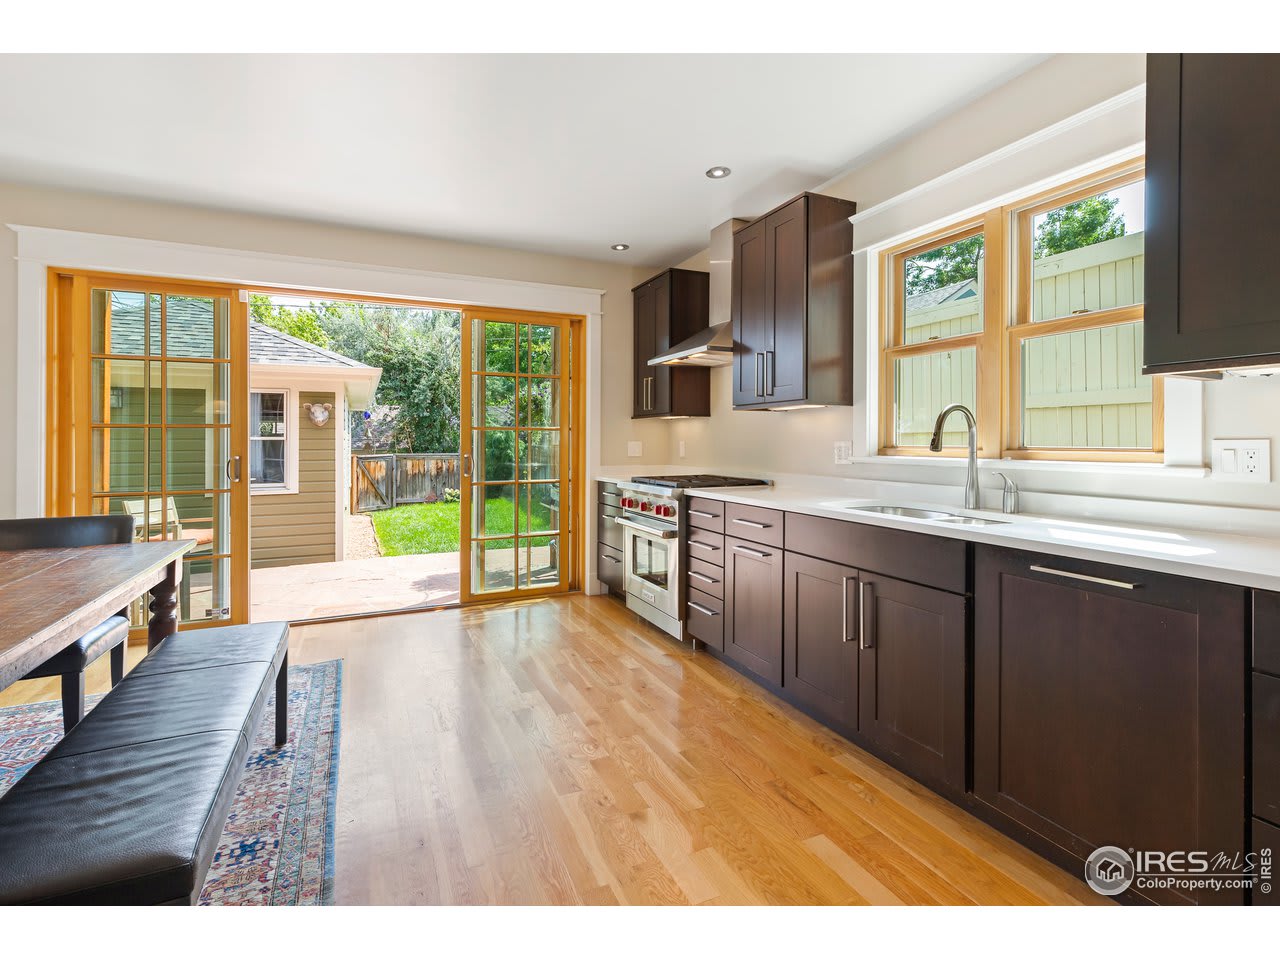
Kitchen and dining area with dark cabinets, a rustic wood table, and glass doors opening to the yard.
Kitchen with dark cabinetry, wood floors, and glass doors opening onto a sunny patio.
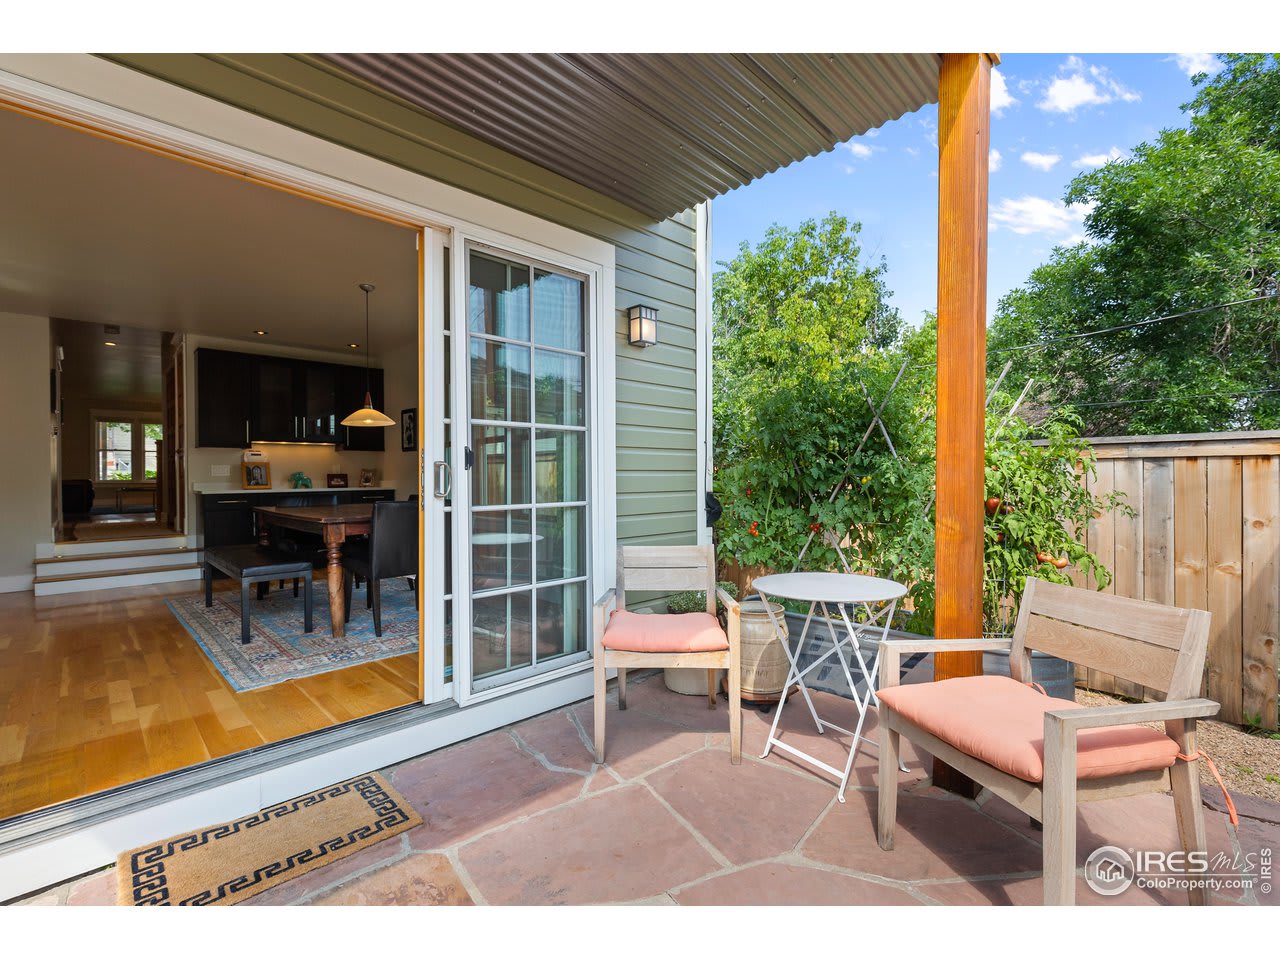
Stone patio with cushioned chairs and garden, beside an open sliding door to the kitchen.
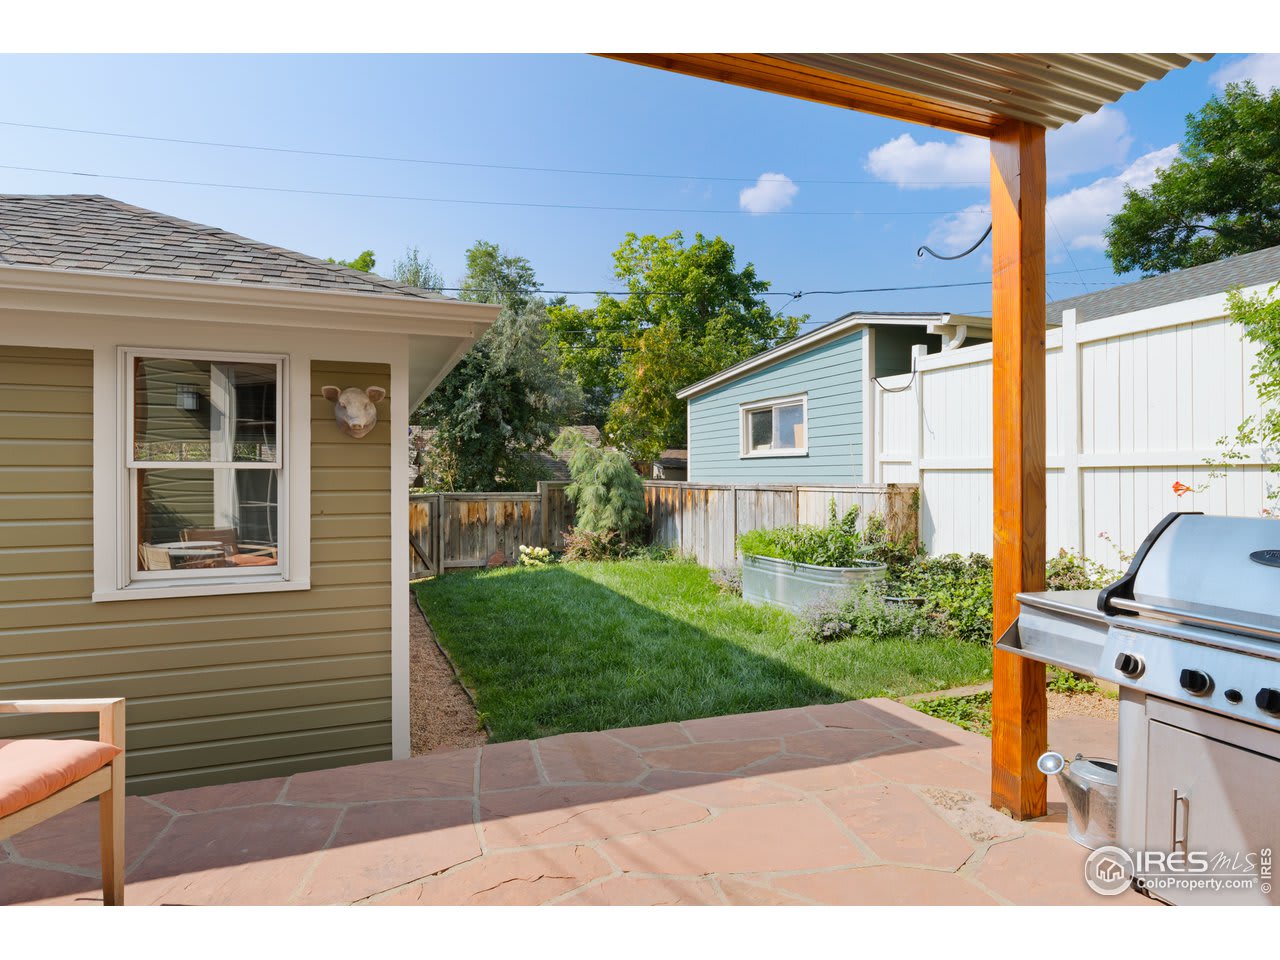
Backyard patio with a stone floor, green lawn, raised garden bed, and stainless-steel grill.
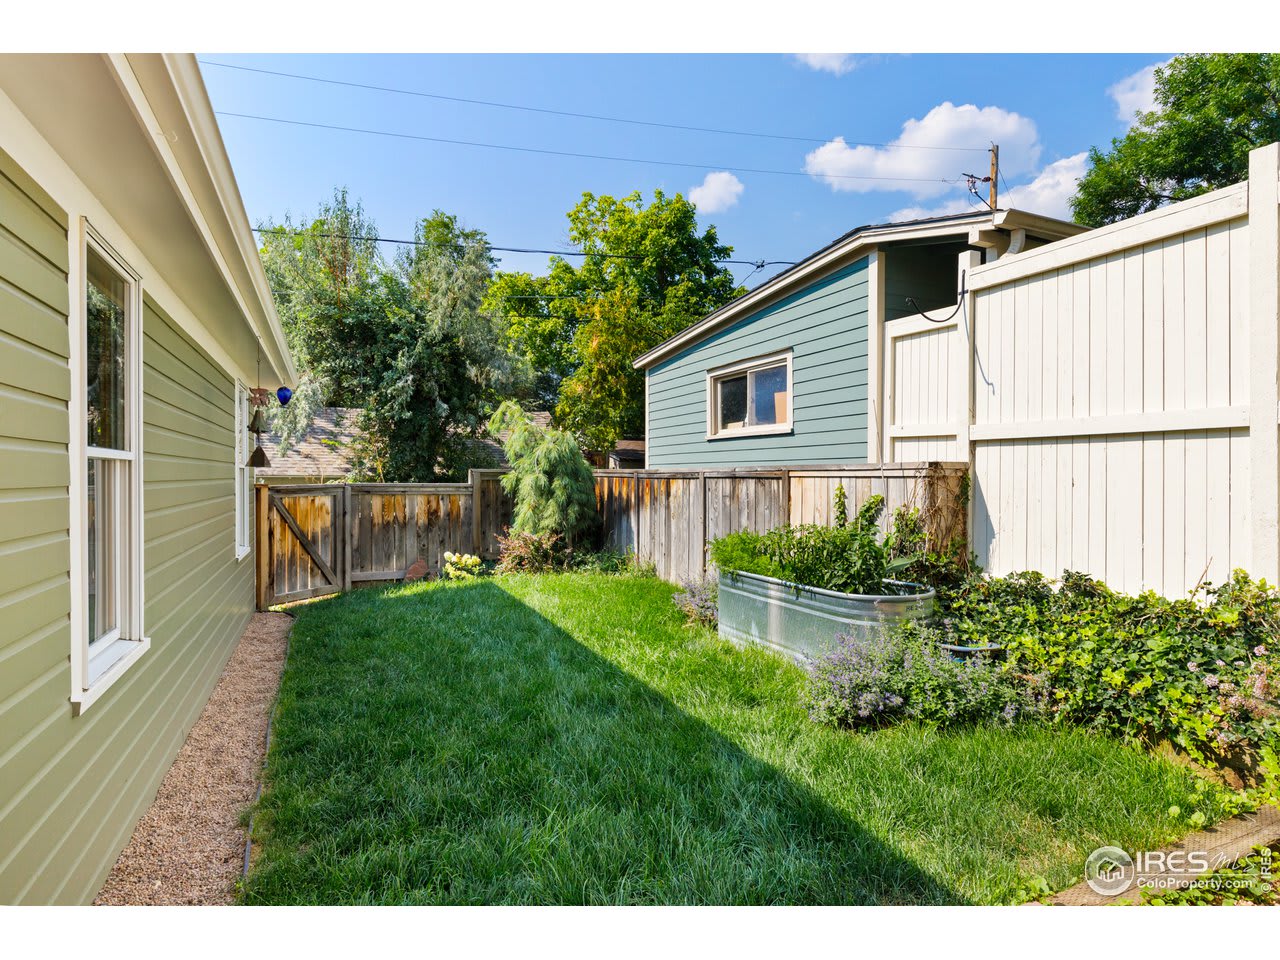
Fenced backyard with lawn, raised garden beds, and a teal outbuilding.
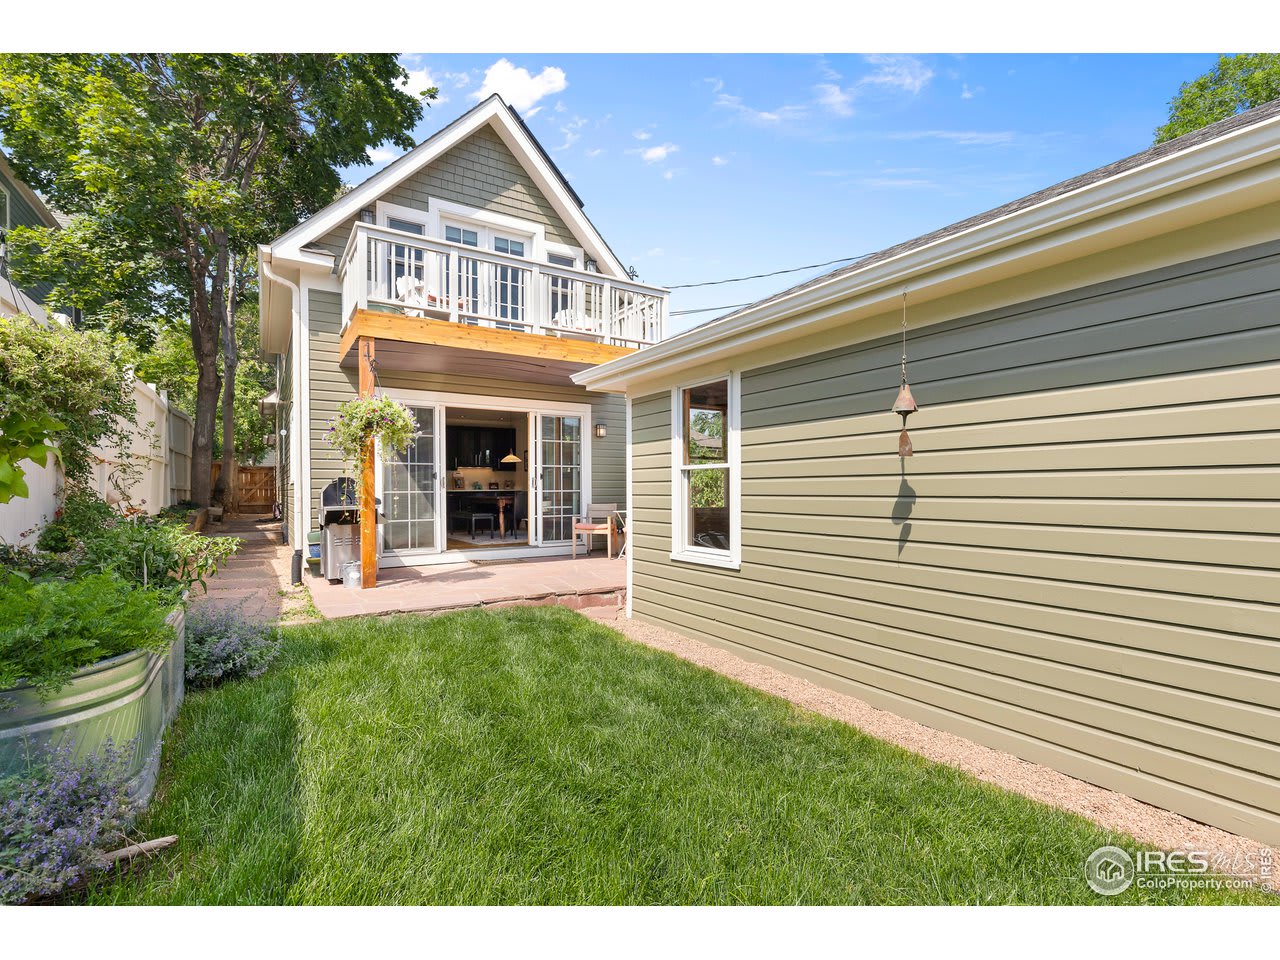
Rear of a gray-green two-story home with a white-railed balcony, open patio doors, and a landscaped lawn.
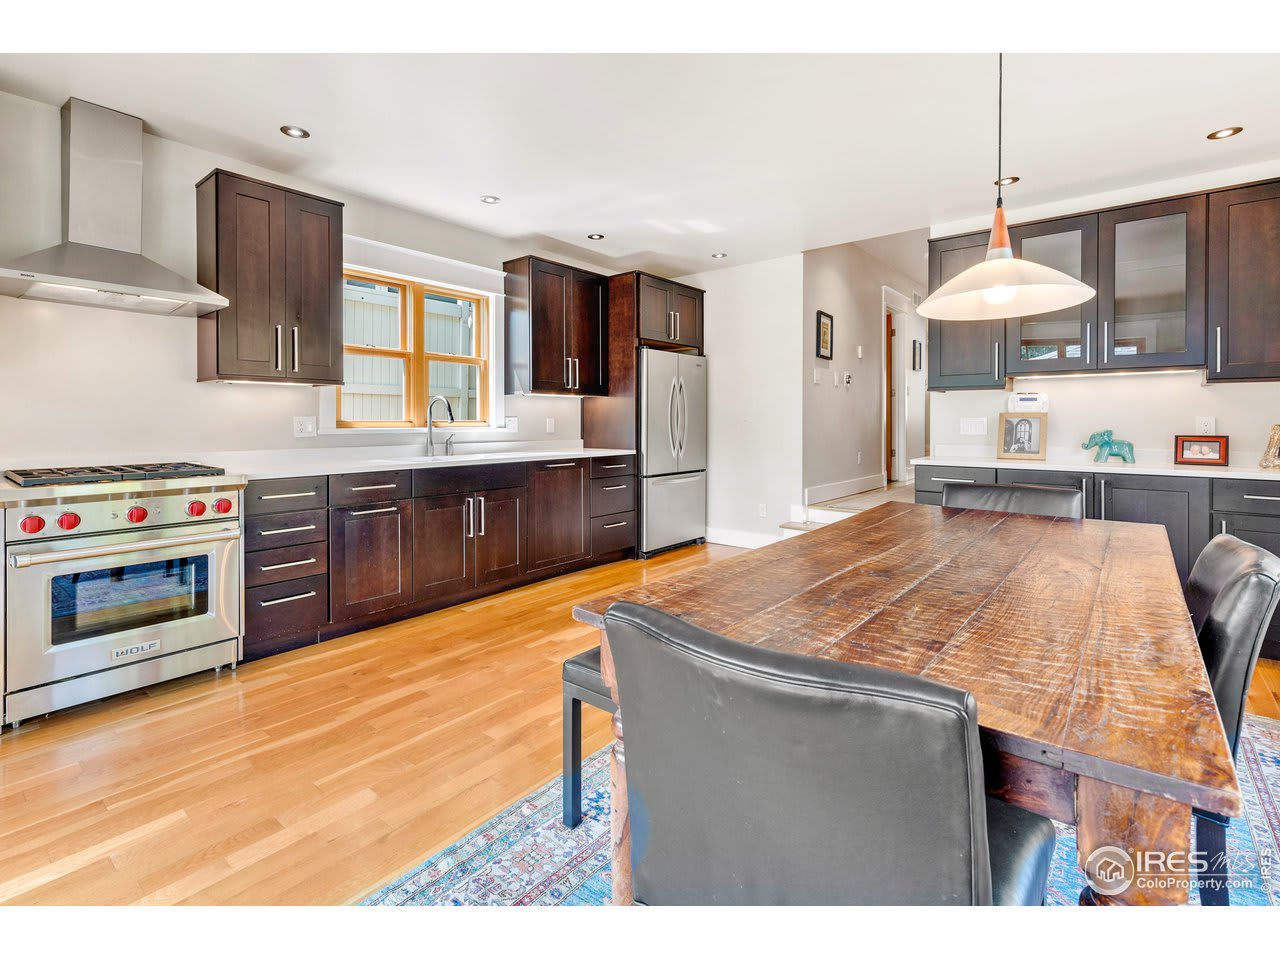
Kitchen with dark wood cabinets, stainless appliances, and a large rustic dining table.
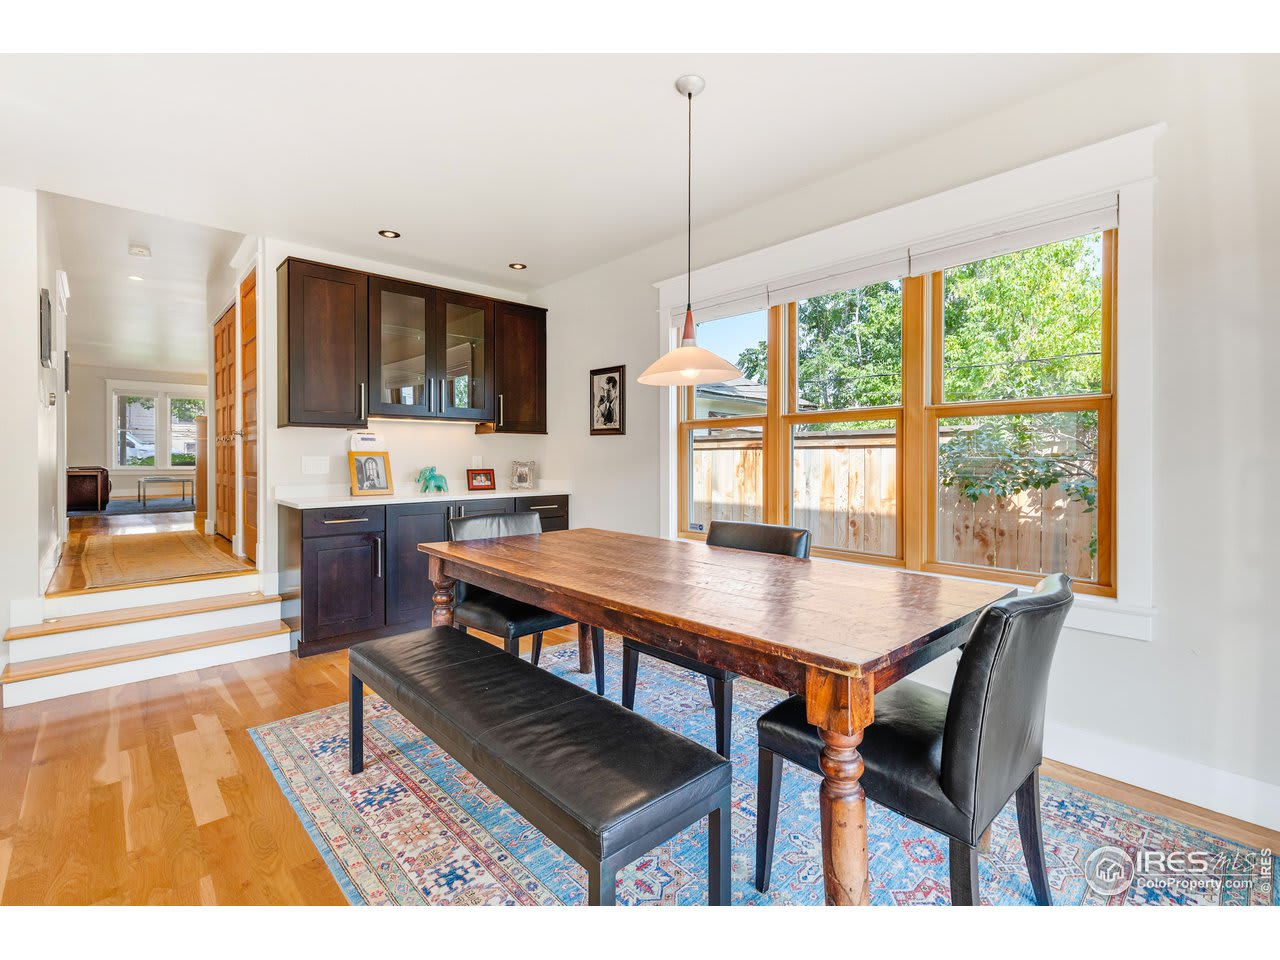
Dining room with a wooden table, dark cabinetry, and tall windows overlooking a fenced yard.
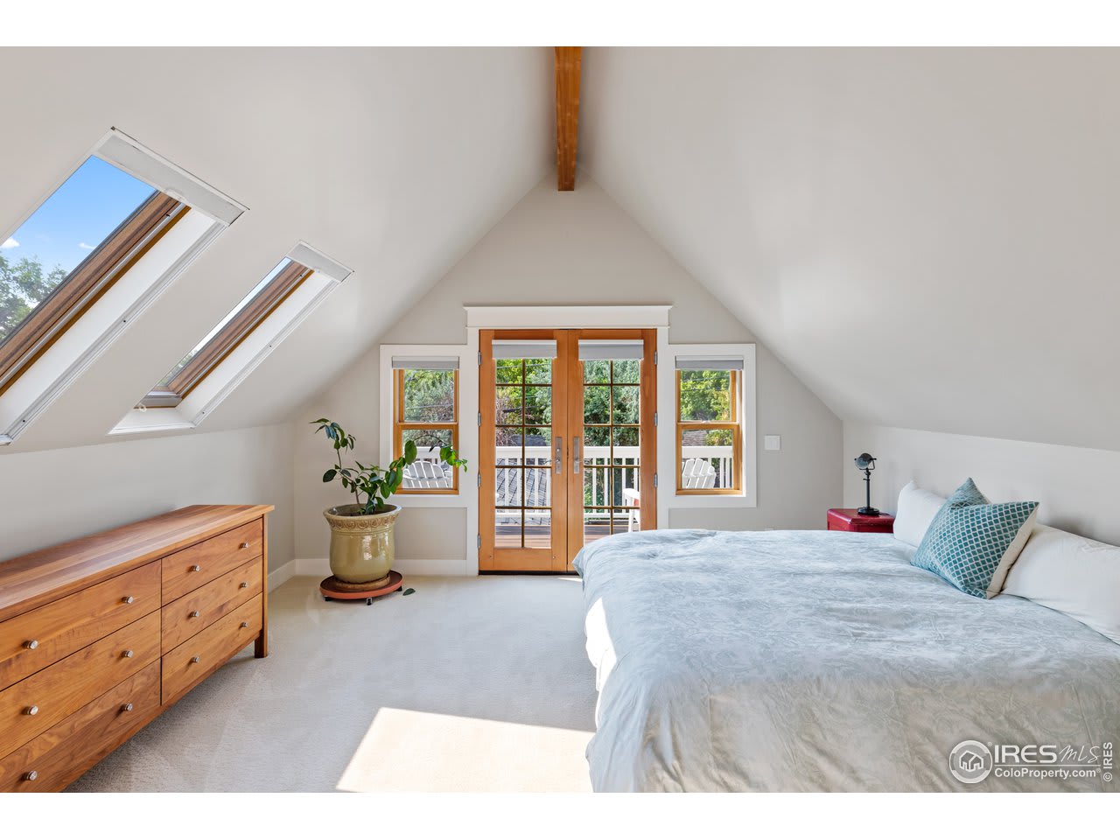
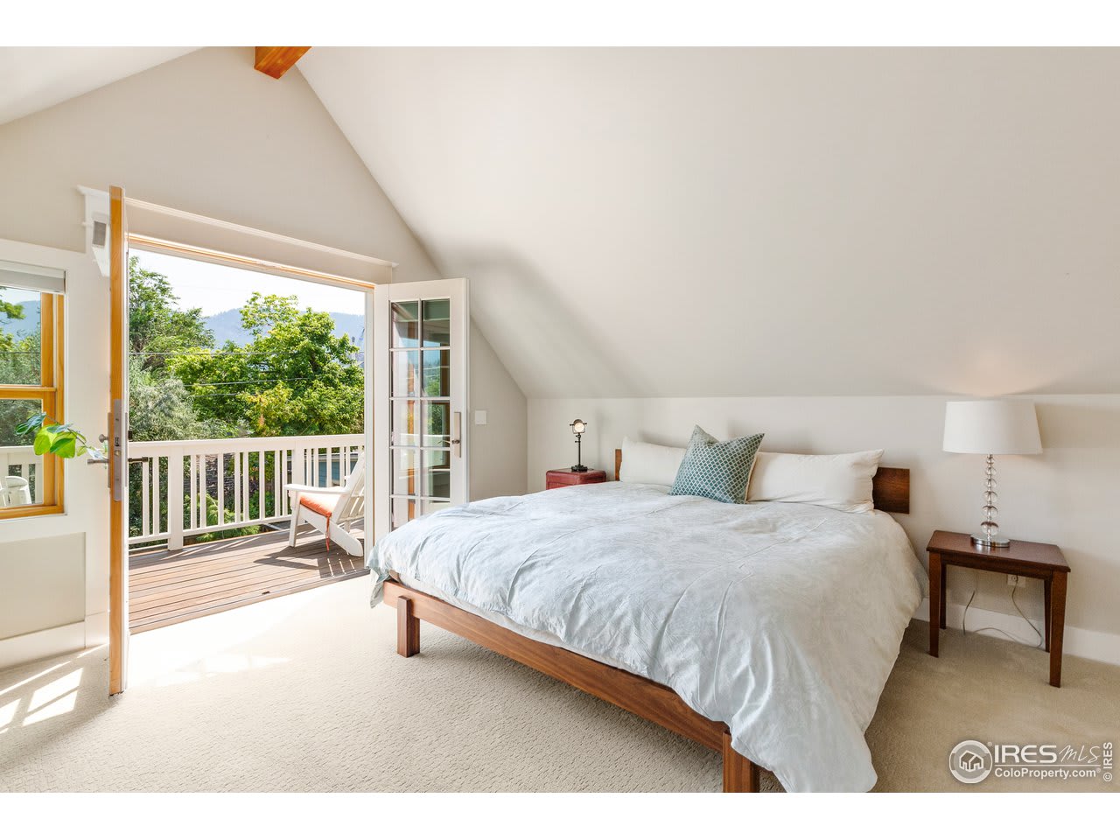
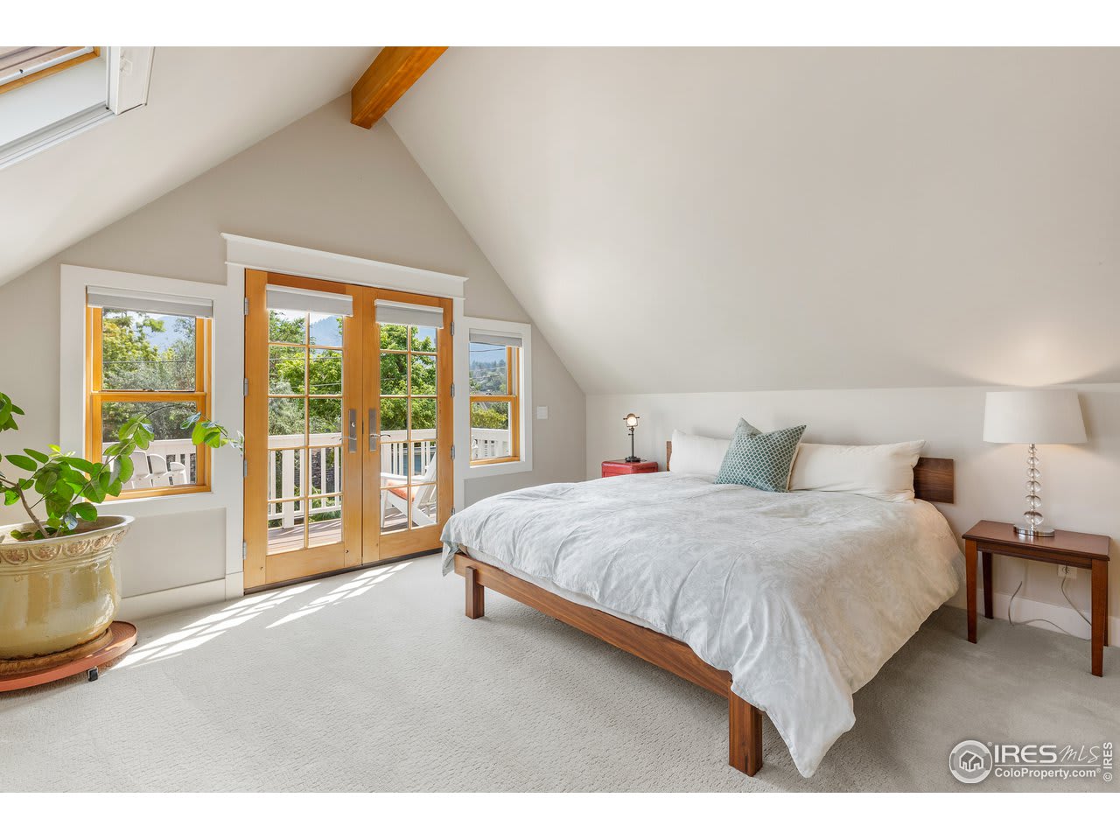
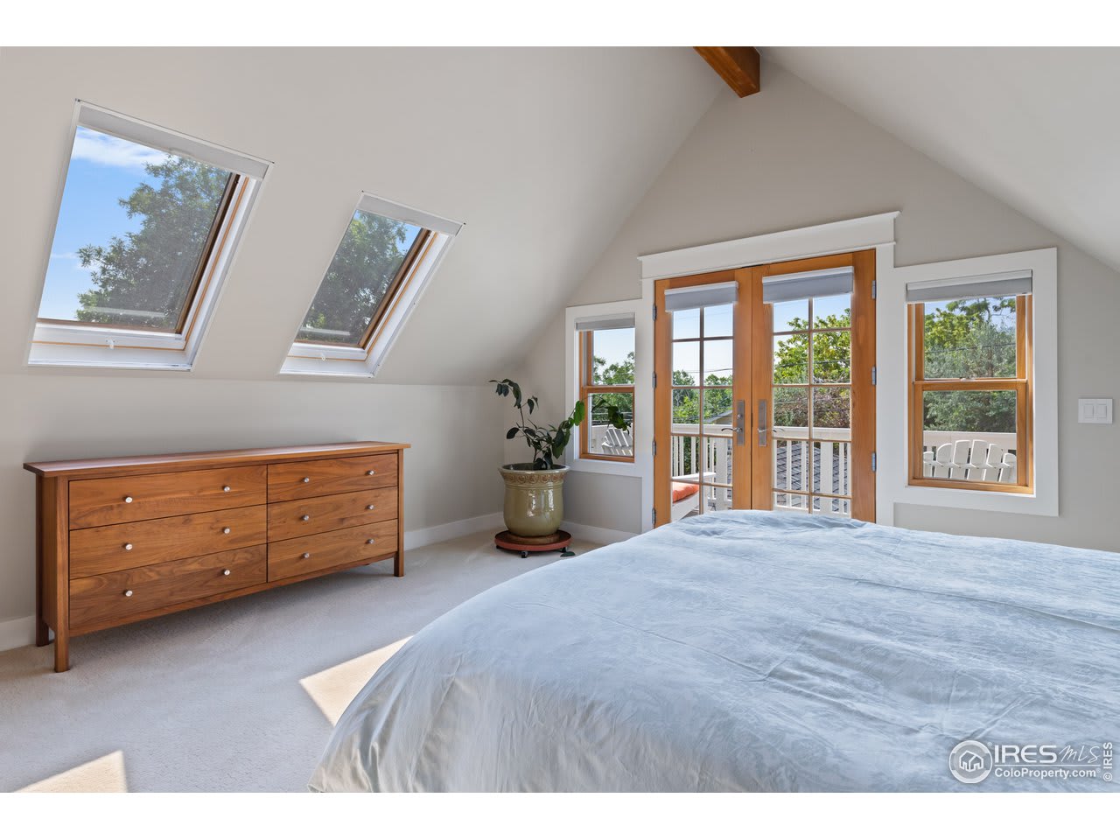
Attic bedroom with skylights, a wood-beamed ceiling, and French doors to a balcony.
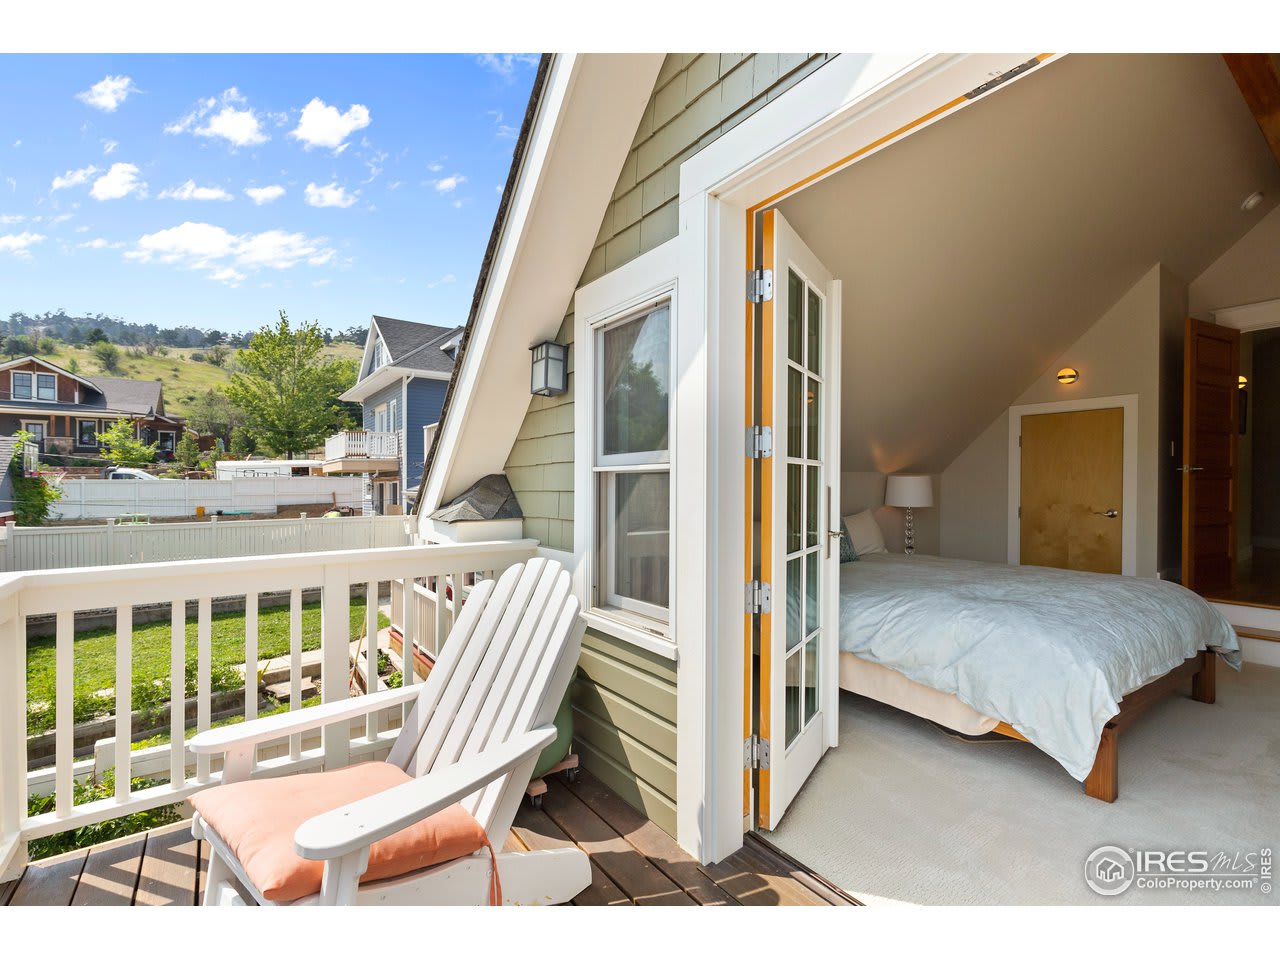
Bedroom with vaulted ceiling and French doors opening onto a balcony with a mountain view.
Attic bedroom opening onto a sunny balcony with white Adirondack chairs.
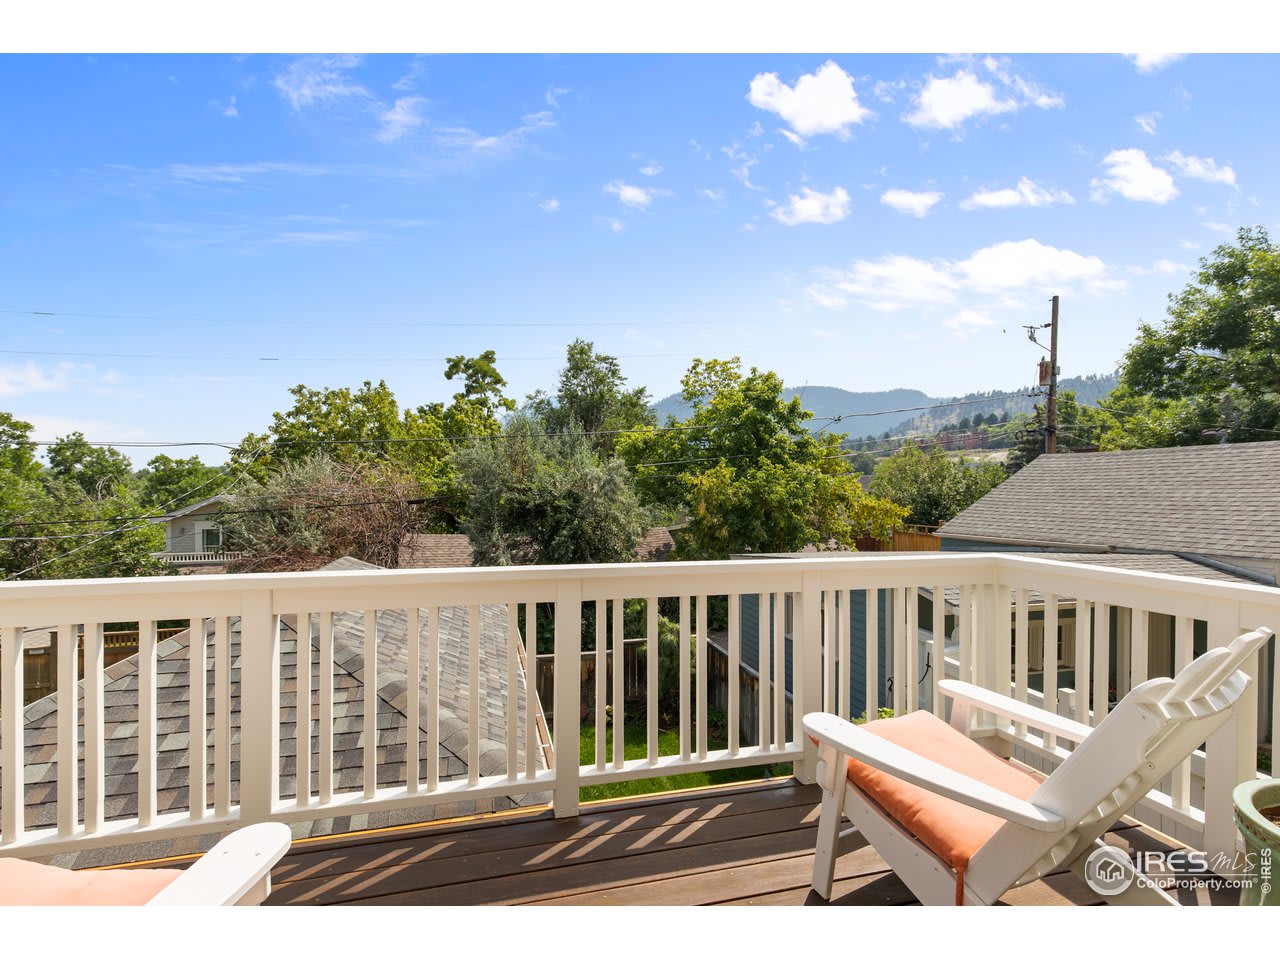
Deck with white railings and lounge chairs overlooking trees, rooftops, and a distant mountain ridge.
Bedroom with a large bed, sloped ceiling, and wood-framed French doors opening to a balcony.
Bedroom with vaulted ceiling, skylights, and French doors opening onto a deck.
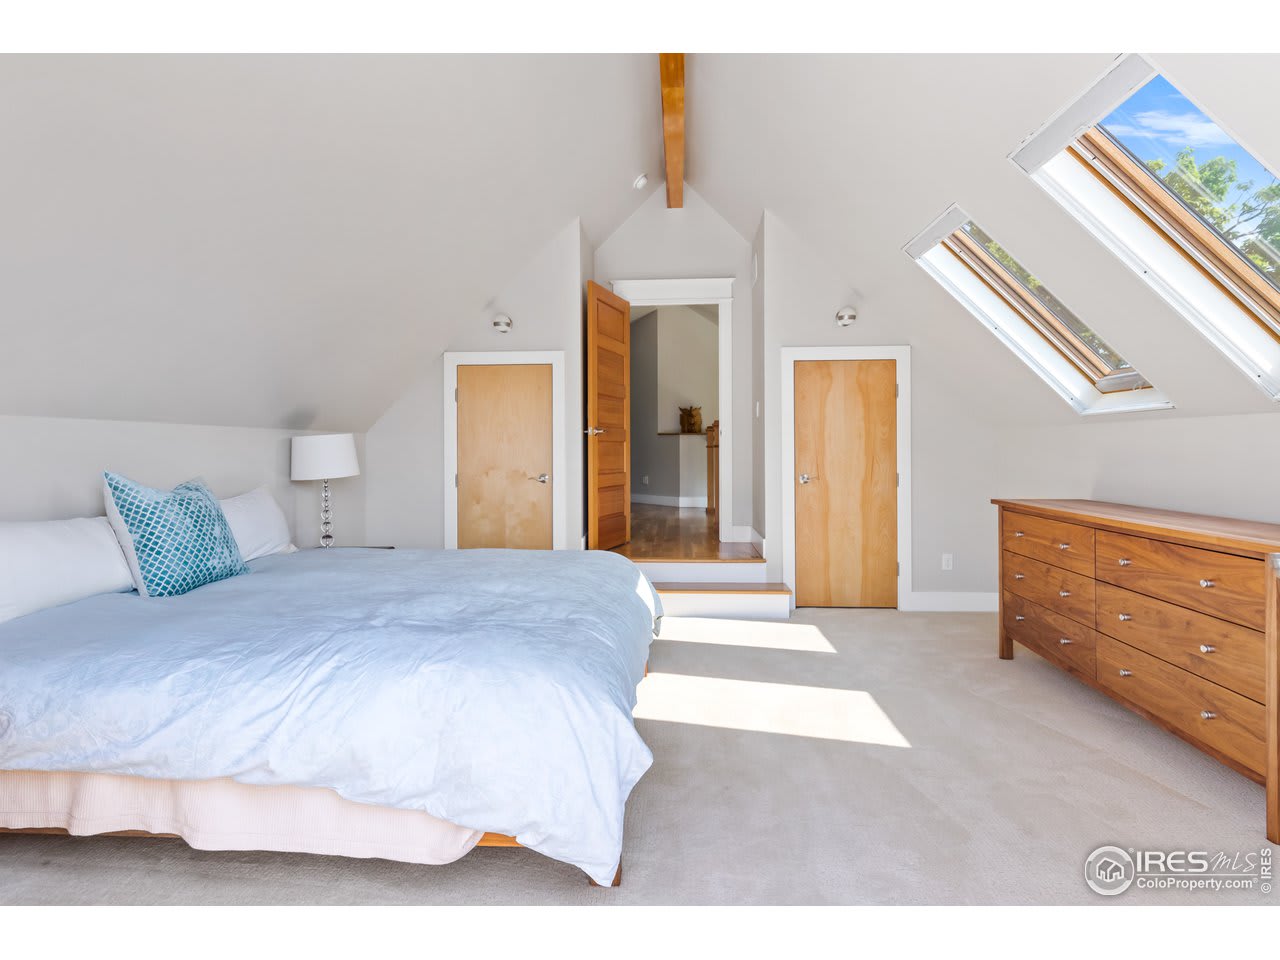
Attic bedroom with a vaulted ceiling, two skylights, and a large bed.
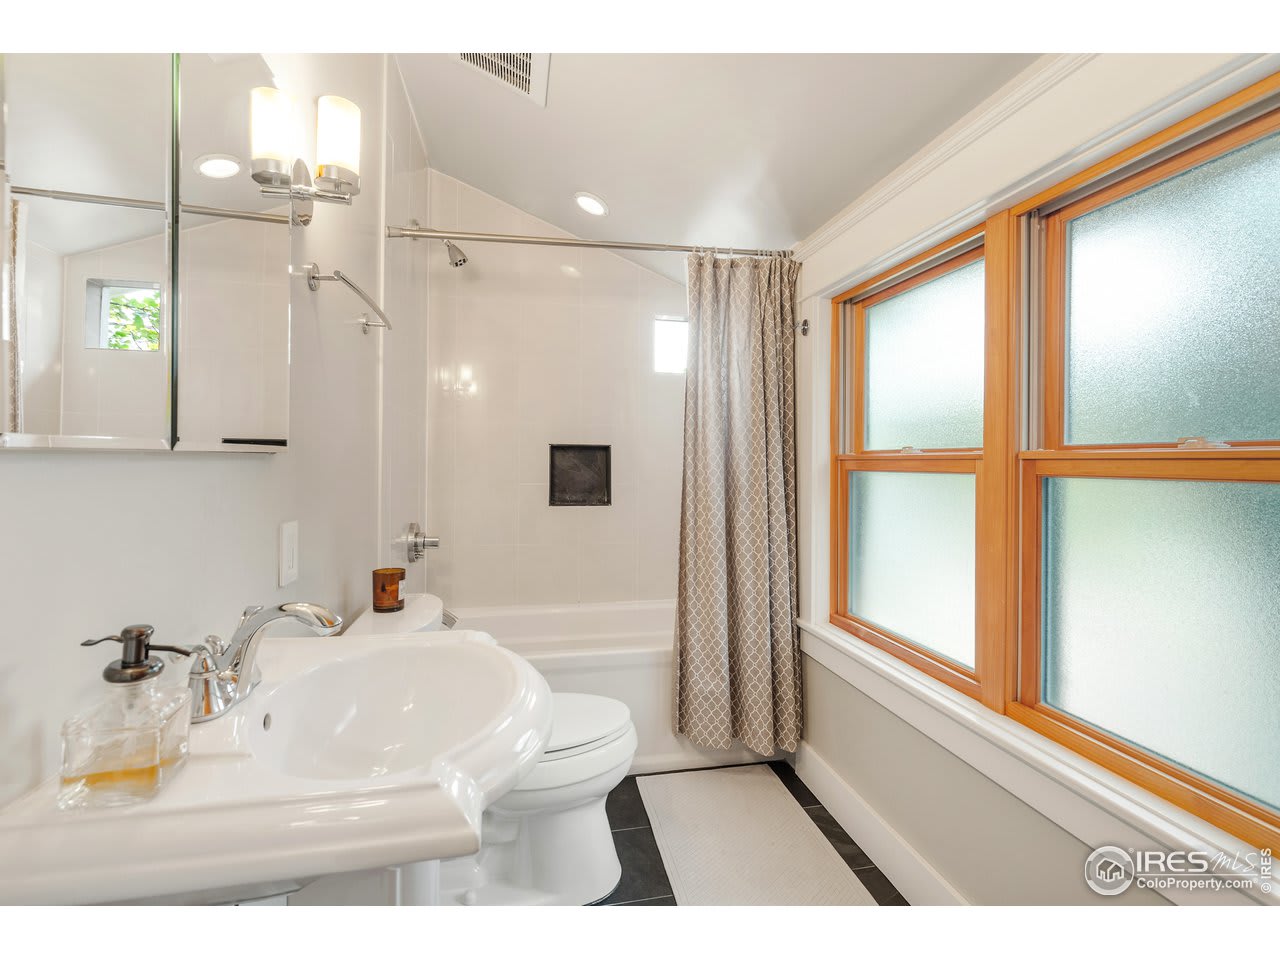
Bathroom with a white tub and shower, sink vanity, and large wood-framed frosted windows.
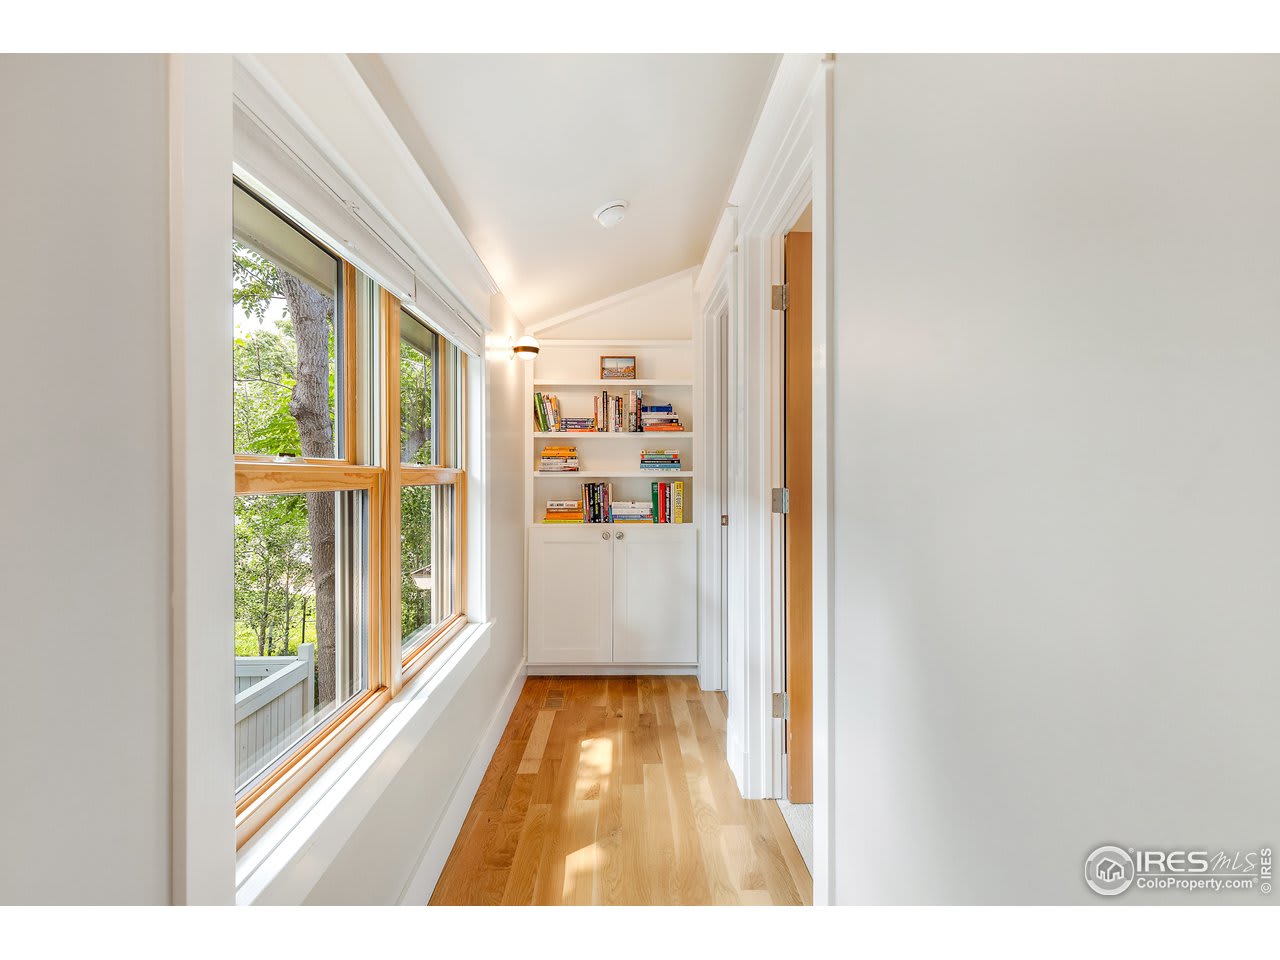
Bright hallway with large windows, built-in bookshelves, and hardwood floors.
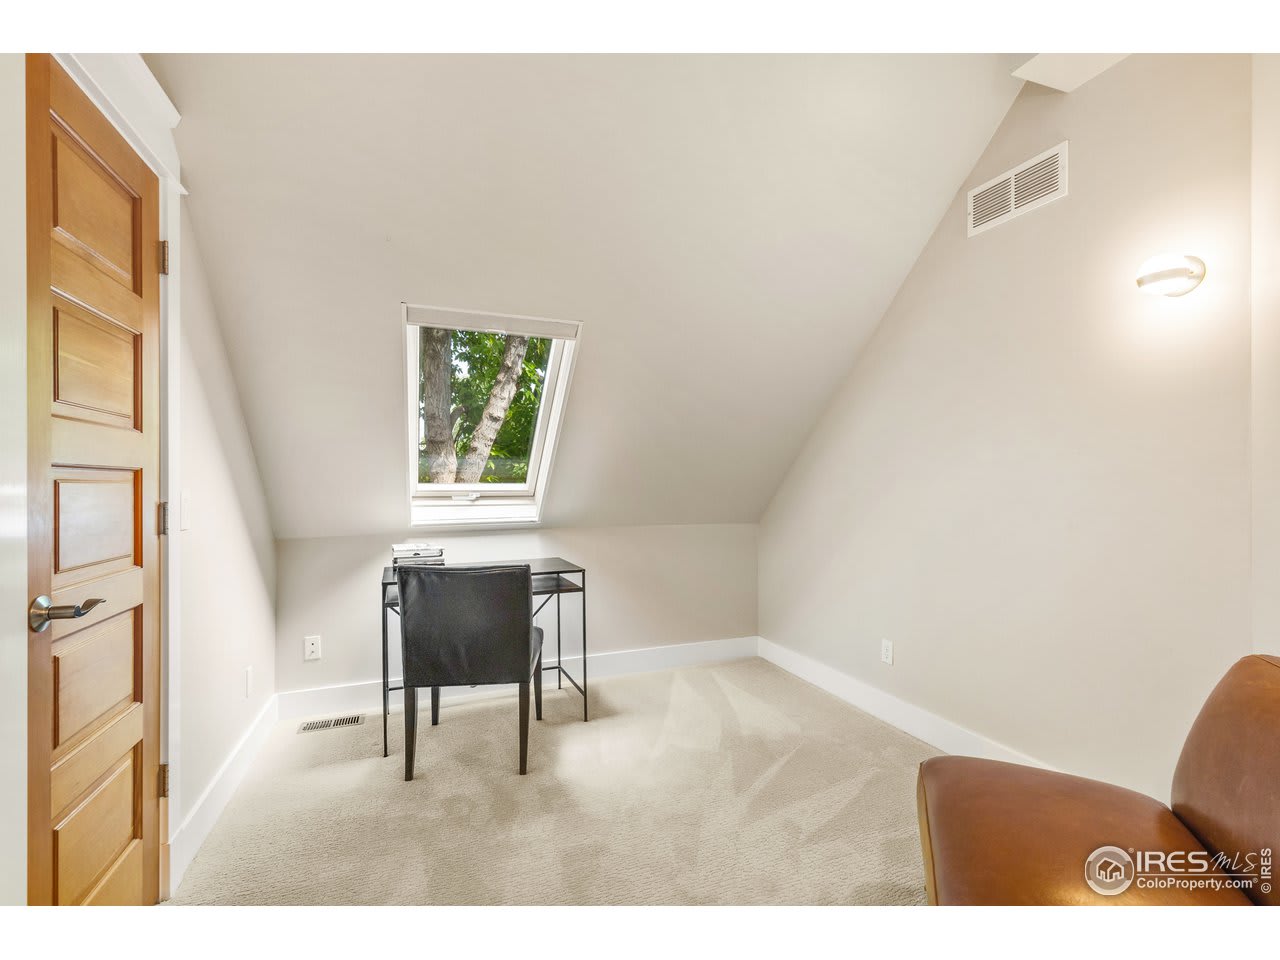
Attic office with a skylight, sloped ceiling, and desk and chair.
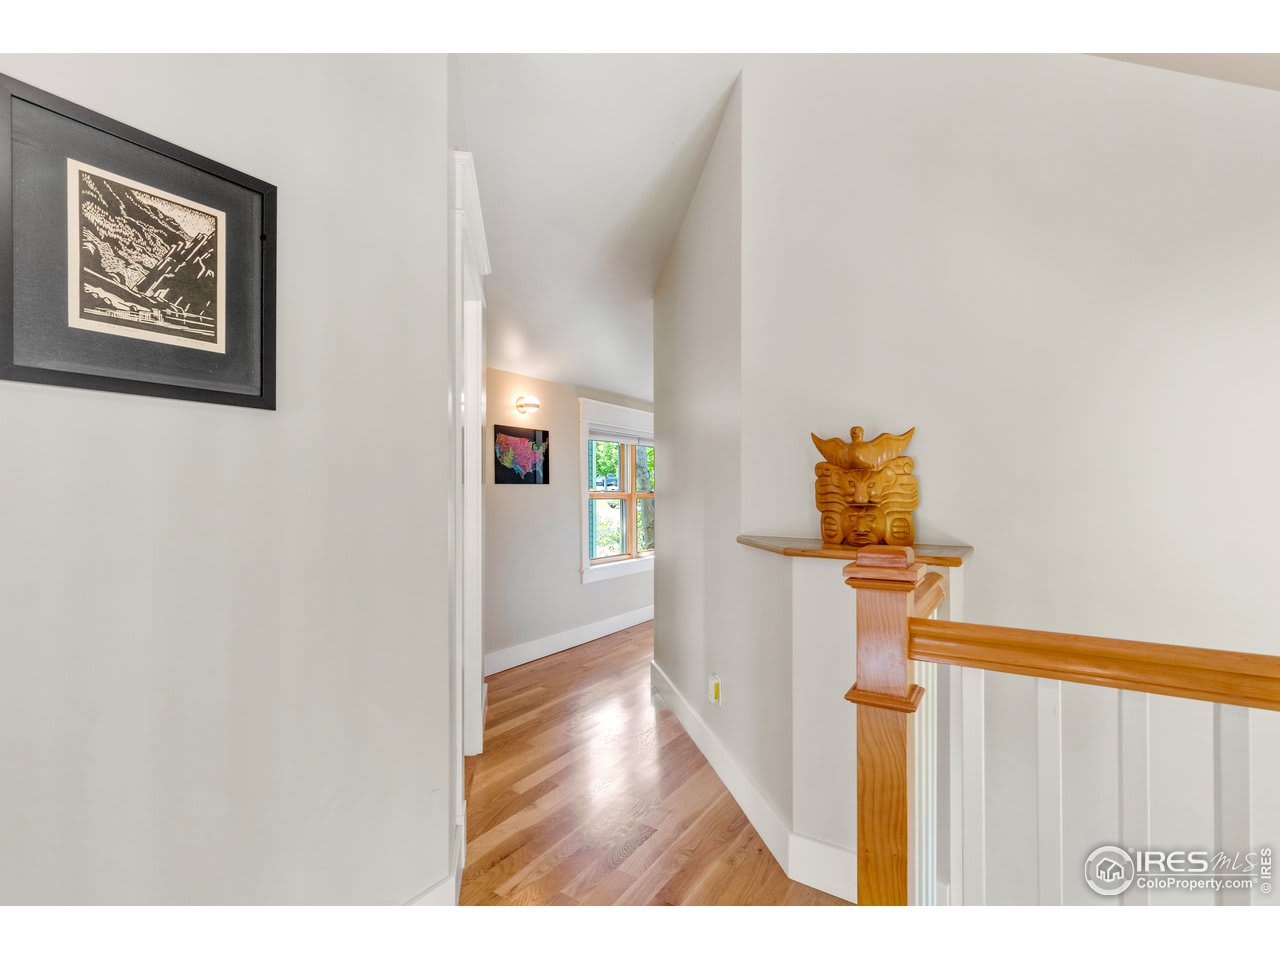
Upstairs hallway with hardwood floors, a wooden stair railing, framed art, and a carved sculpture.
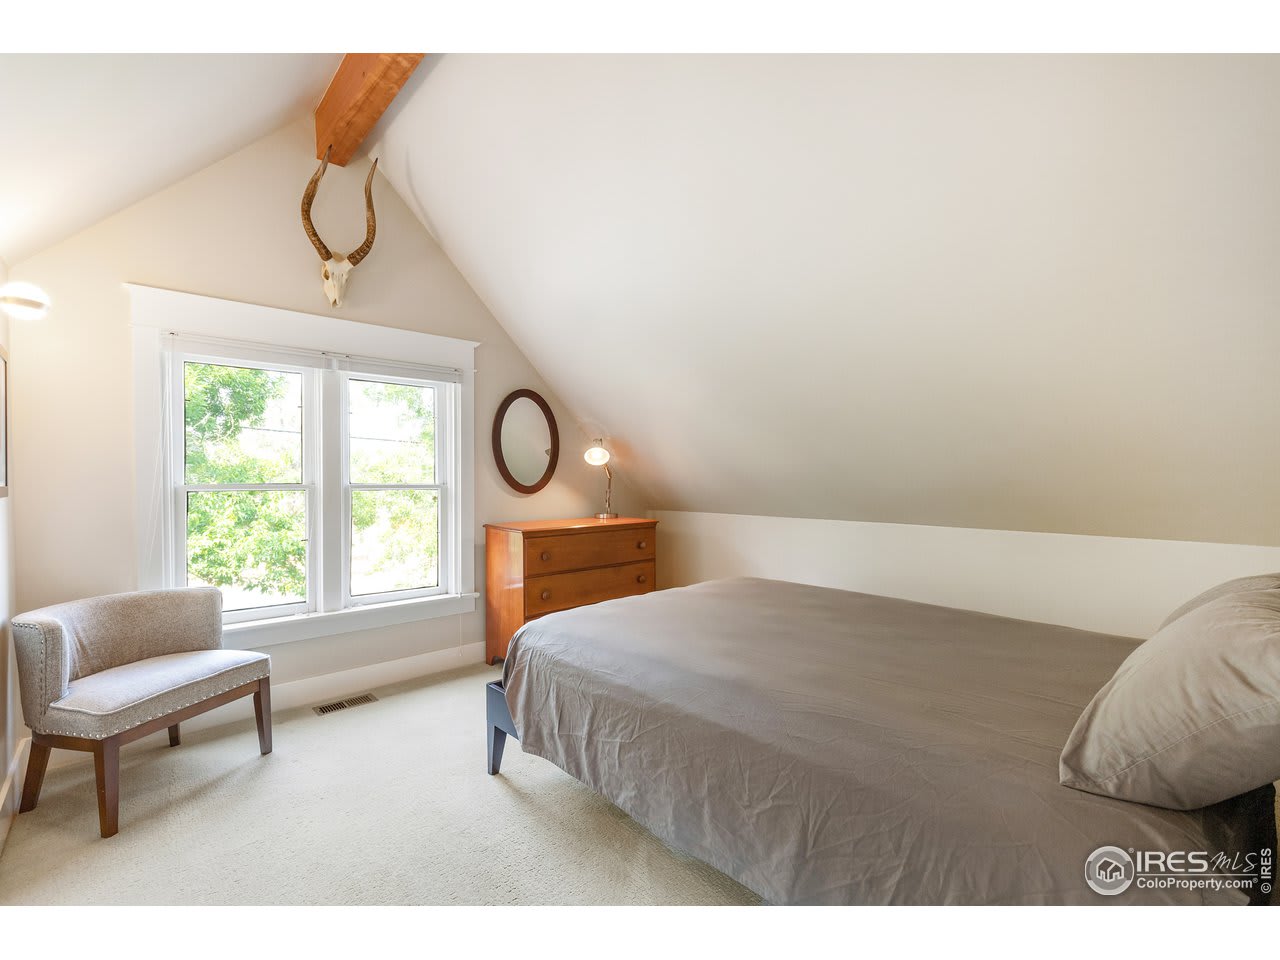
Attic bedroom with a sloped ceiling, exposed beam, and windows beside the bed.
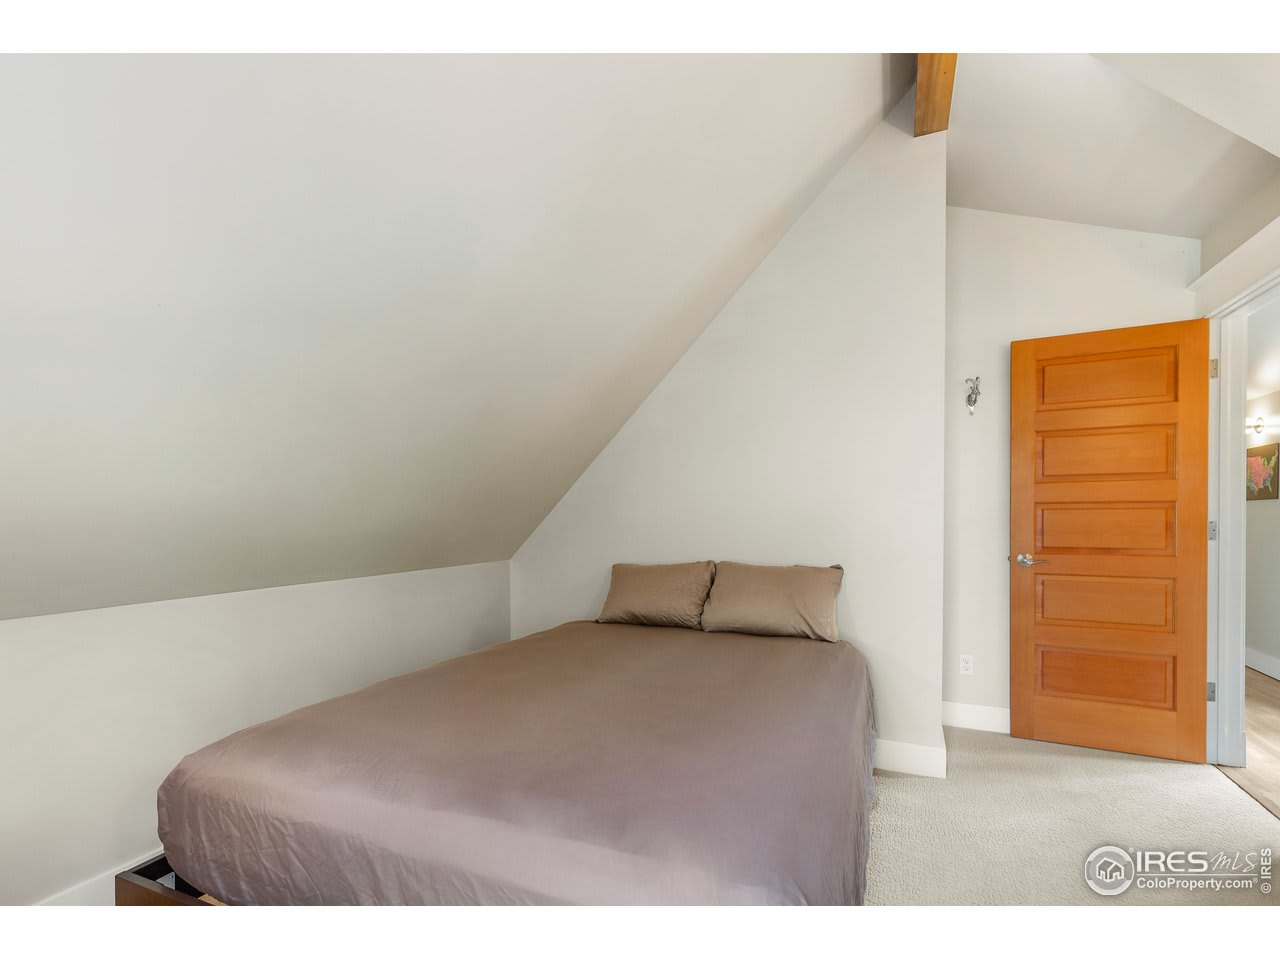
Bedroom with a bed beneath a steep sloped ceiling and an open wood door.
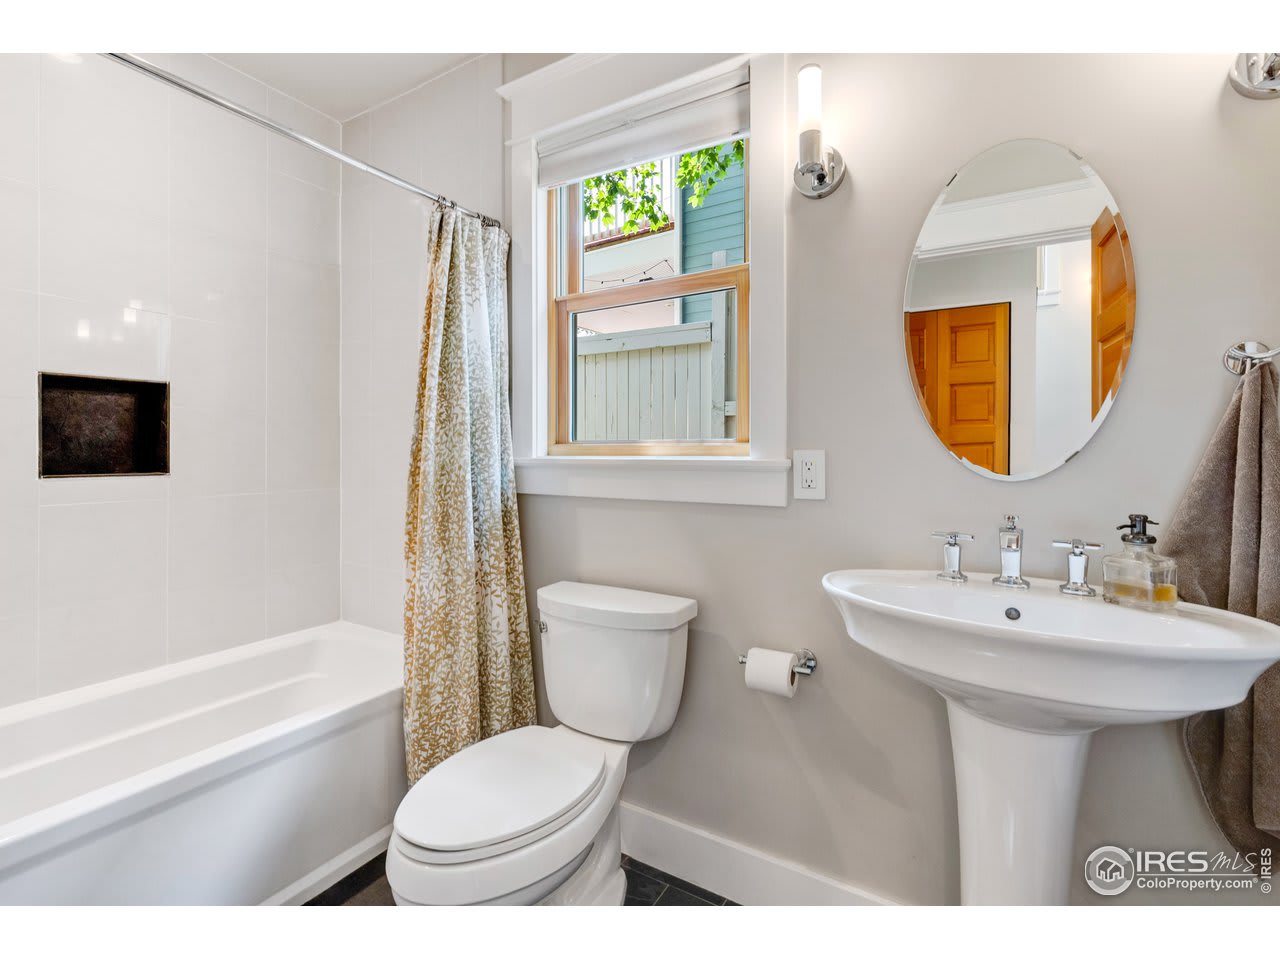
Bathroom with a white bathtub, patterned shower curtain, pedestal sink, and oval mirror.
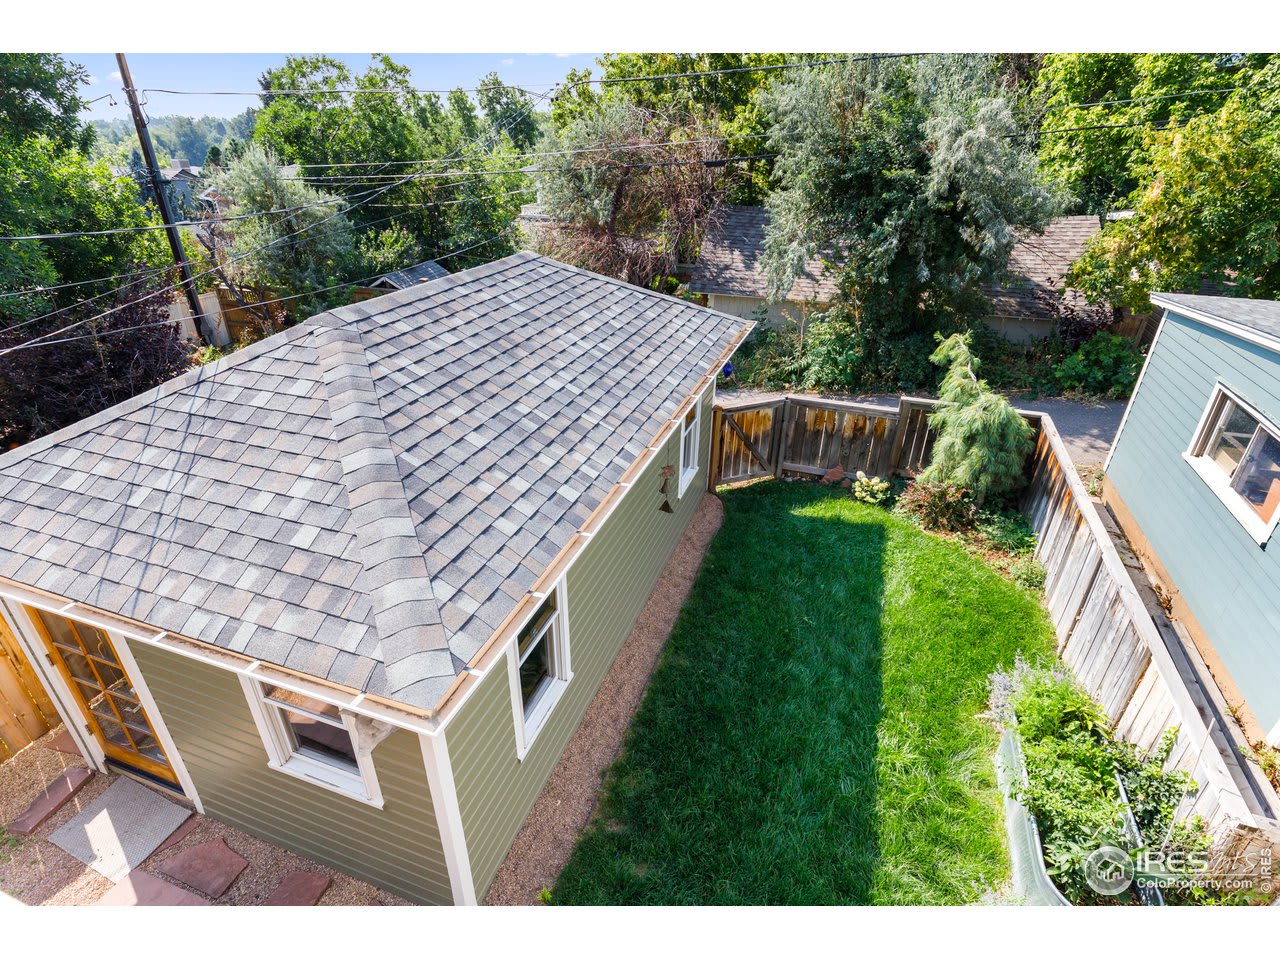
Aerial view of a fenced backyard with a green lawn, garden beds, and the home’s broad shingle roof.
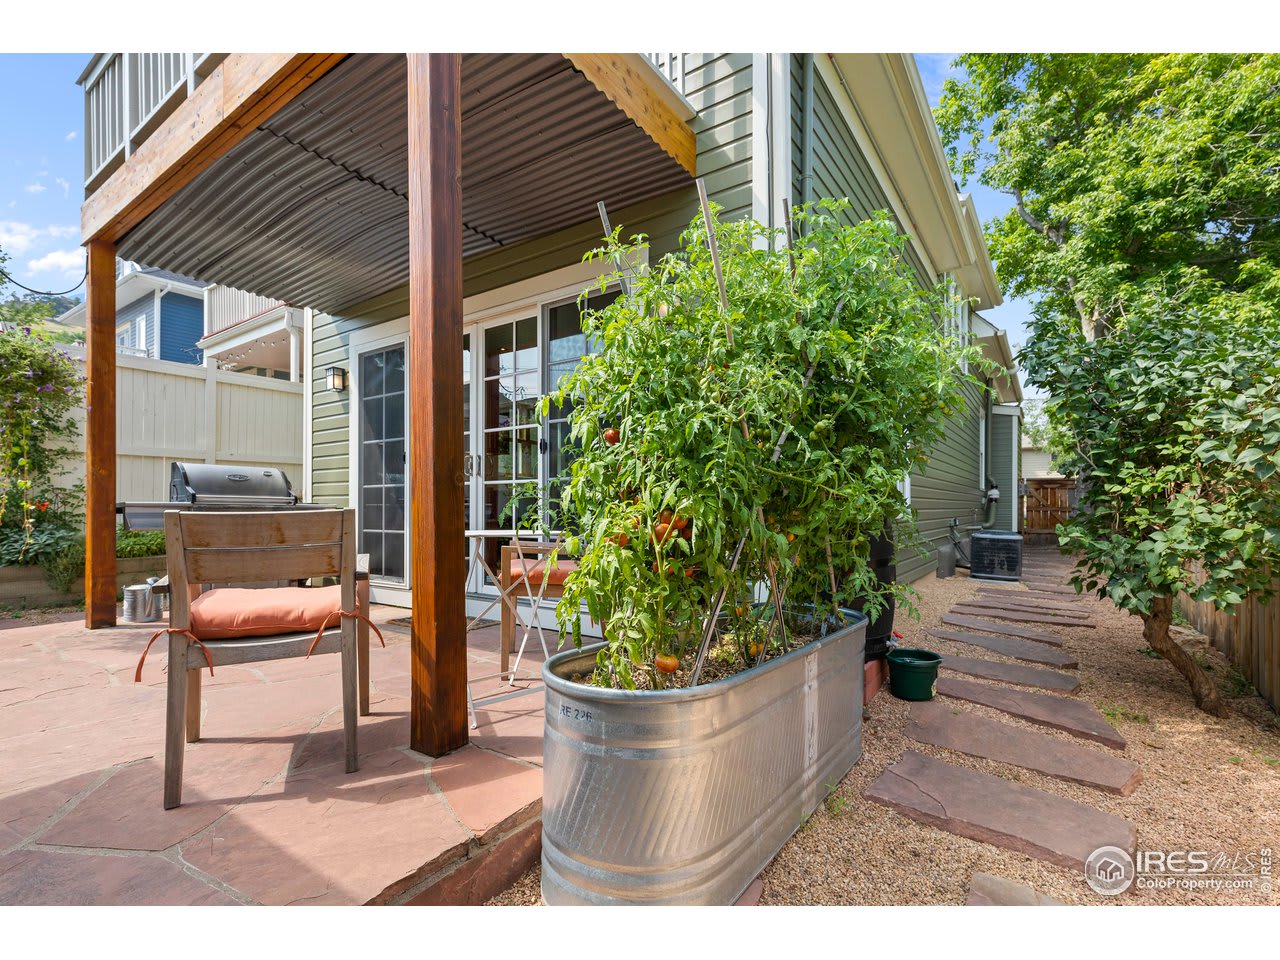
Backyard patio with a covered wooden deck, tomato planter, and gravel path beside the house.
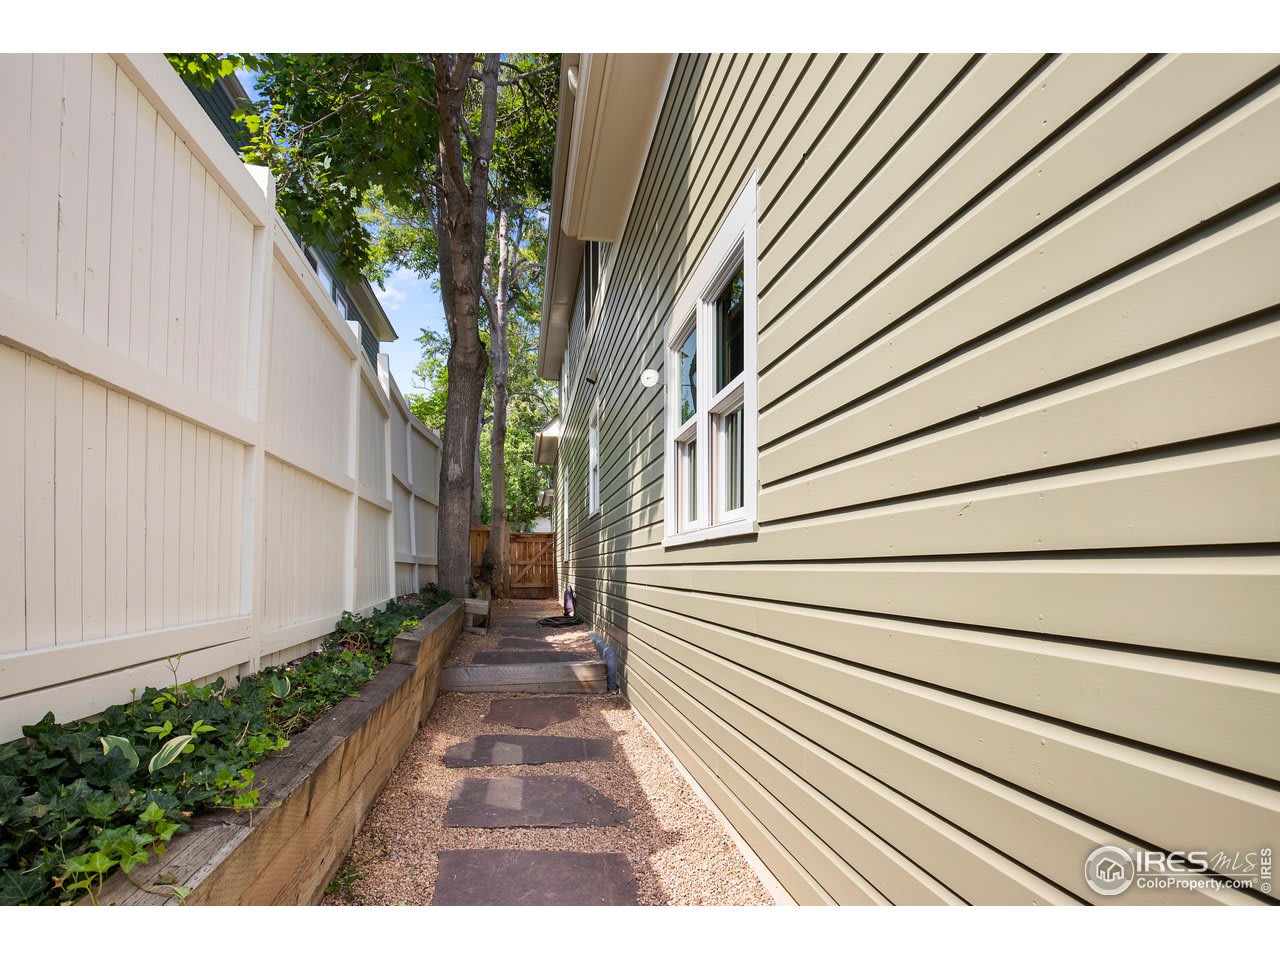
Home’s side yard with a stone-paver path between beige siding and a white fence.
Home exterior with sage-green siding, a covered porch, wooden front door, and leafy landscaping.
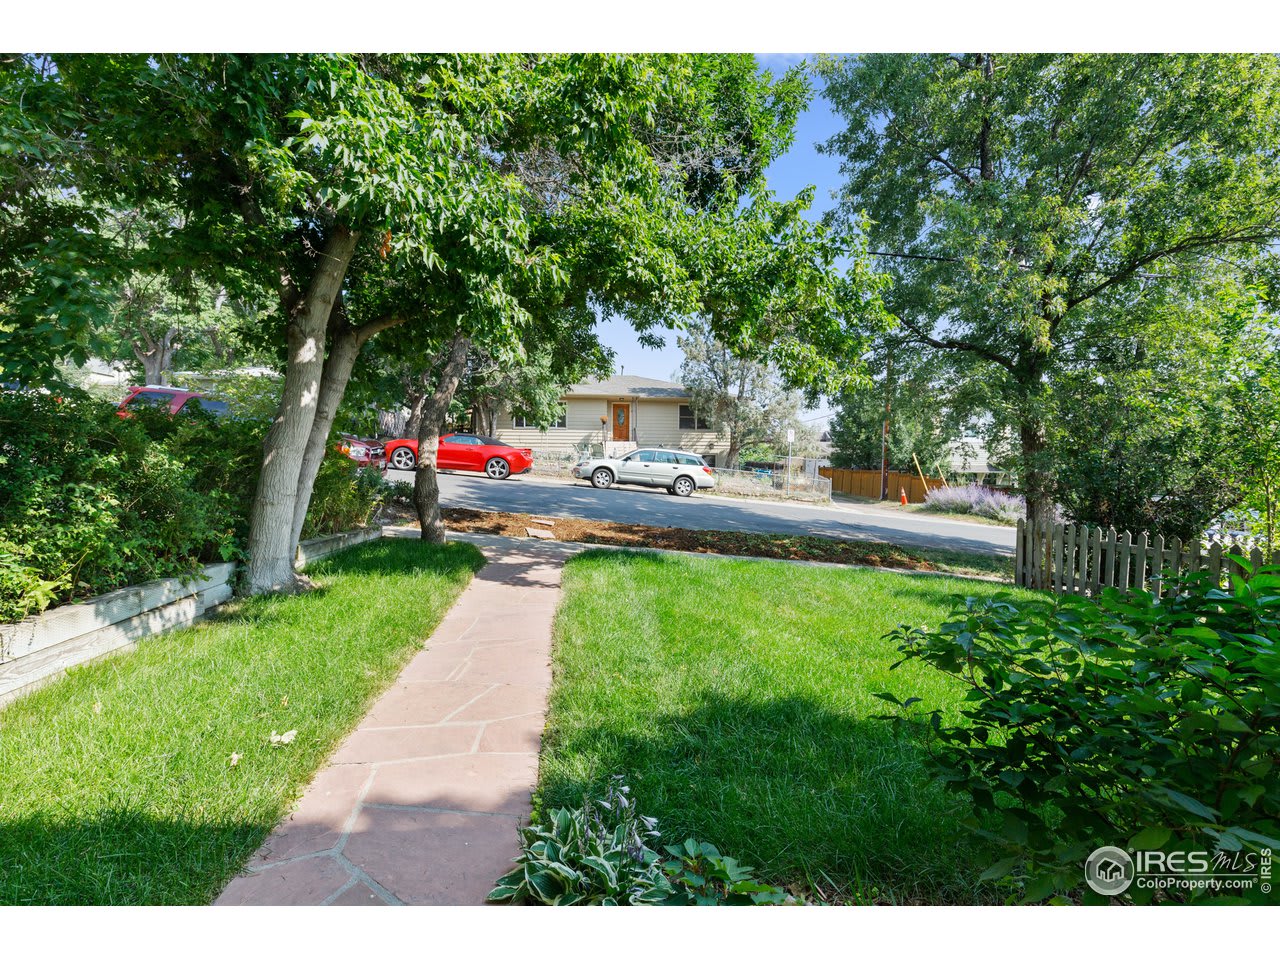
Front yard walkway framed by mature trees, facing a single-story house across the street.
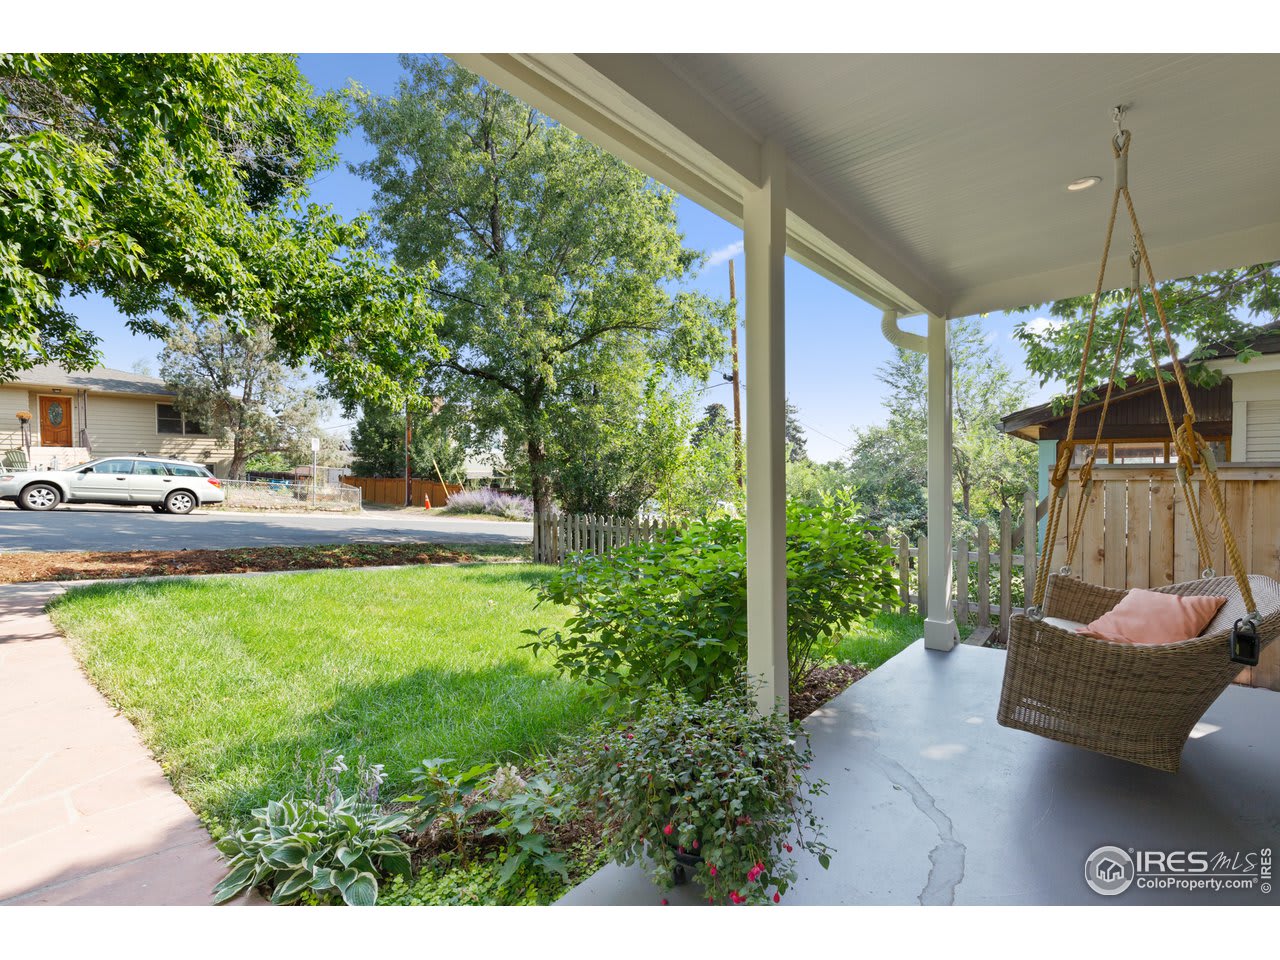
Covered patio with a hanging wicker swing overlooking a leafy lawn and garden.
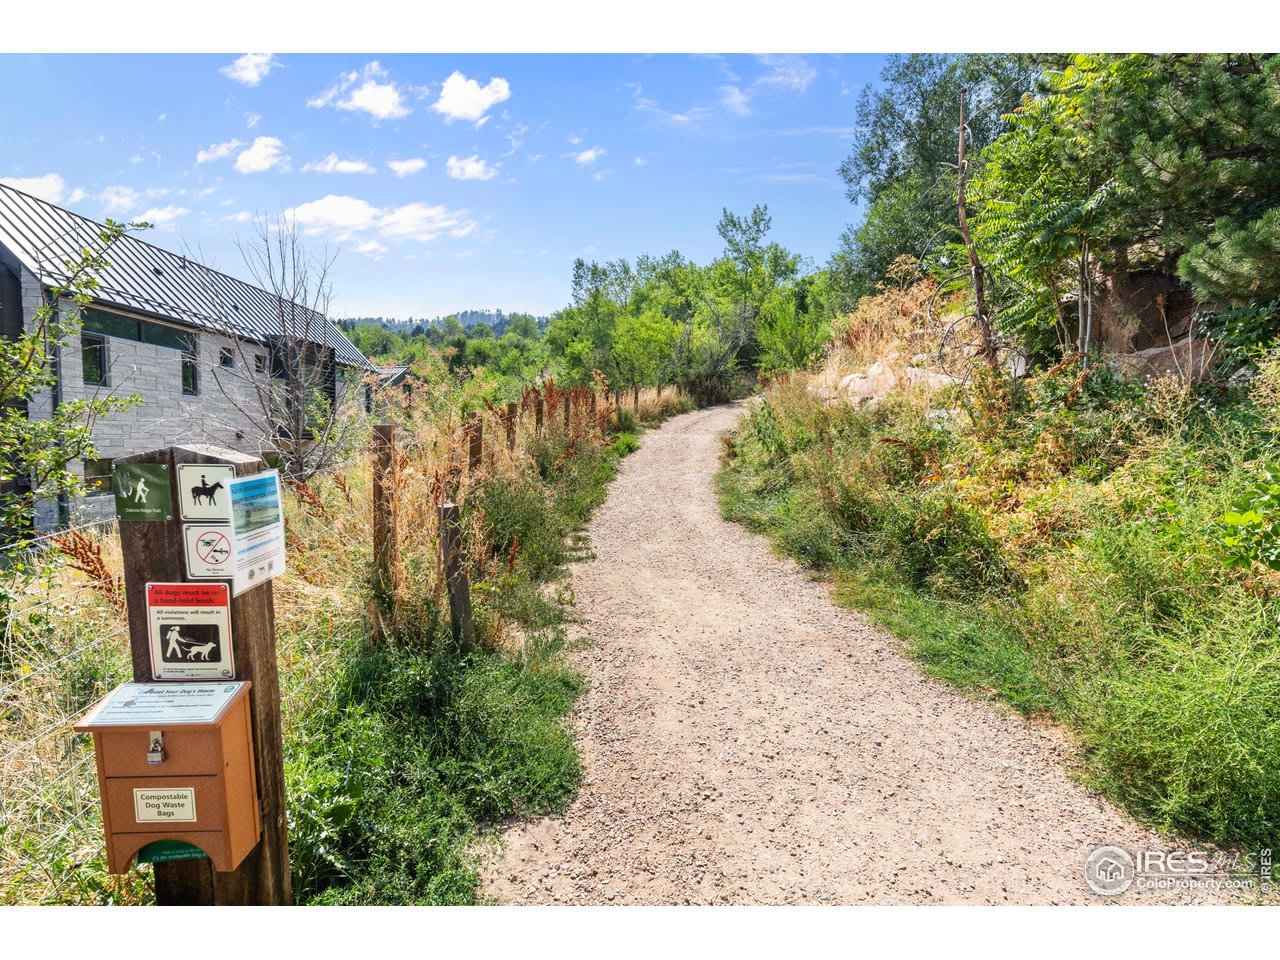
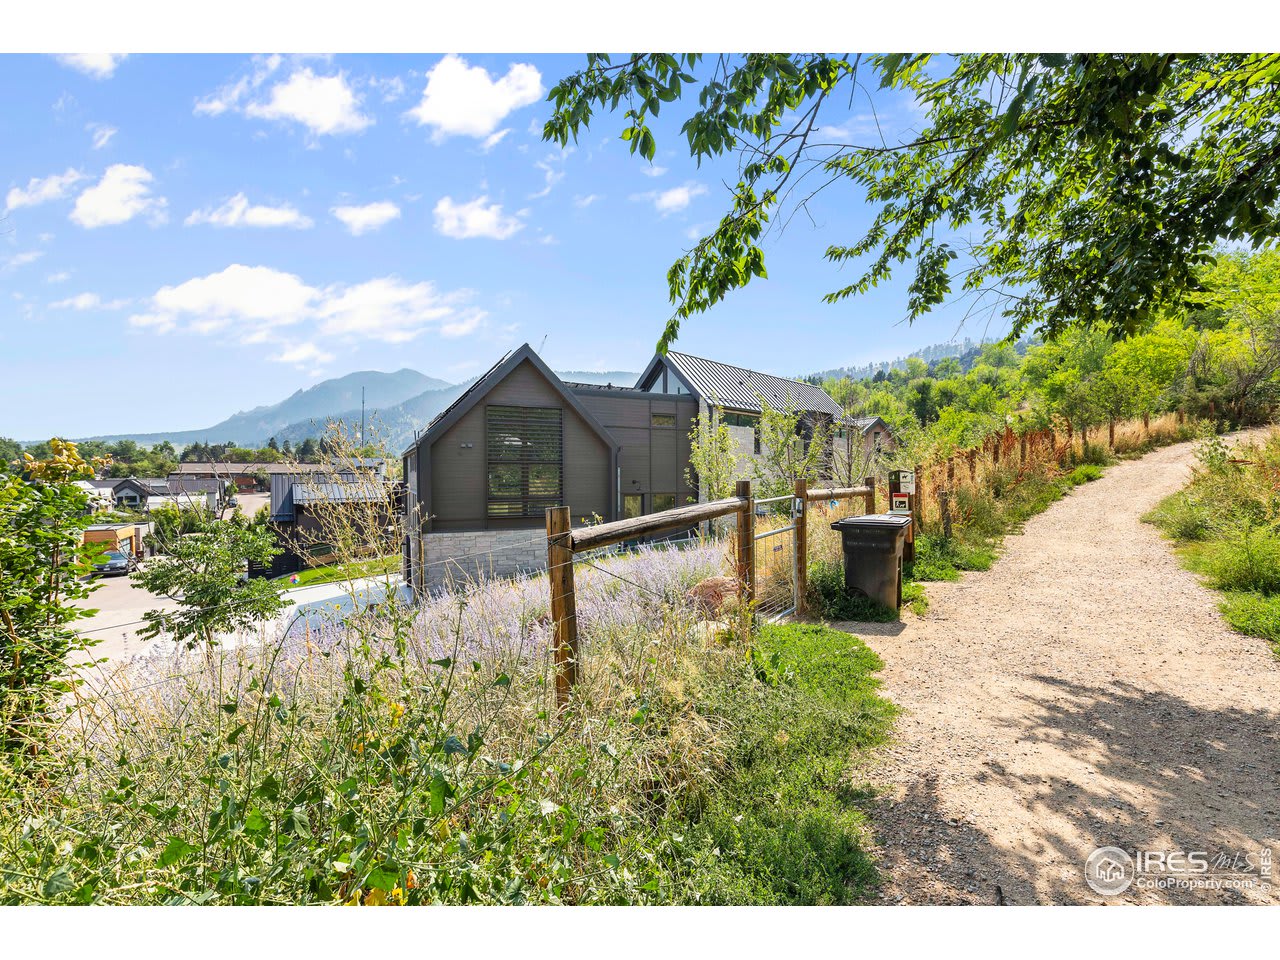
Gravel walking trail beside a stone house, with trail signs and a dog-waste bag dispenser.
Modern gray home with gabled metal roofs, a gravel path, and mountains behind it.
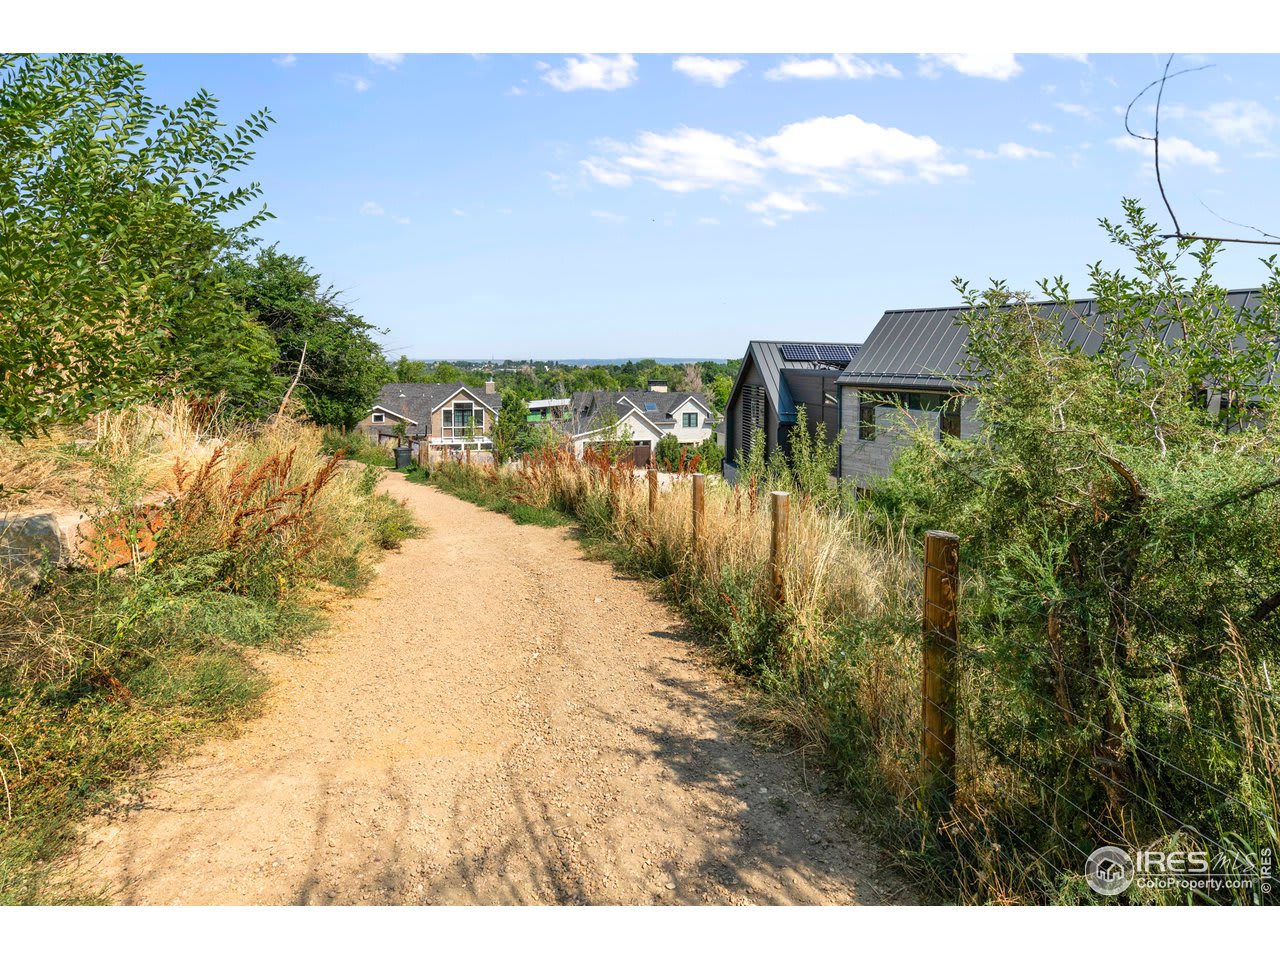
Gravel path through landscaped hillside toward Boulder homes, including a modern dark-sided house.
See all photos
House entry with a bright yellow door, hanging wicker porch swing, and potted flowers.
Miles Kunkel

410 Apline

$1,570,000 410 Alpine Ave, Boulder, CO 80304

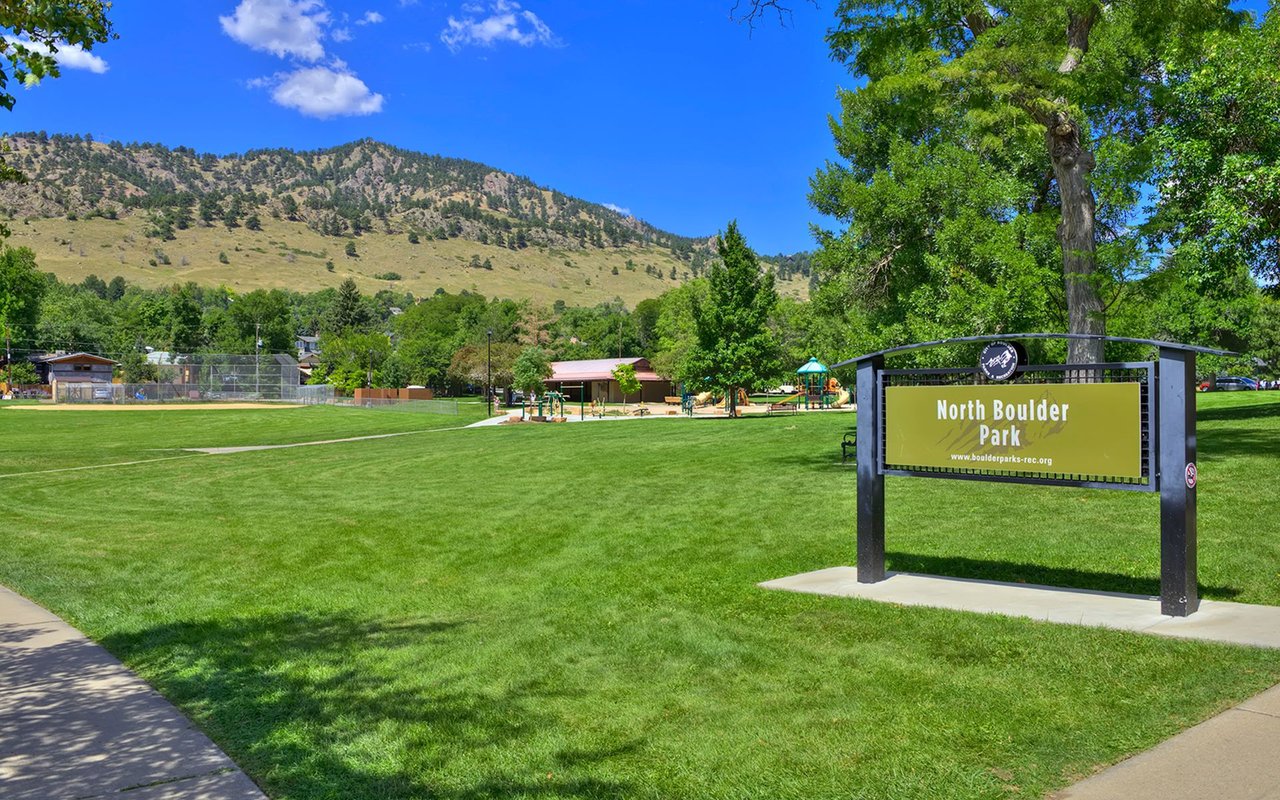
This lovely 3BD/2BA Newlands gem features abundant updates, premium finishes and gorgeous natural light. Built in 1901 and renovated and expanded in 2010, the 1,756SF charmer boasts white oak floors, fine millwork, and sunny windows and skylights. A bright living room with fireplace makes a warm welcome. Ahead, the showstopping kitchen dazzles with sleek cabinetry, Caesarstone counters and stainless steel appliances. Enjoy the large dining area, or step through custom sliders to take in the beautiful yard and flagstone patio. Laundry, great closets and one bath down. Above, the vaulted primary bedroom offers two closets and a lovely balcony. Two spacious secondary beds and another full bath complete the home. One-car garage. Extensive upgrades and energy-efficient features, including solar, central A/C, exterior paint, newer roof, electric, plumbing, roof, windows, doors and lighting. Outstanding location across from Mt. Sanitas trails and near NoBo Park / Ideal Market. Super cute!

  • Sold
    Status
  • 3
    Bedrooms
  • 2
    Bathrooms
  • 1901
    Year Built
  • 1,756 Sq.Ft.
    Living Area

Features & Amenities

Area & Lot

  • Status: Sold
  • Living Space: 1,756 Sq.Ft.
  • Lot Size: 3,720 Sq.M.
  • MLS® ID: 950566
  • Year Built: 1901
  • Neighborhood: Newlands

Interior

  • Total Bedrooms: 3
  • Total Bathrooms: 2
  • Full Bathrooms: 2

Exterior & Building

  • Garage Space: 1

Financial

  • Sales Price: $1,570,000
View Virtual Tour

The Neighborhood:
Newlands

A hip, urban community perfect for young families.

Learn More Newlands

Work With Miles

For the past decade, Miles has cultivated a network of top support personnel in the Boulder area. He has skilled contractors to interior designers, landscapers to mortgage specialists.
Contact