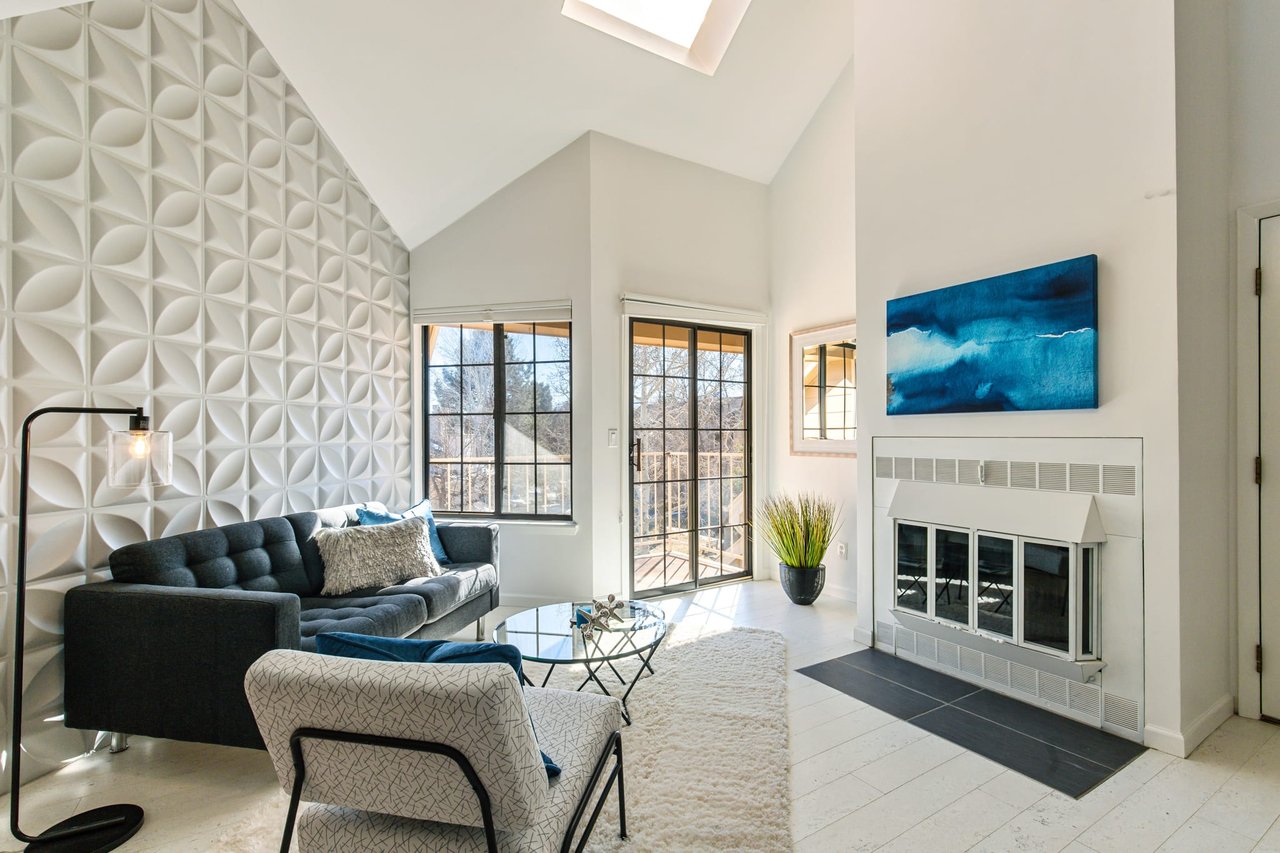
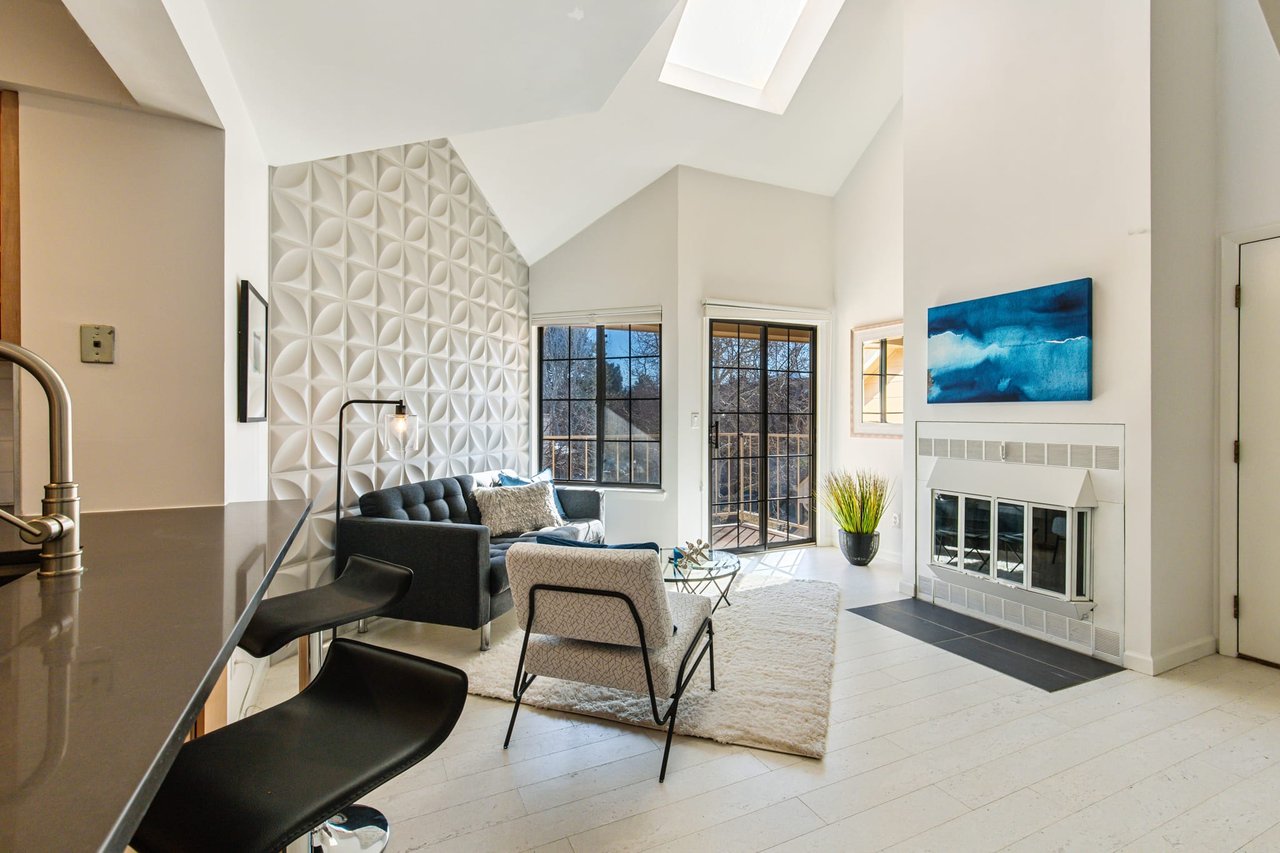
Living room with a geometric feature wall, dark sofa, fireplace, and large windows.
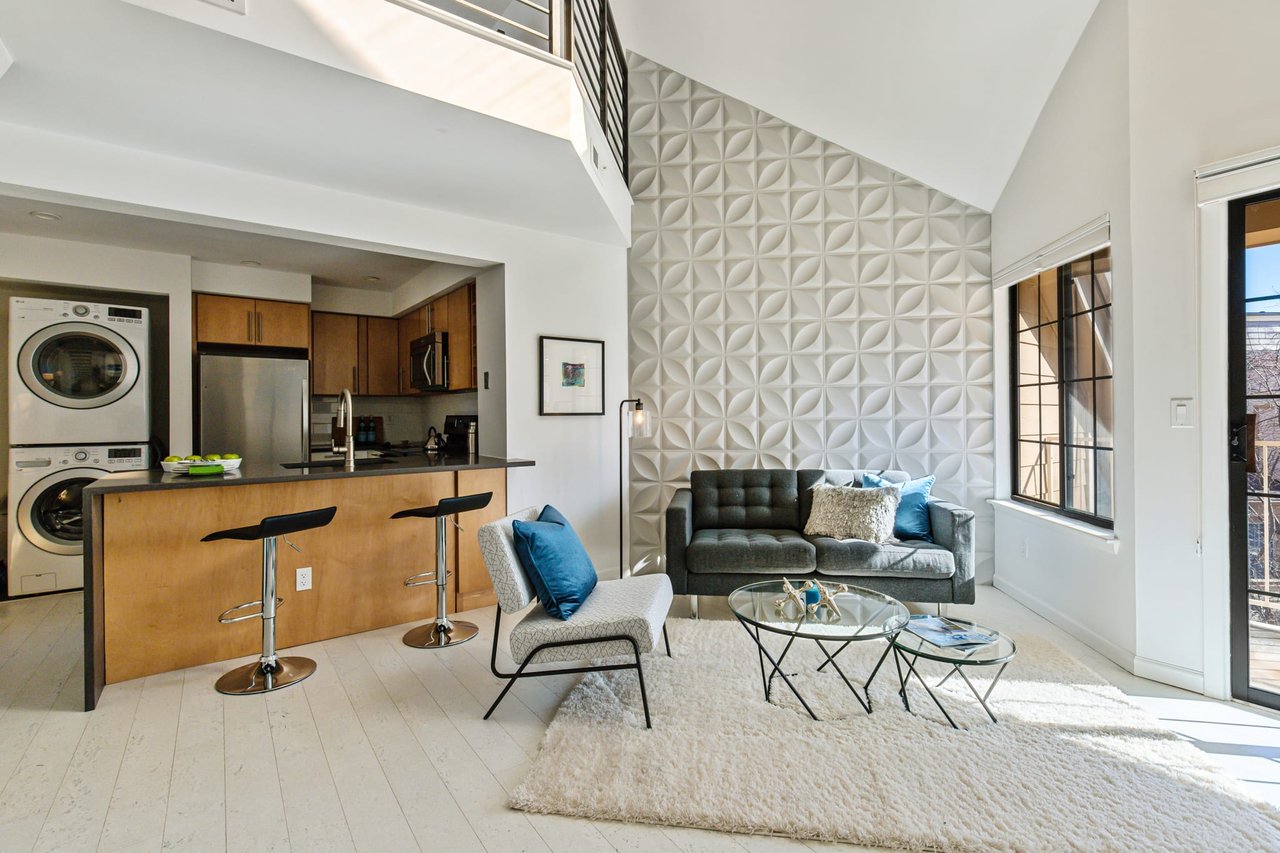
Open-plan living room and kitchen with a double-height geometric accent wall and wood-front island.
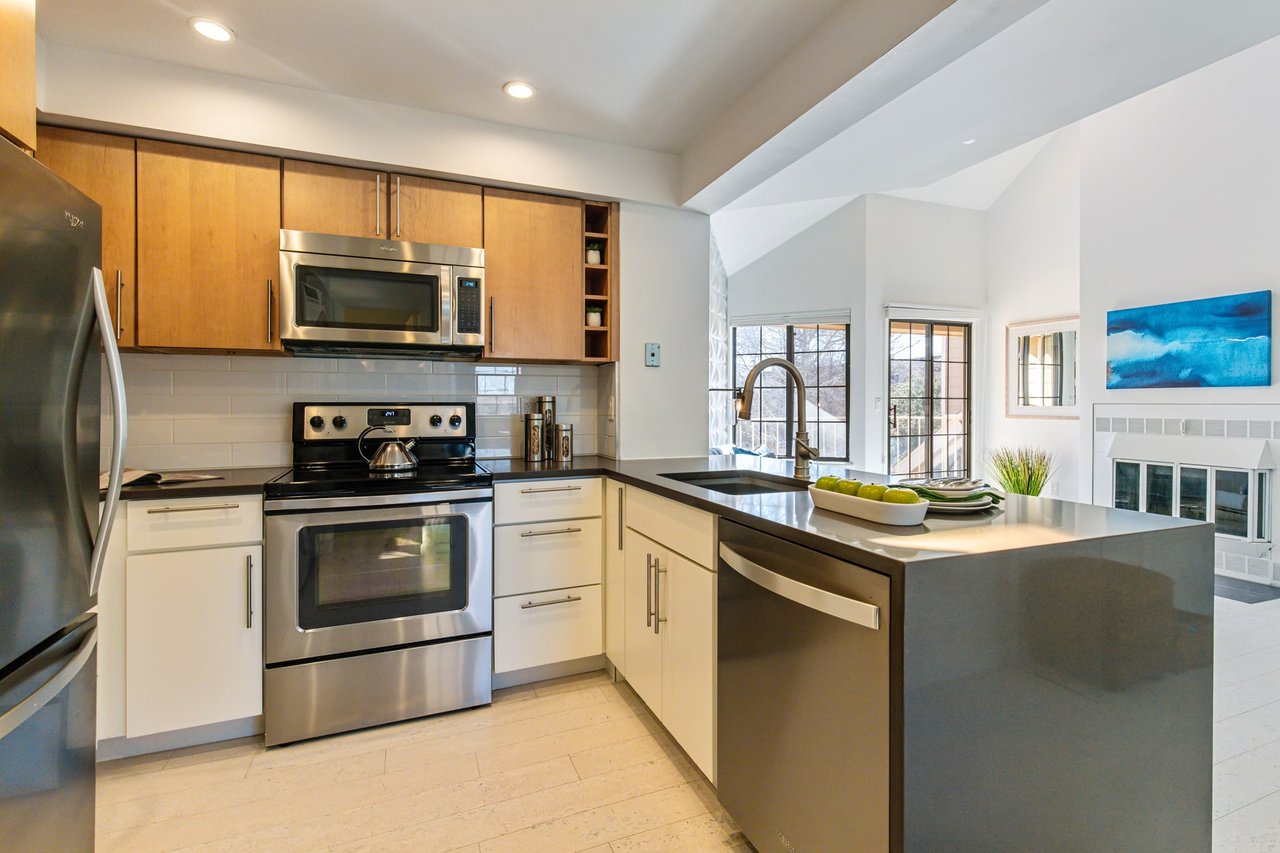
Kitchen with stainless steel appliances, warm wood cabinets, and a large dark countertop peninsula.
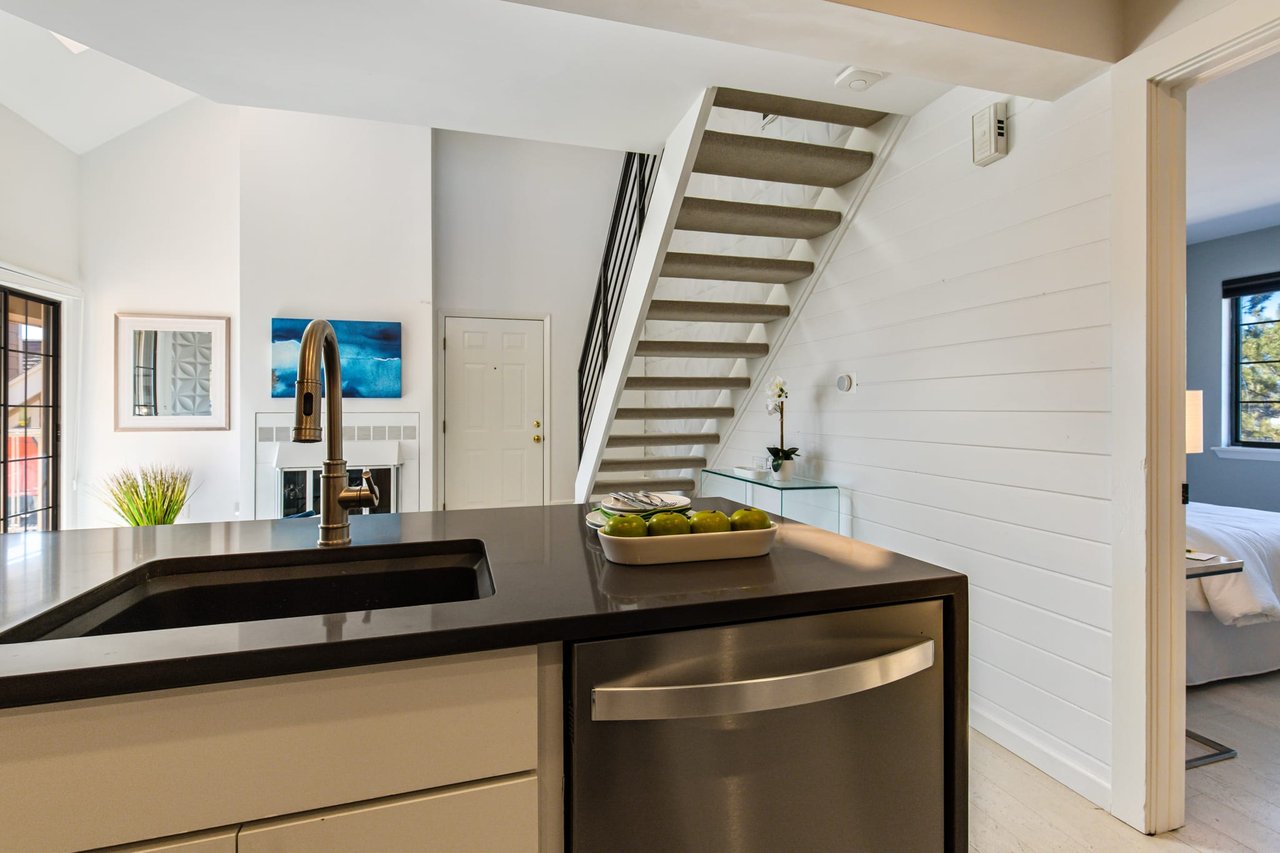
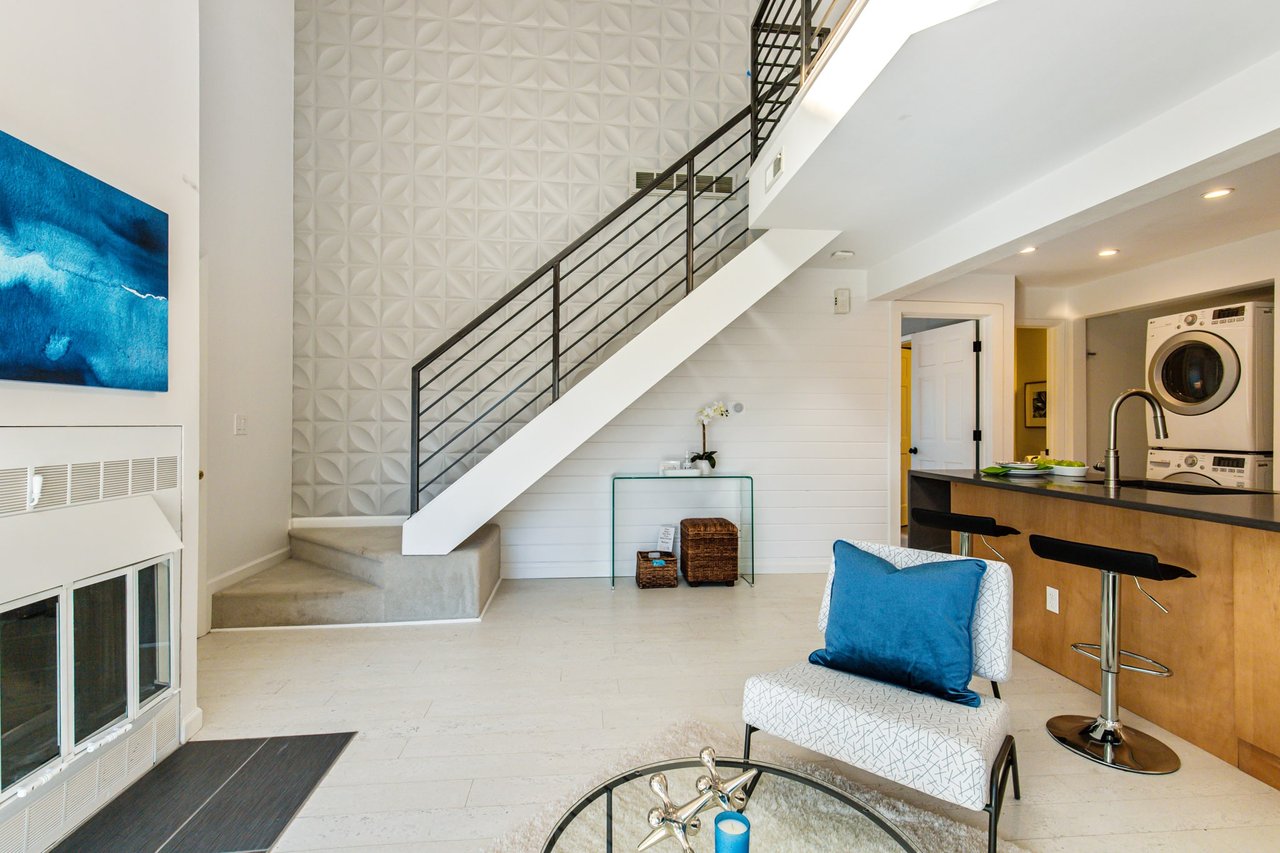
Kitchen with a dark island and sink beside an open staircase and white shiplap wall.
Bright living room with a geometric accent wall, fireplace, and balcony windows.
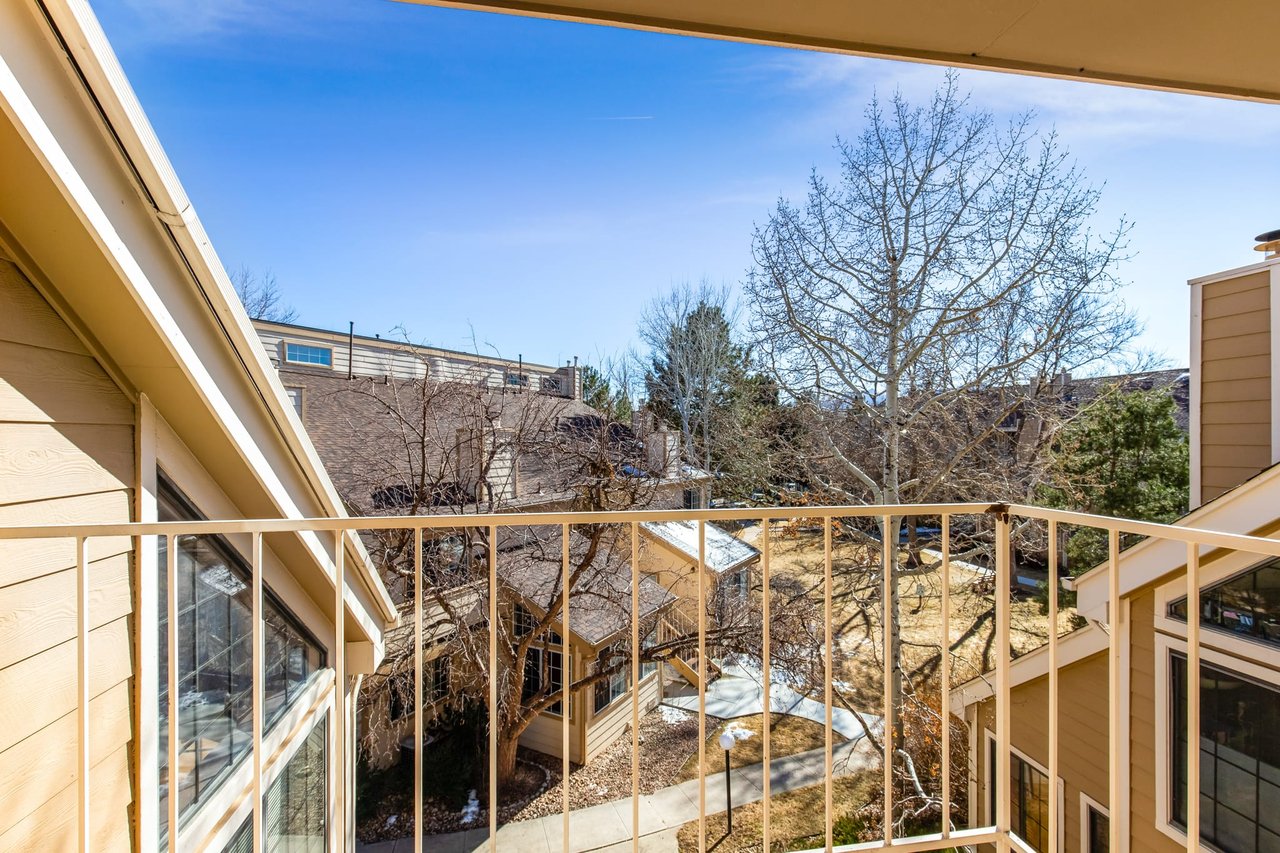
Balcony overlooks a townhouse courtyard with leafless trees and patches of snow.
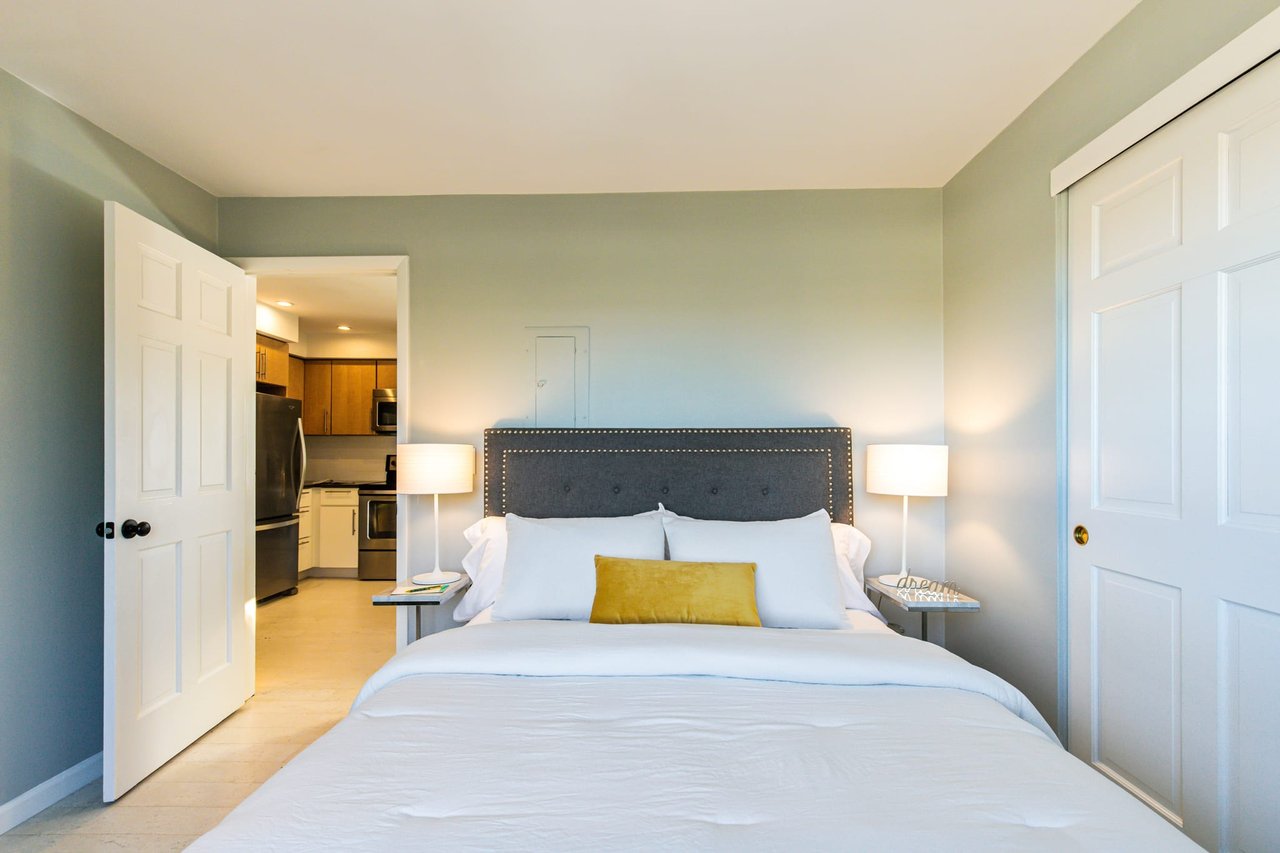
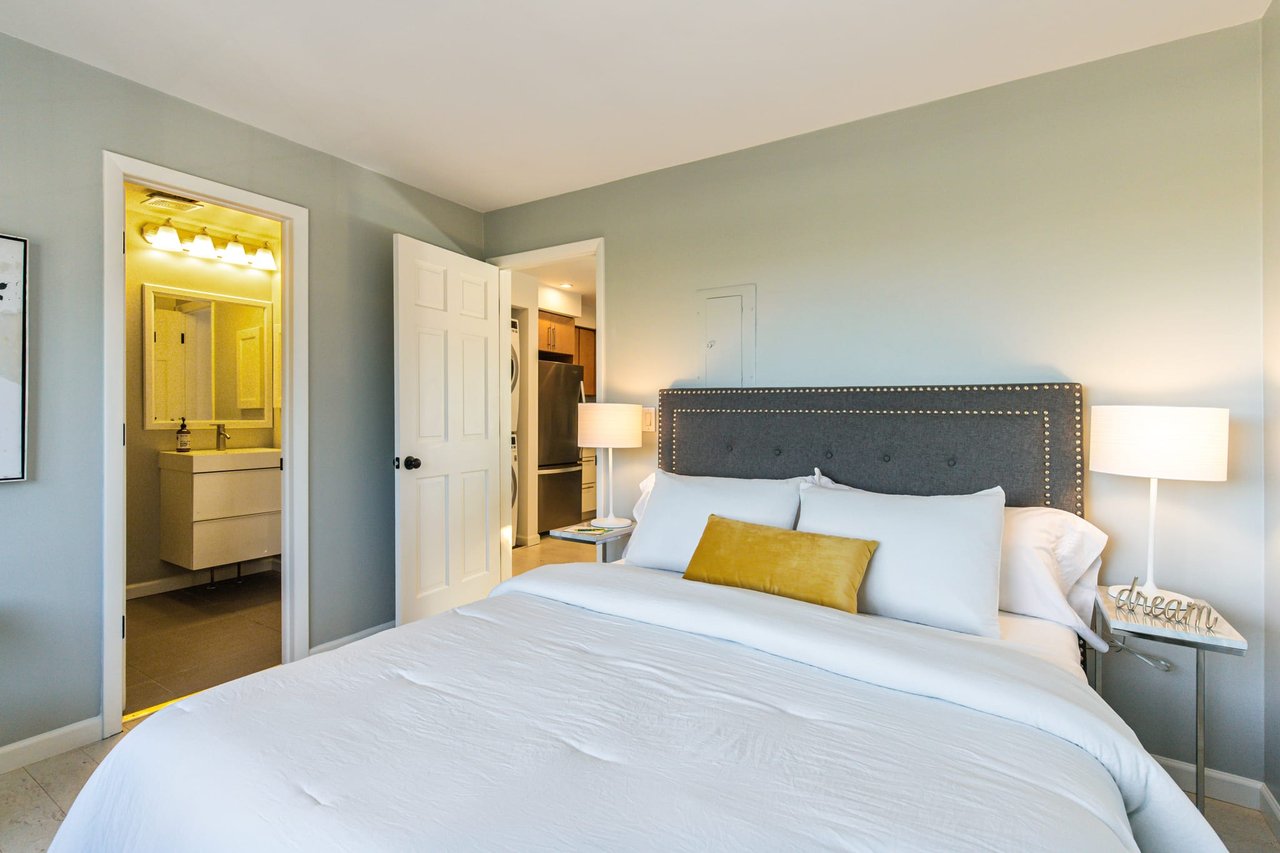
Staged bedroom with a gray nailhead-trim headboard and an open doorway to the kitchen.
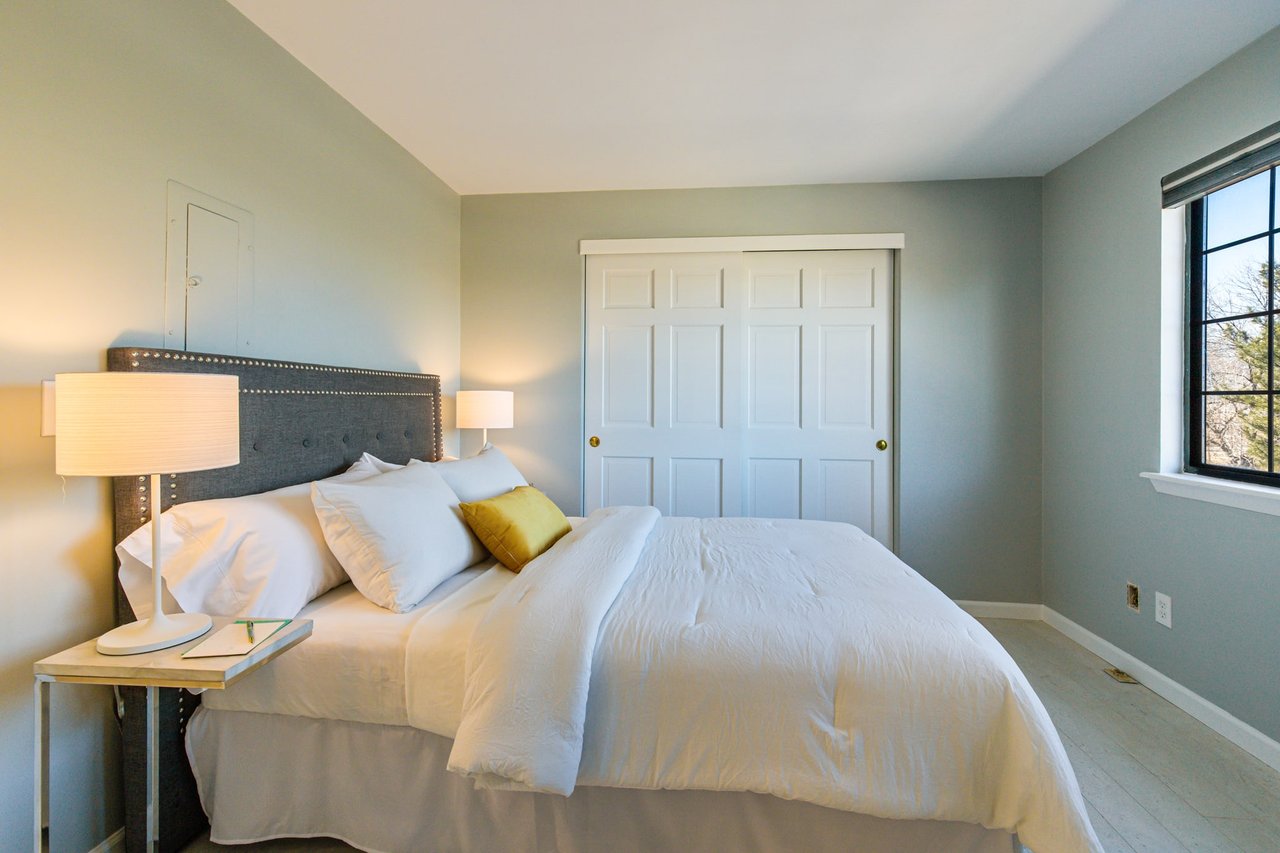
Staged bedroom with a white bed, dark nailhead headboard, sliding closet doors, and a black-framed window.
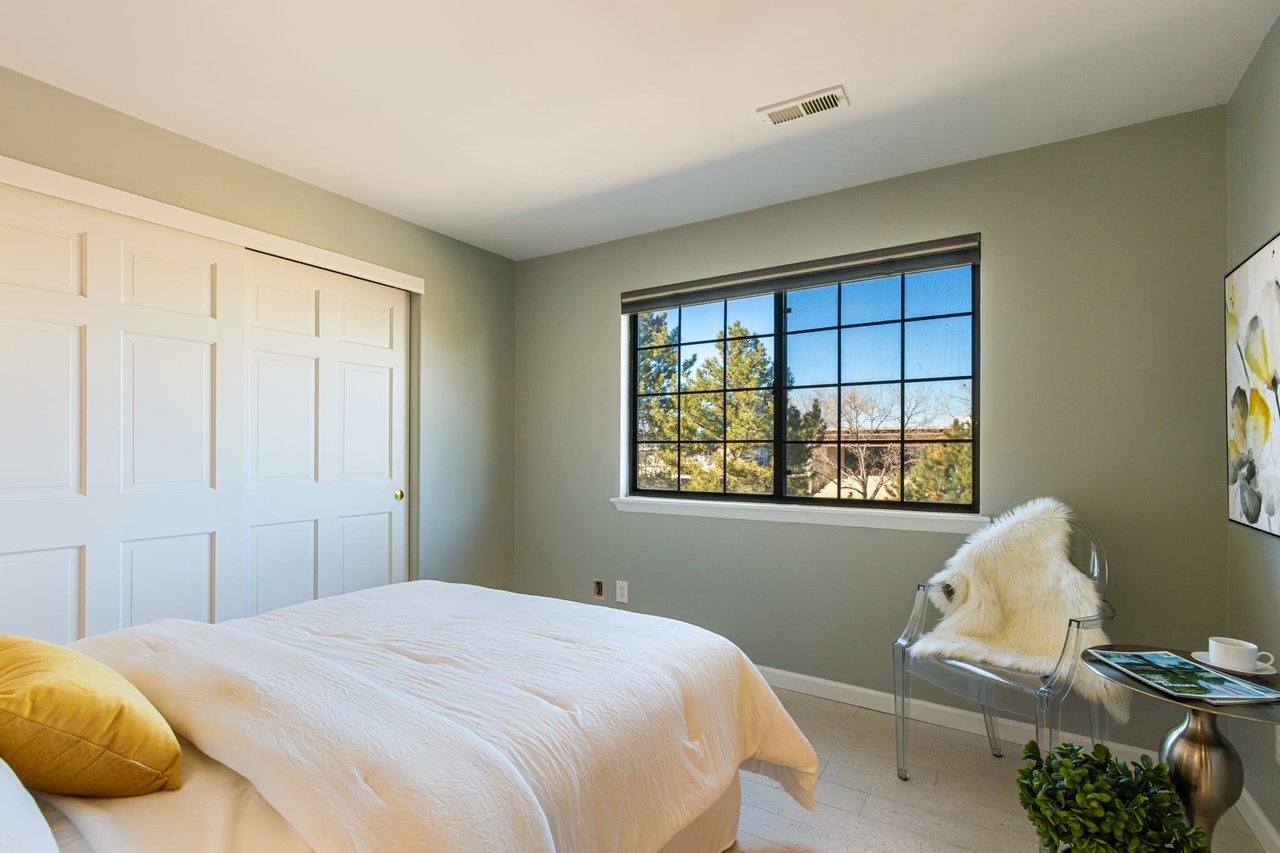
Bedroom with white bedding, paneled closet doors, and a large window overlooking trees.
Staged bedroom with a white bed, gray nailhead headboard, and mustard accent pillow.
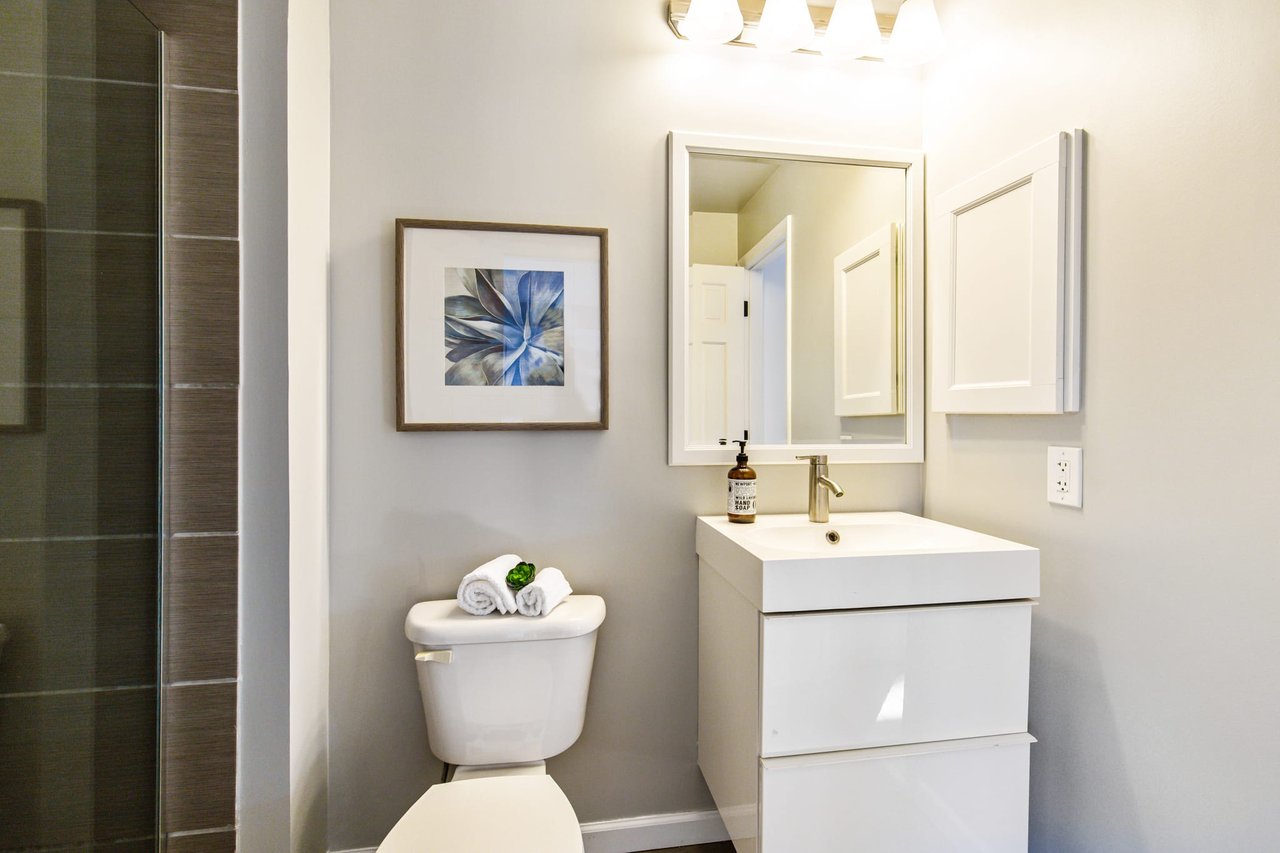
Bathroom with a white vanity, large mirror, toilet topped with rolled towels, and dark glass shower enclosure.
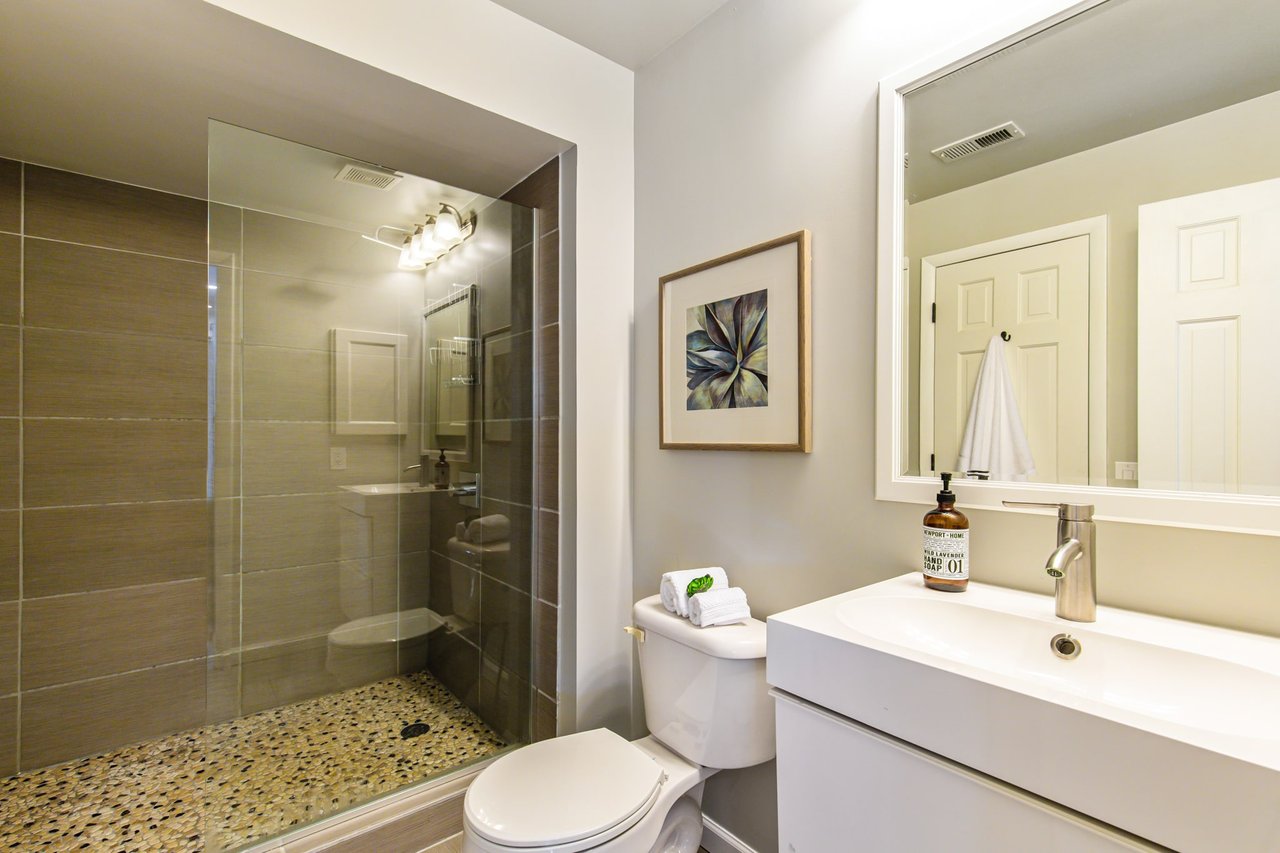
Modern bathroom with a glass walk-in shower and pebble-tile floor.
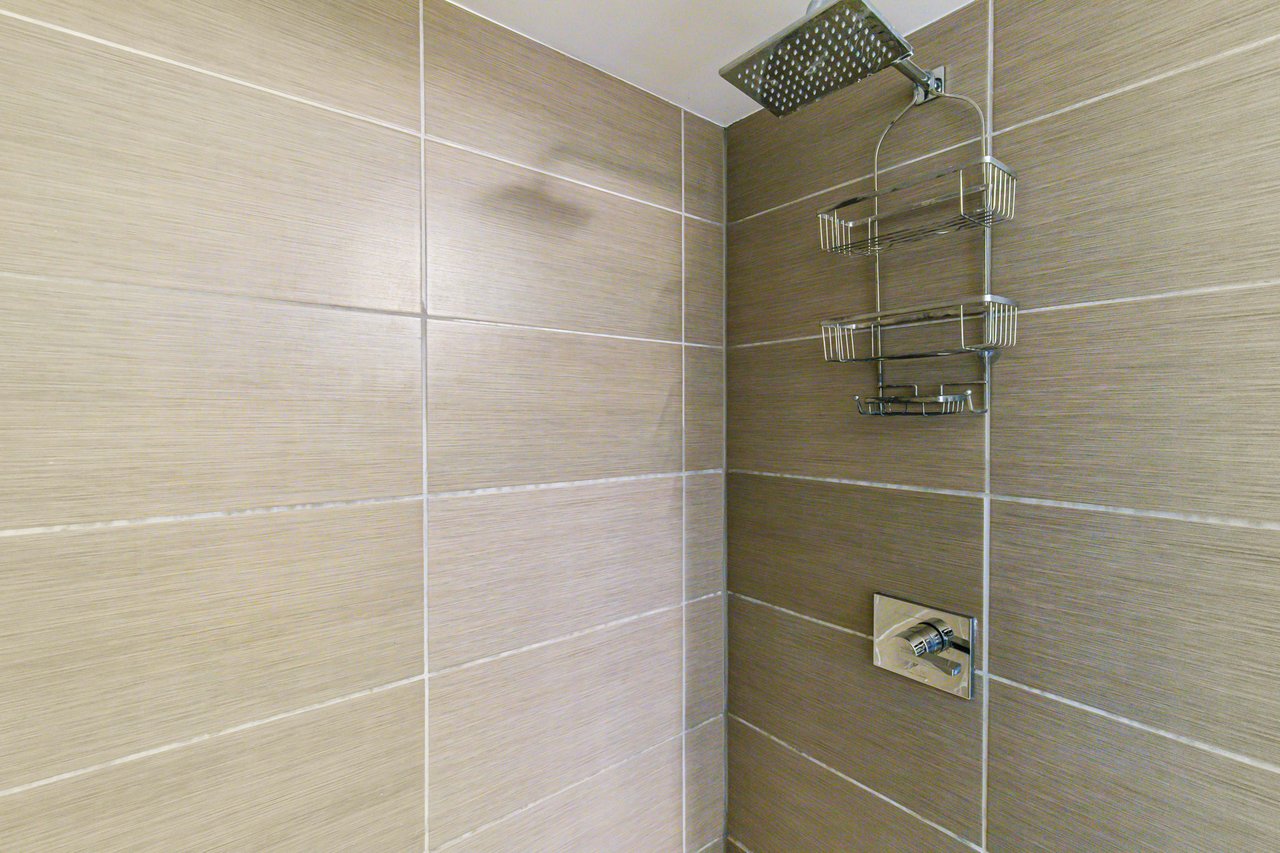
Walk-in shower with beige tile, a square rainfall showerhead, and chrome storage caddies.
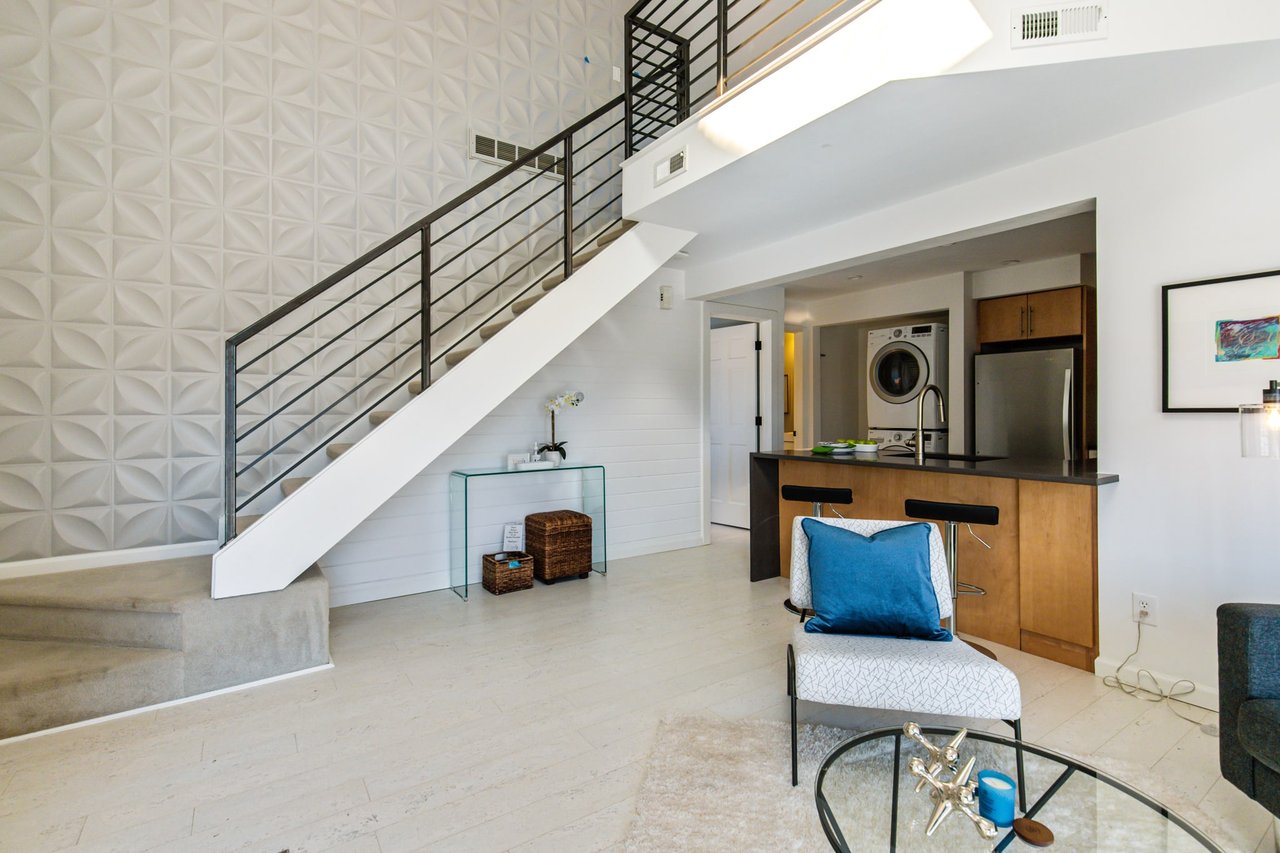
Living room with a black-railed staircase, geometric white wall, and open kitchen.
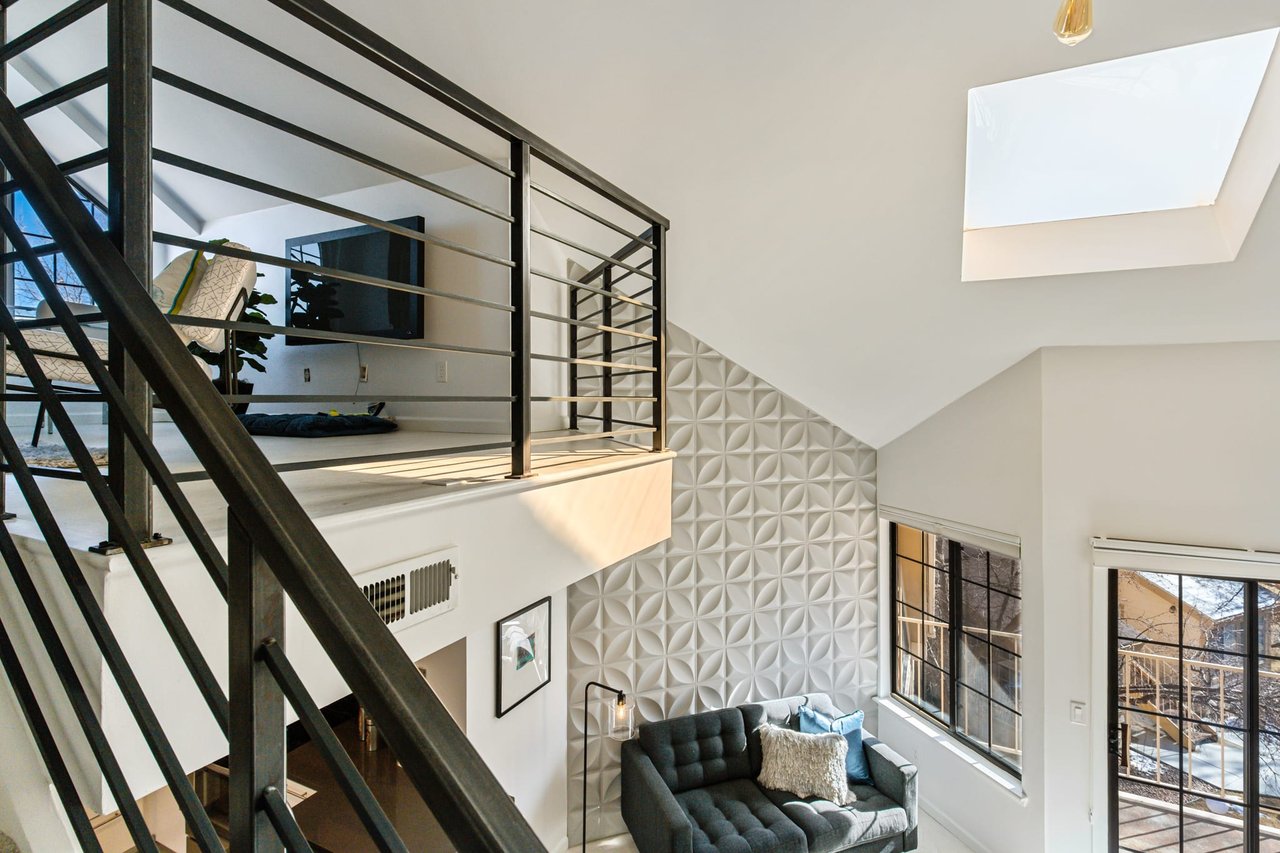
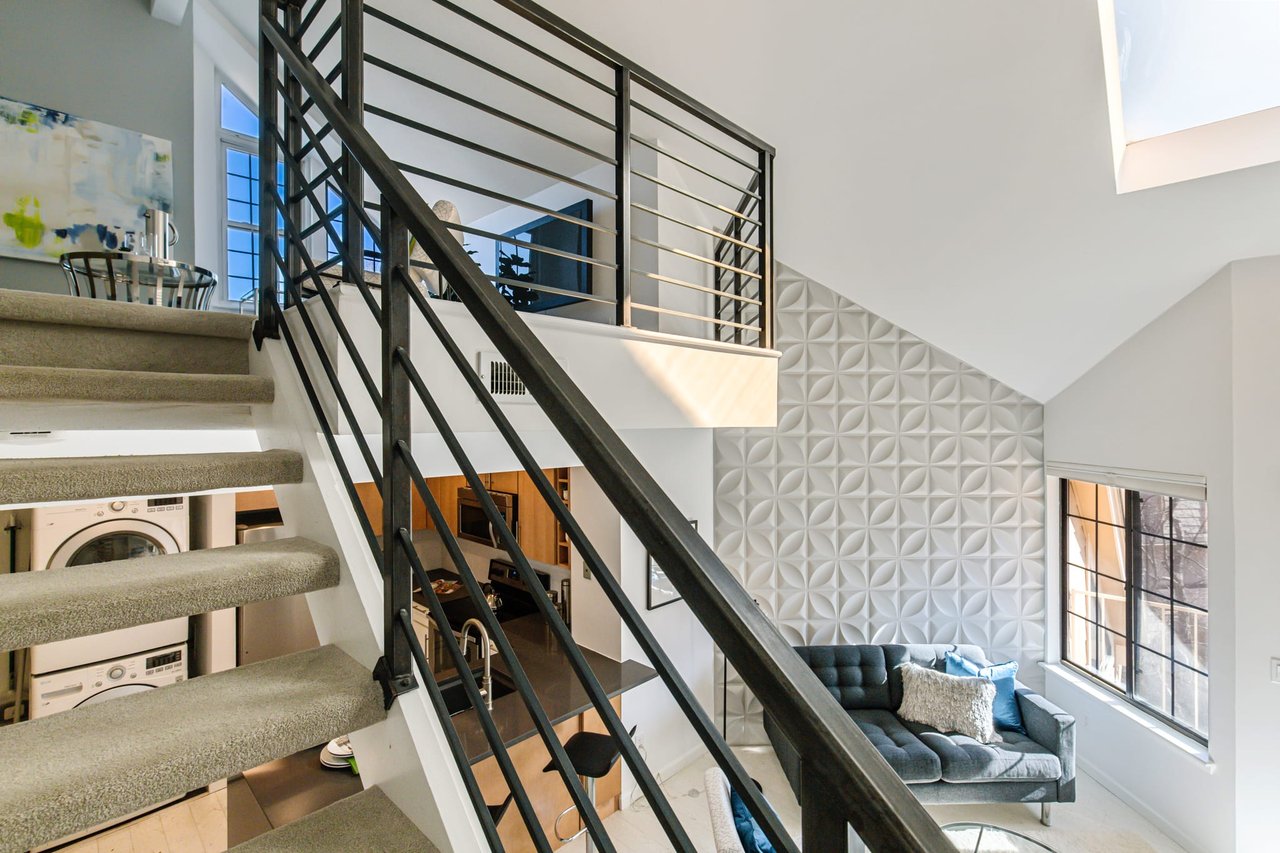
Double-height living room with a black metal staircase, geometric accent wall, and windows overlooking snow.
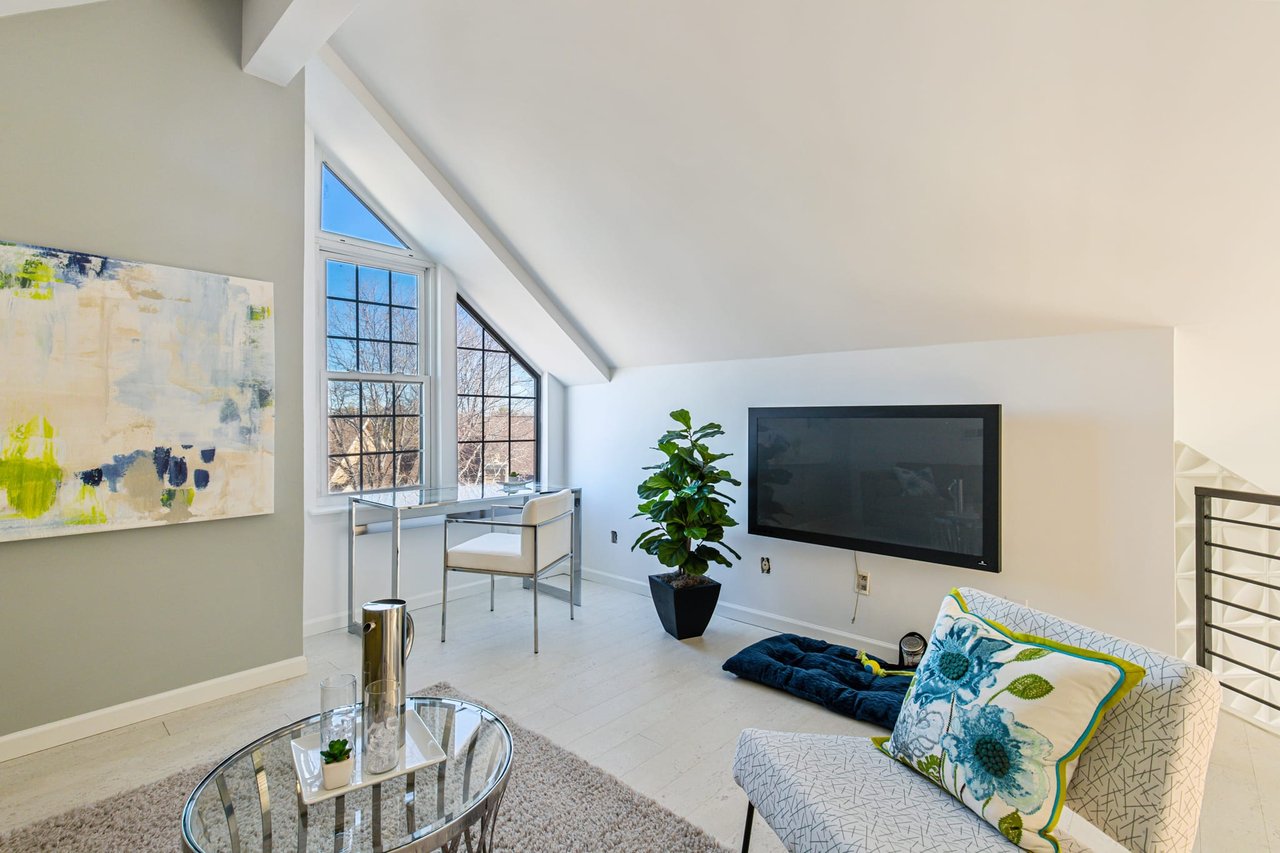
Bright vaulted living room with triangular windows, modern seating, wall-mounted television, and a potted plant.
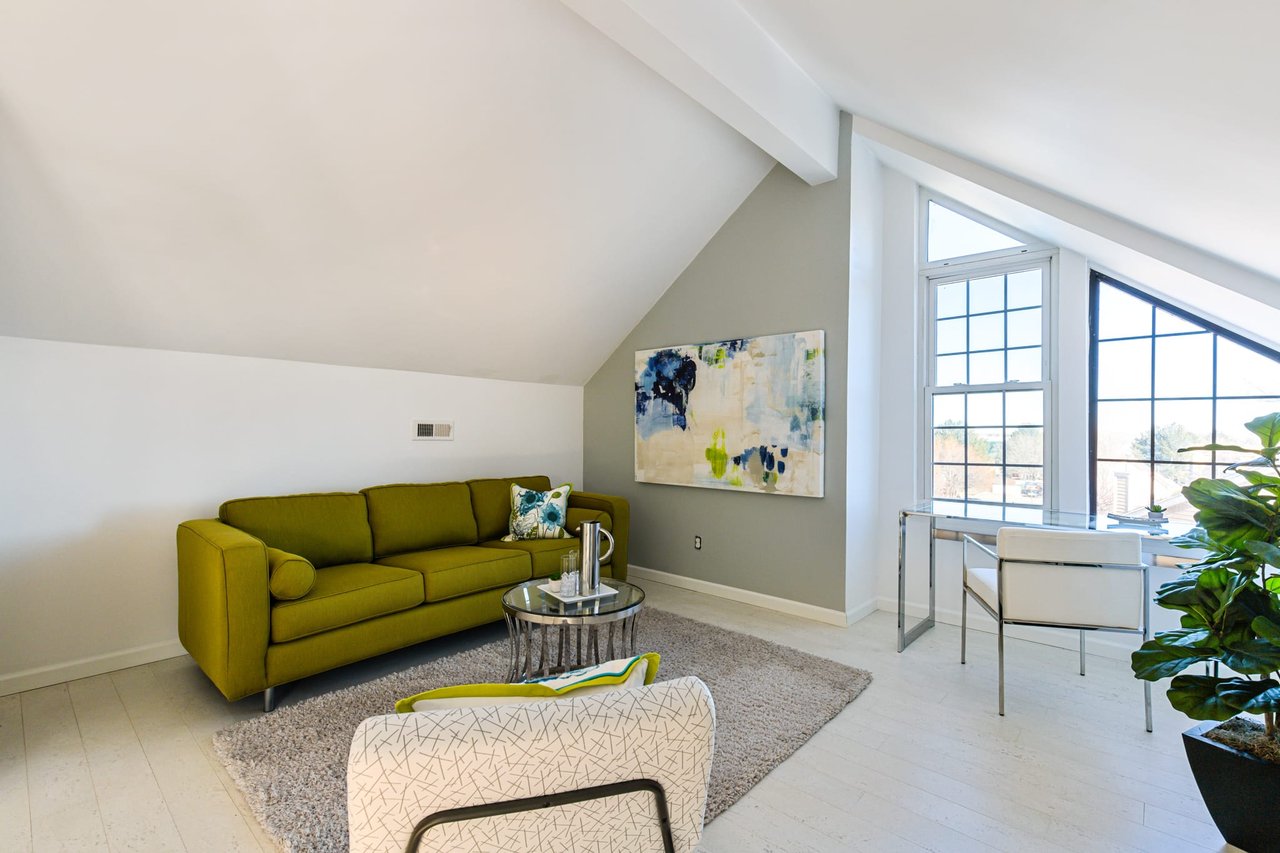
Living room with a sloped ceiling, olive-green sofa, abstract art, and tall windows.
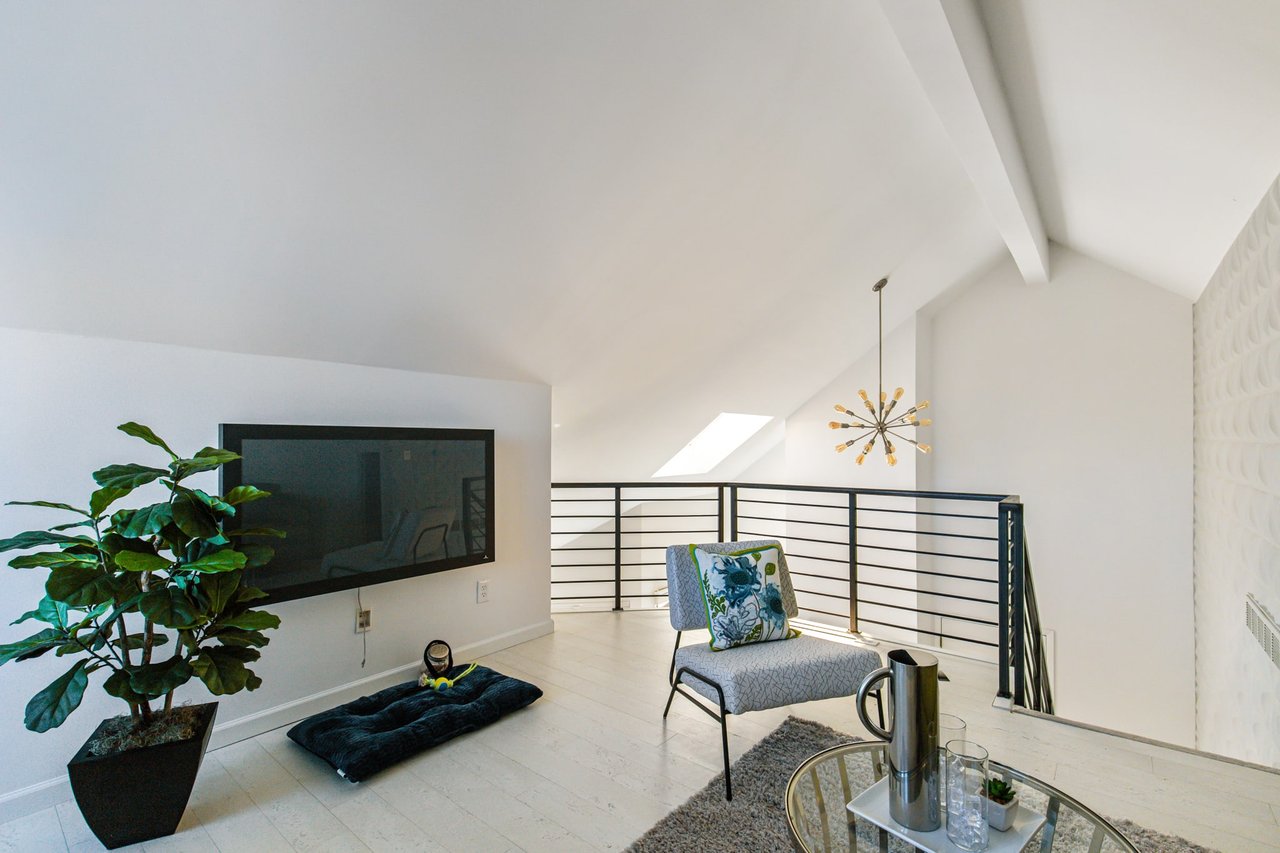
Loft sitting area with a skylight, black metal railing, wall-mounted television, and upholstered chair.
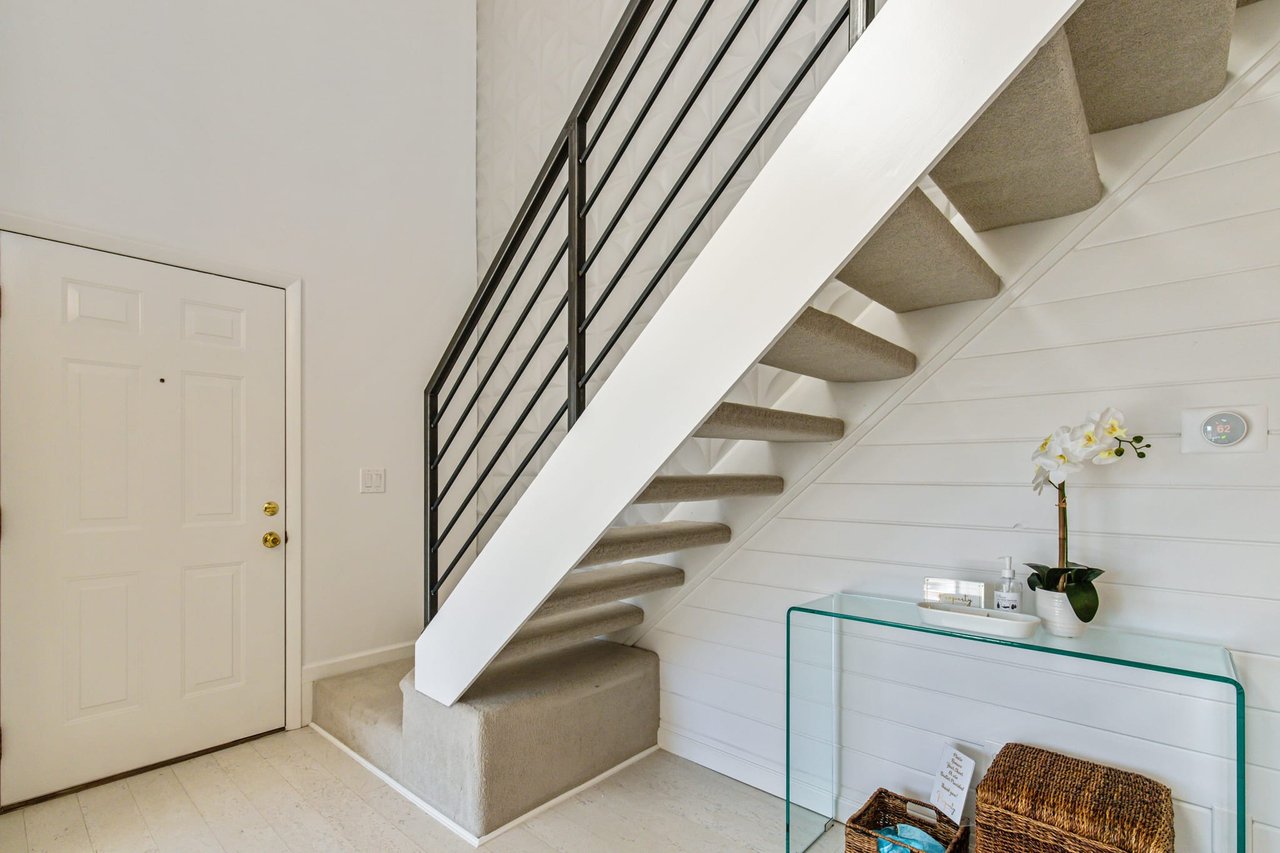
Entry foyer with a carpeted staircase, black railing, and glass console table.
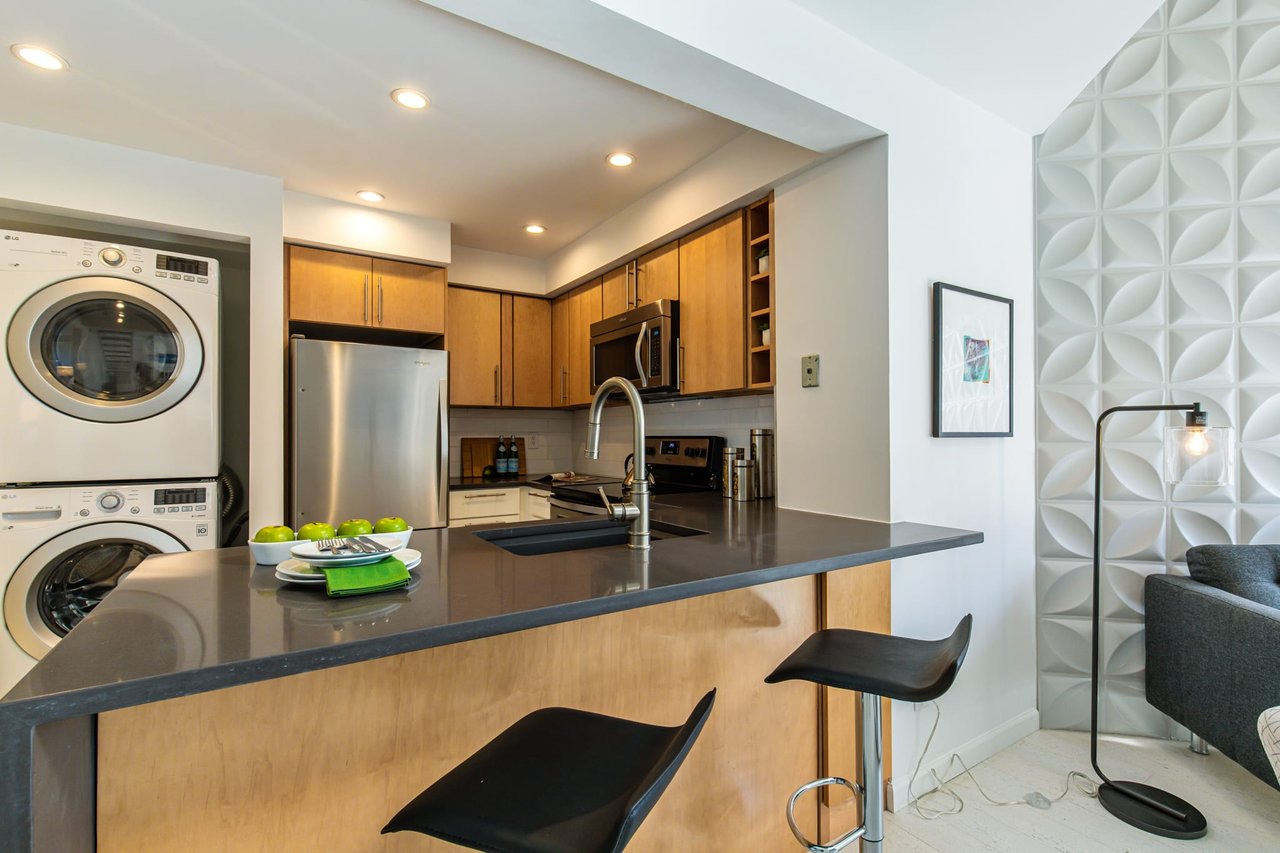
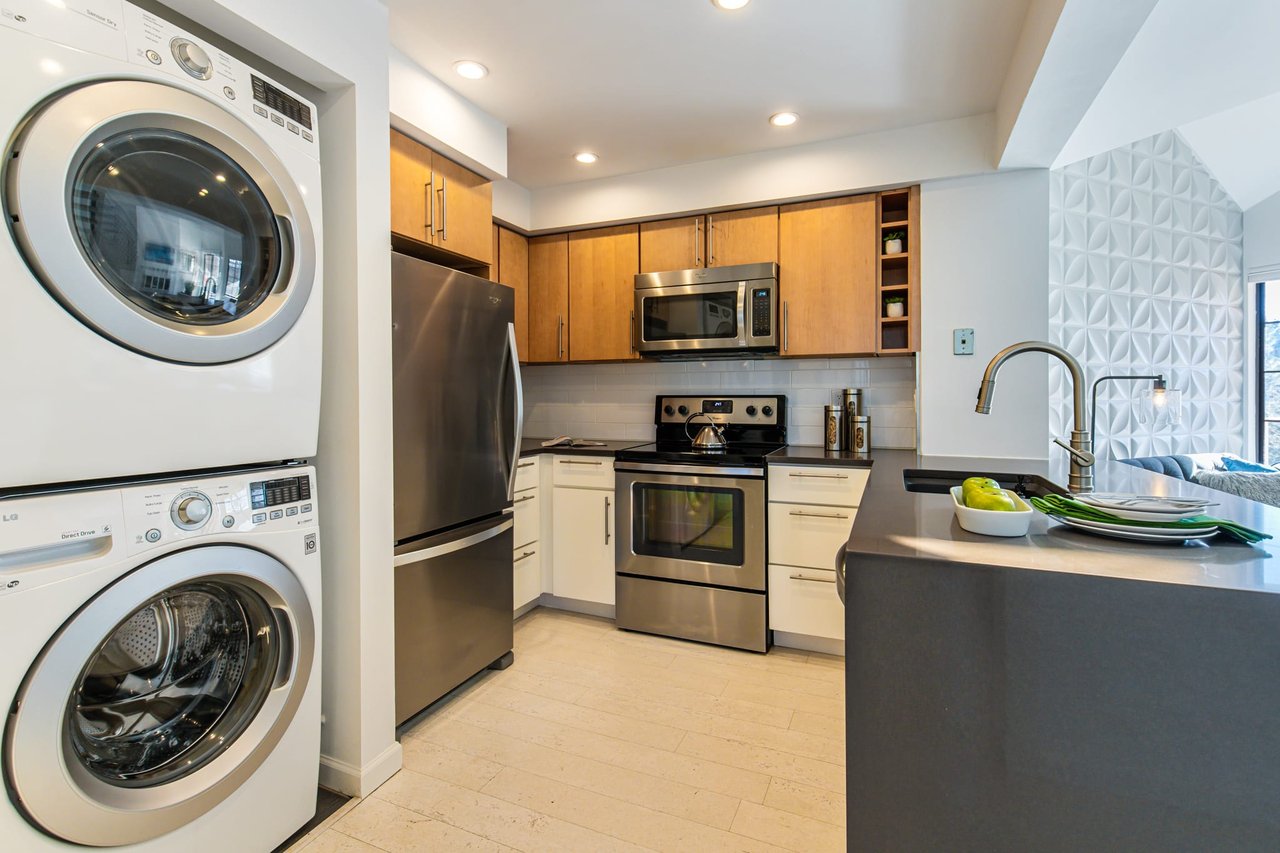
Kitchen with a dark stone breakfast bar, warm wood cabinetry, and stacked washer and dryer.
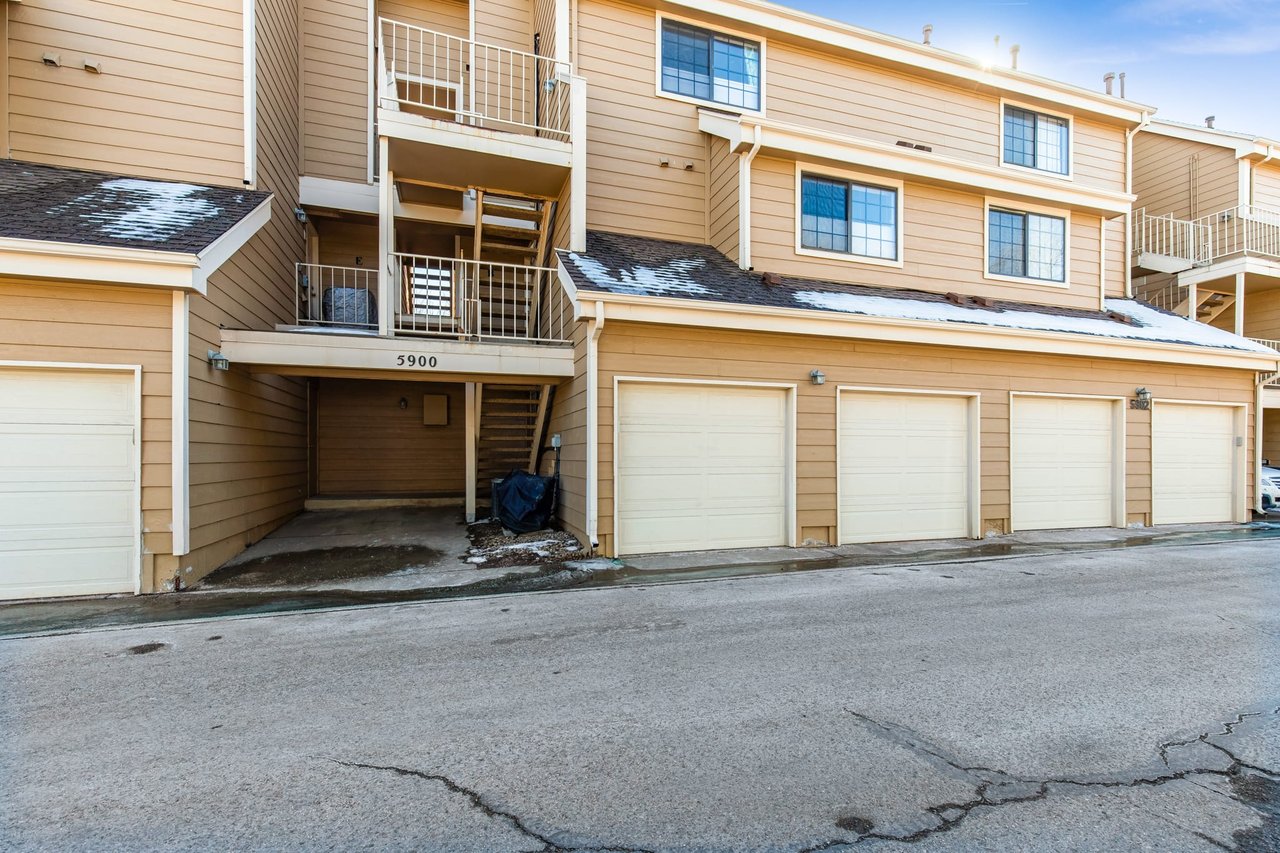
Condominium exterior with balconies, exterior stairs, and a row of attached garages.
Loft living room with a sculptural white wall, open staircase, and kitchen island.
Modern kitchen with stainless steel appliances, dark island, and stacked washer and dryer.
Modern condo interior with a carpeted staircase, black railings, sculptural wall, and gray sofa.
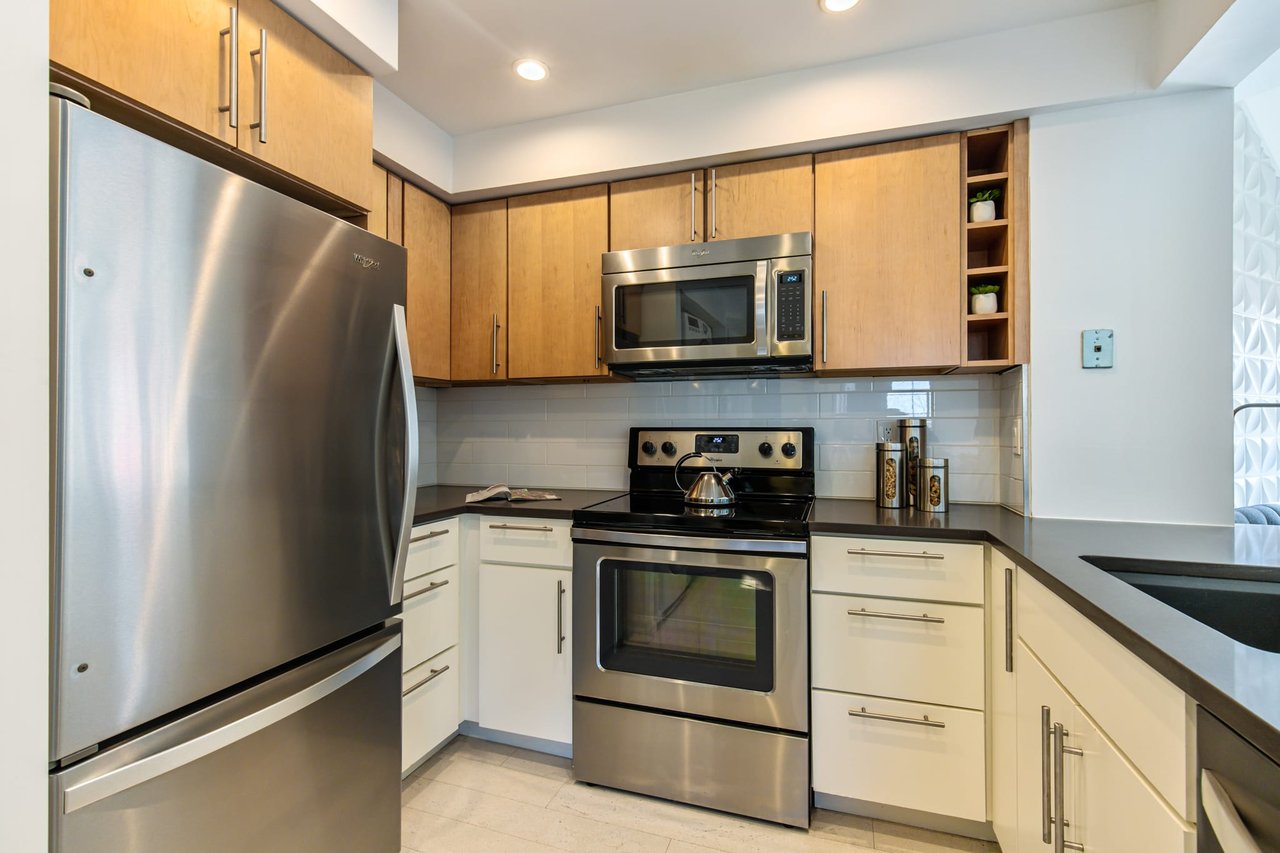
Modern kitchen with stainless steel appliances, light wood upper cabinets, and white lower cabinets.
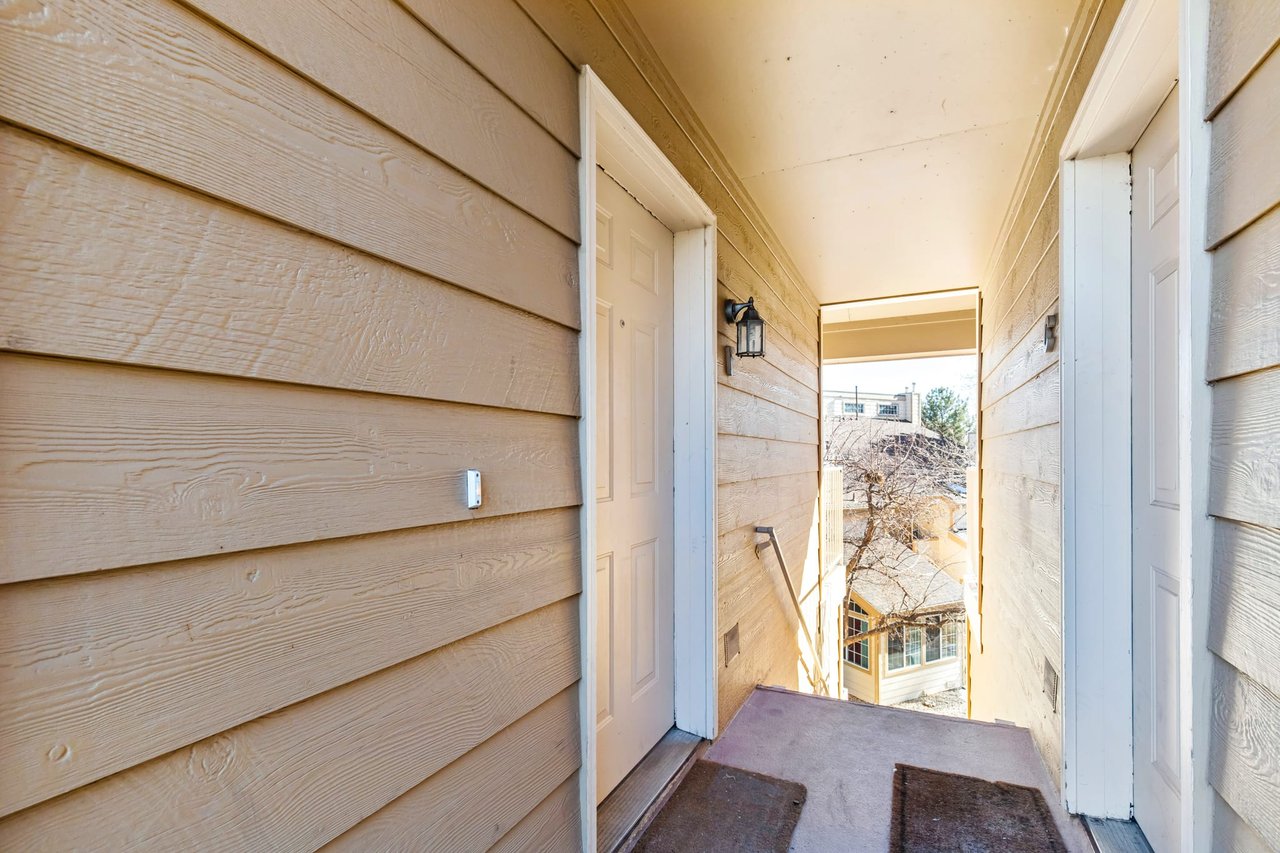
Covered entry walkway with tan siding, white doors, and a view of neighboring buildings and leafless trees.
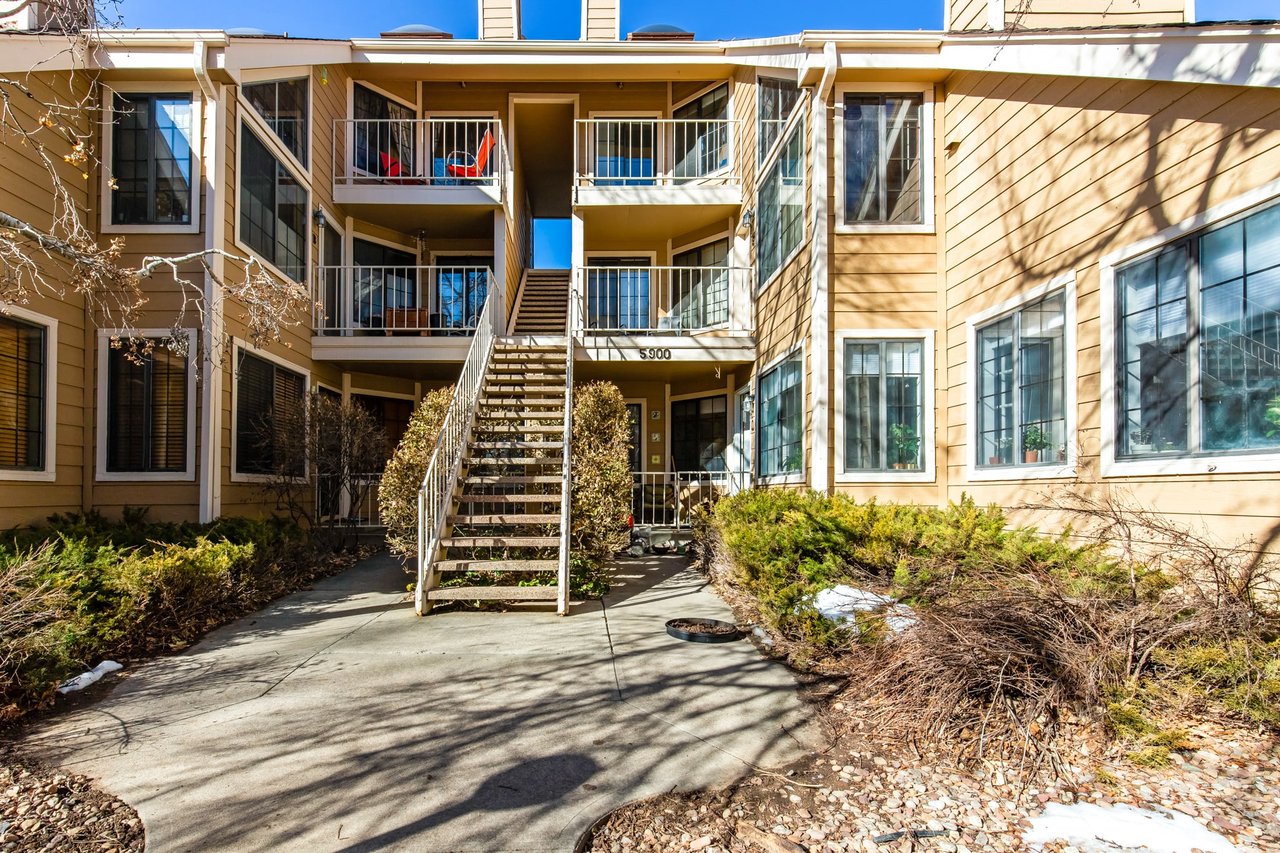
Tan multi-unit building with a central staircase, balconies, and a paved courtyard.
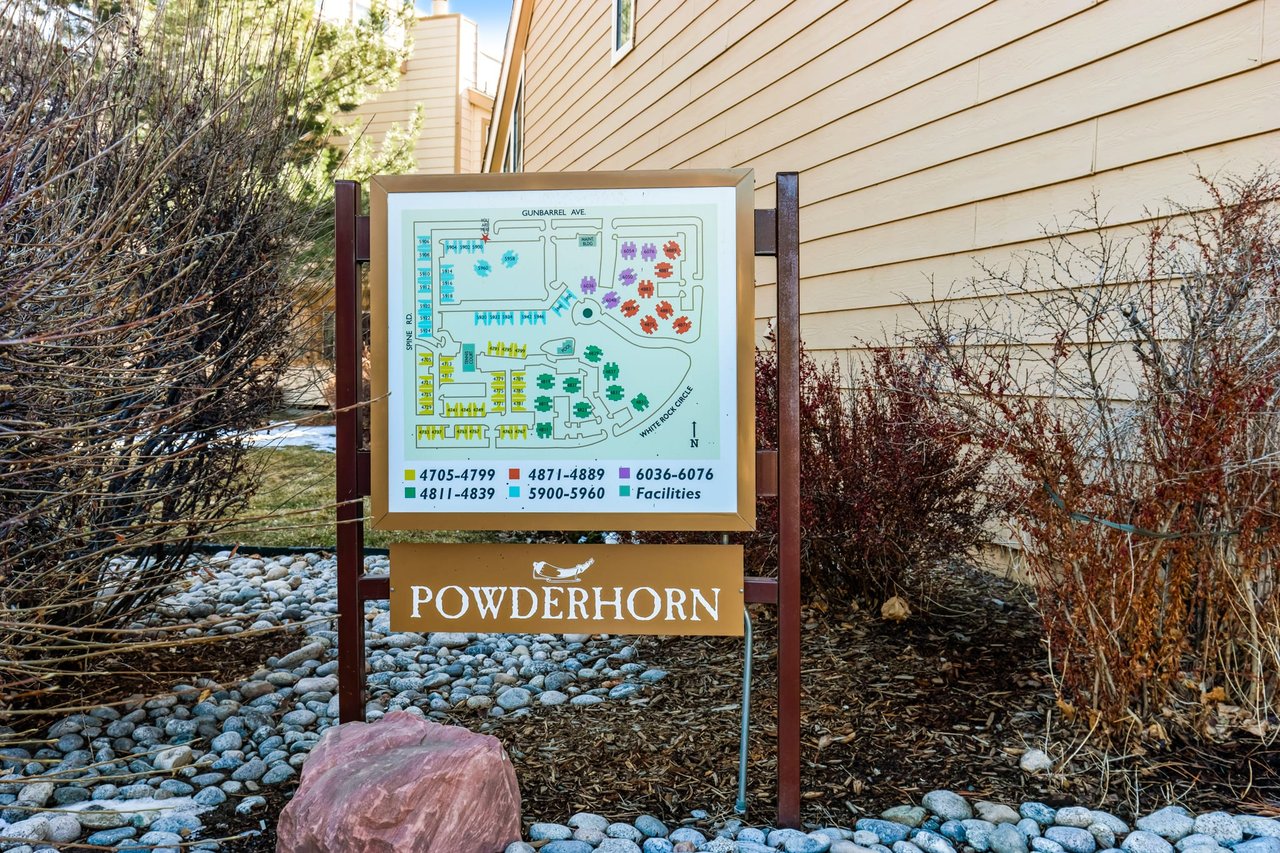
Powderhorn community directory sign with a color-coded site map beside a tan-sided building.
See all photos
Open-plan living room and kitchen with a double-height geometric accent wall and wood-front island.
Miles Kunkel

5900 Gunbarrel Avenue, Unit F

$372,000 5900 Gunbarrel Avenue, Unit F, Boulder , CO 80301

Beautifully upgraded, custom designer 3rd floor condo in Boulder's Powderhorn. Open layout with vaulted ceilings and abundant natural light. Large loft could make a great 2nd bedroom or office. Family room w/fireplace, kitchen has an eat-at silestone counter, SS appliances, maple upper/white flat lower custom cabinets. Modern cork floors throughout. Large bath w/European glass shower. Full-size washer/dryer. Residents enjoy a beautifully maintained pool, hot tub, tennis court & community green space. Pet friendly, next to Twin Lakes open space, off-leash dog park & trails. Close to restaurants, breweries, coffee shops, grocery store, RTD bus route and more. Come take advantage of everything North Boulder & Gunbarrel has to offer!

  • Sold
    Status
  • 2
    Bedrooms
  • 1
    Bathroom
  • 1984
    Year Built
  • 785 Sq.Ft.
    Living Area

Features & Amenities

Area & Lot

  • Status: Sold
  • Living Space: 785 Sq.Ft.
  • Total Area: 785 Sq.Ft.
  • MLS® ID: 934641
  • Type: Condo
  • Year Built: 1984

Interior

  • Total Bedrooms: 2
  • Total Bathrooms: 1
  • Full Bathrooms: 1

Financial

  • Sales Price: $372,000
  • HOA Fees: $218/mo

Work With Miles

For the past decade, Miles has cultivated a network of top support personnel in the Boulder area. He has skilled contractors to interior designers, landscapers to mortgage specialists.
Contact