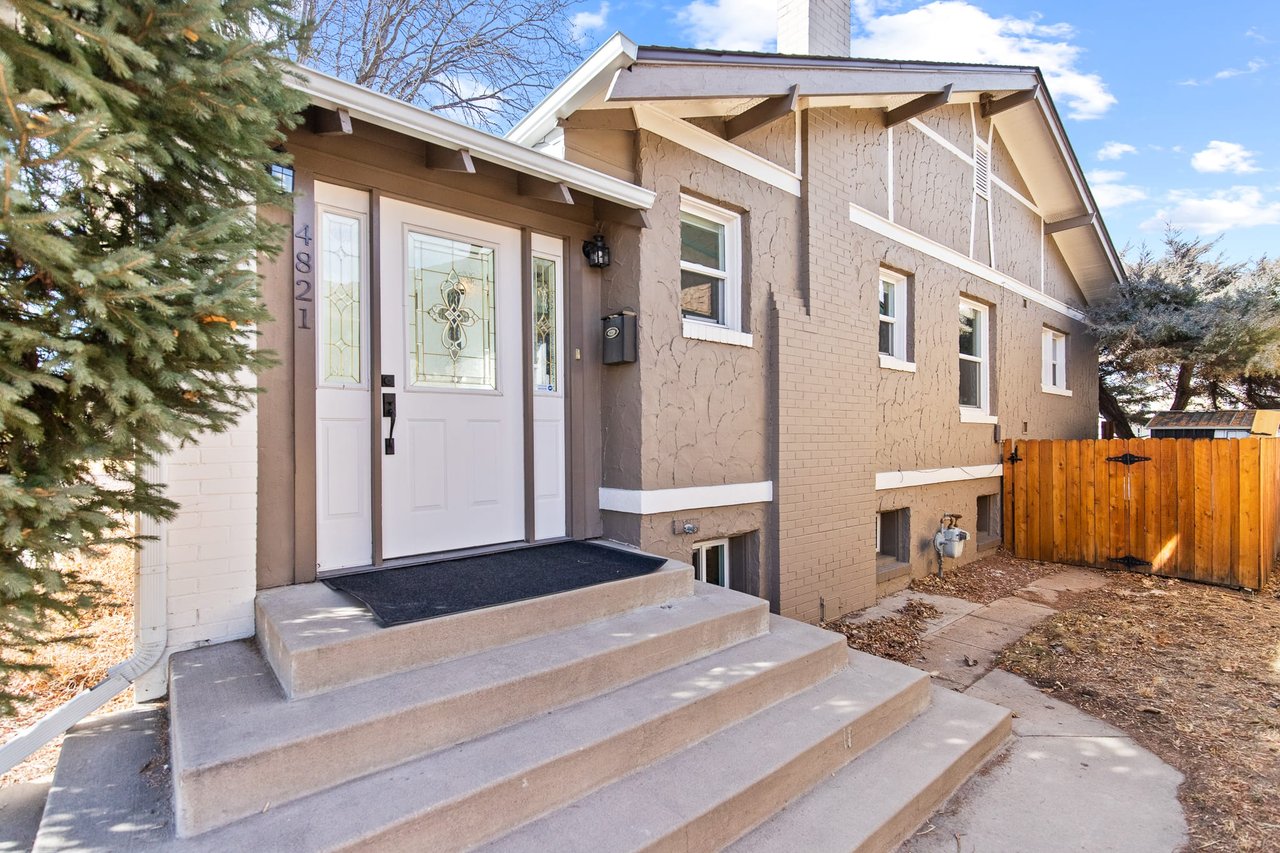
House entrance with decorative-glass door, broad concrete steps, and wooden side gate.
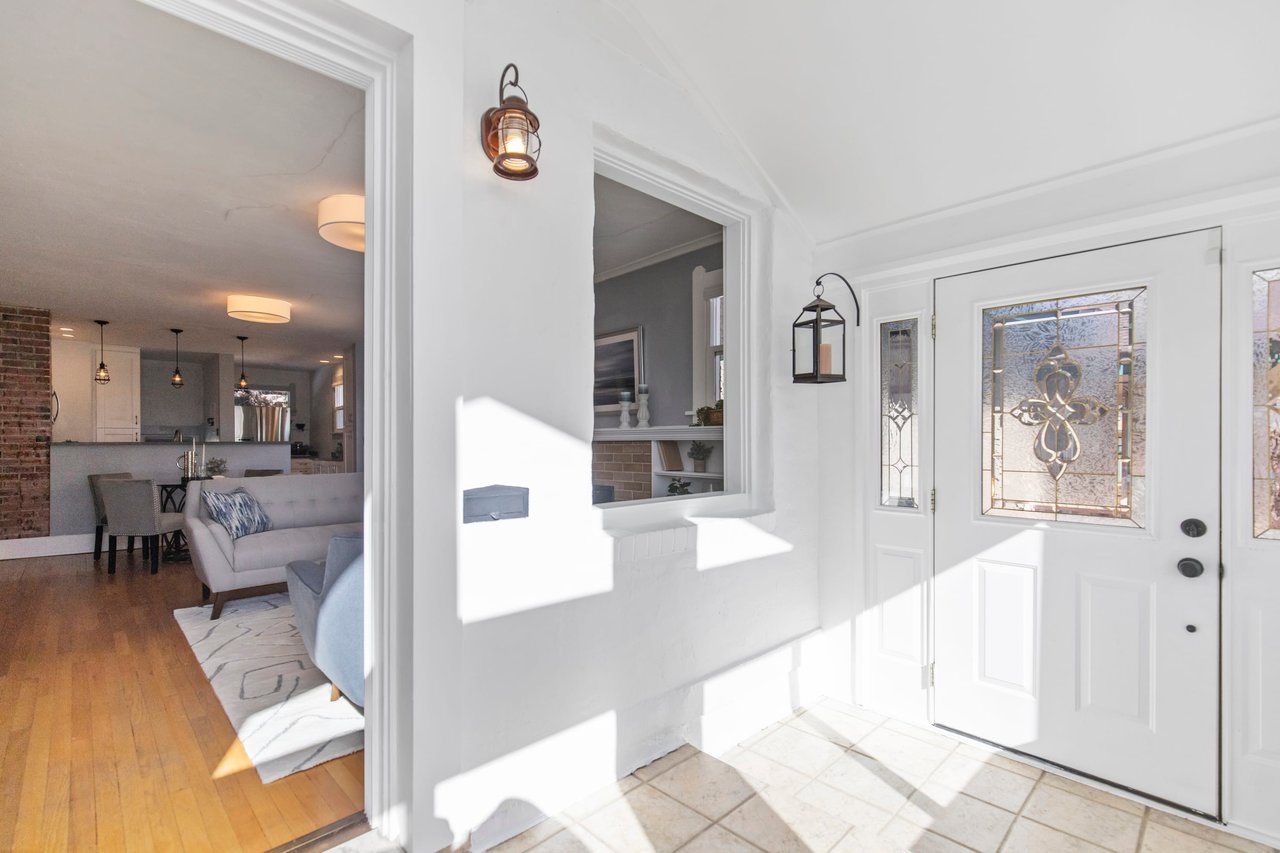
Front entry foyer with decorative glass door, tiled floor, and views into the living room and kitchen.
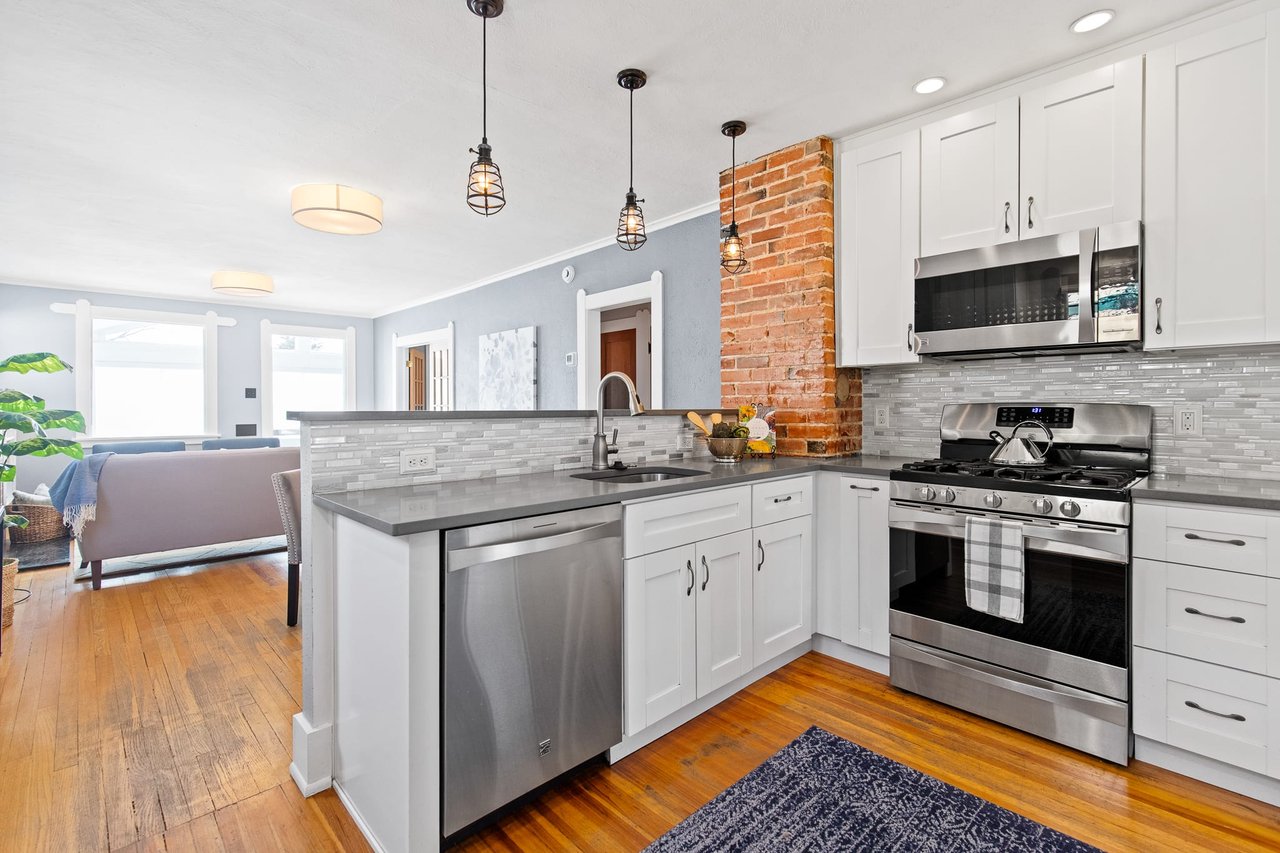
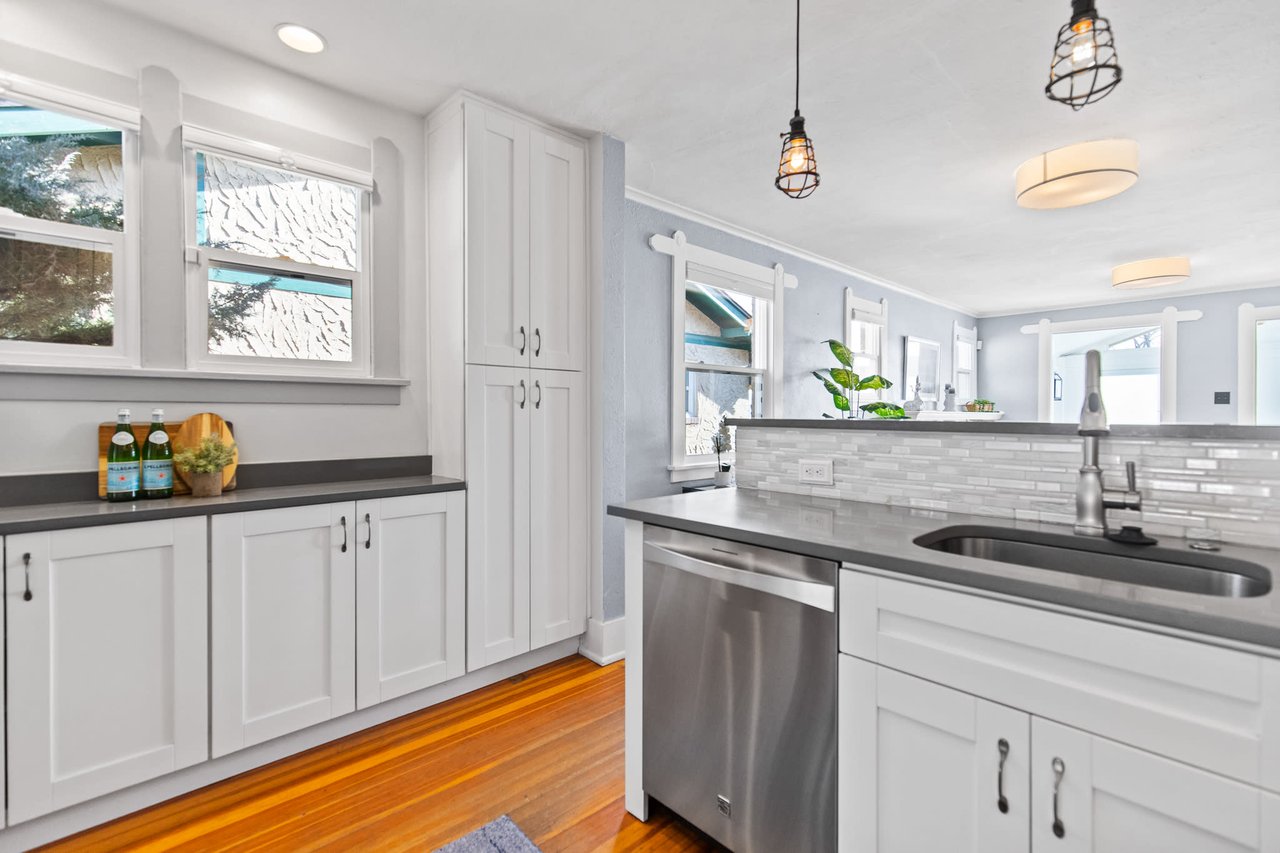
Kitchen with white cabinets, stainless steel appliances, gray tile backsplash, and an exposed brick column.
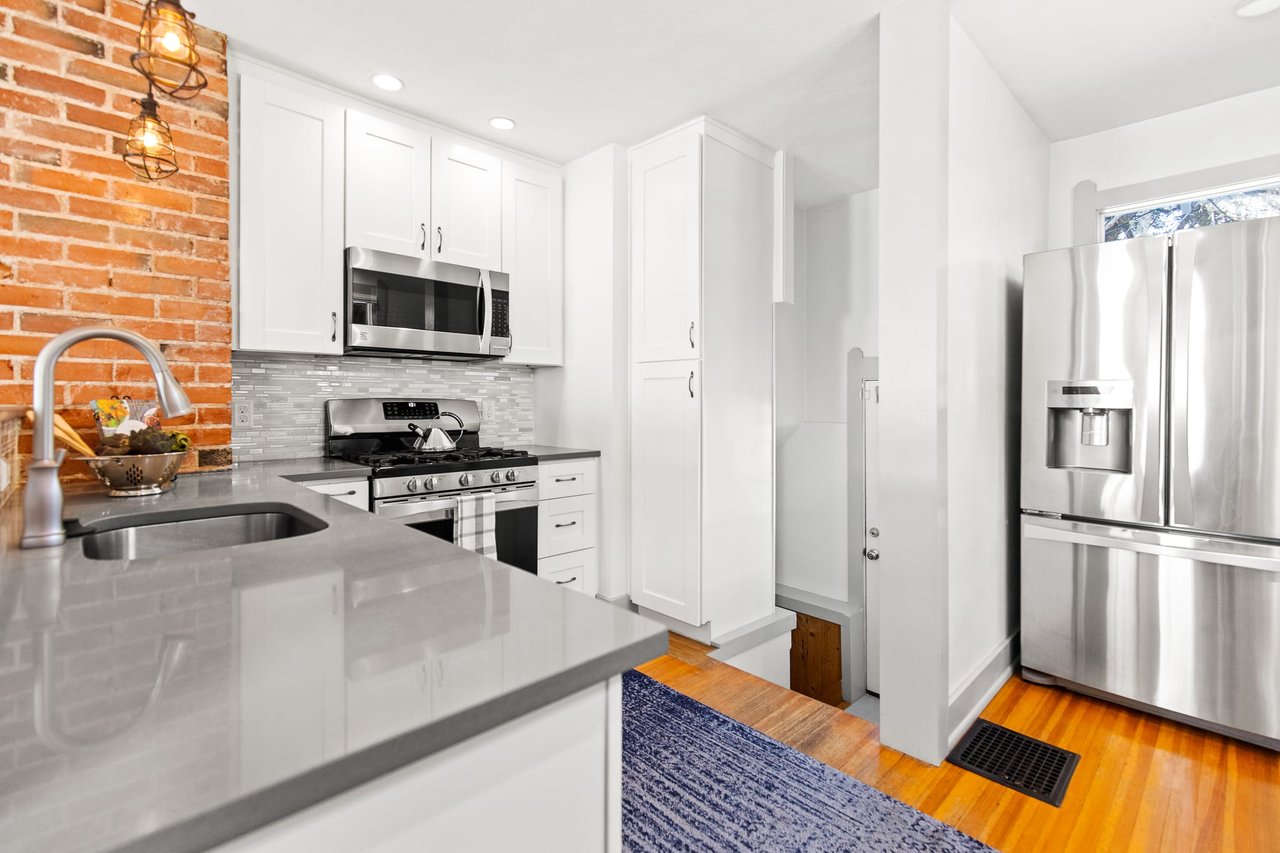
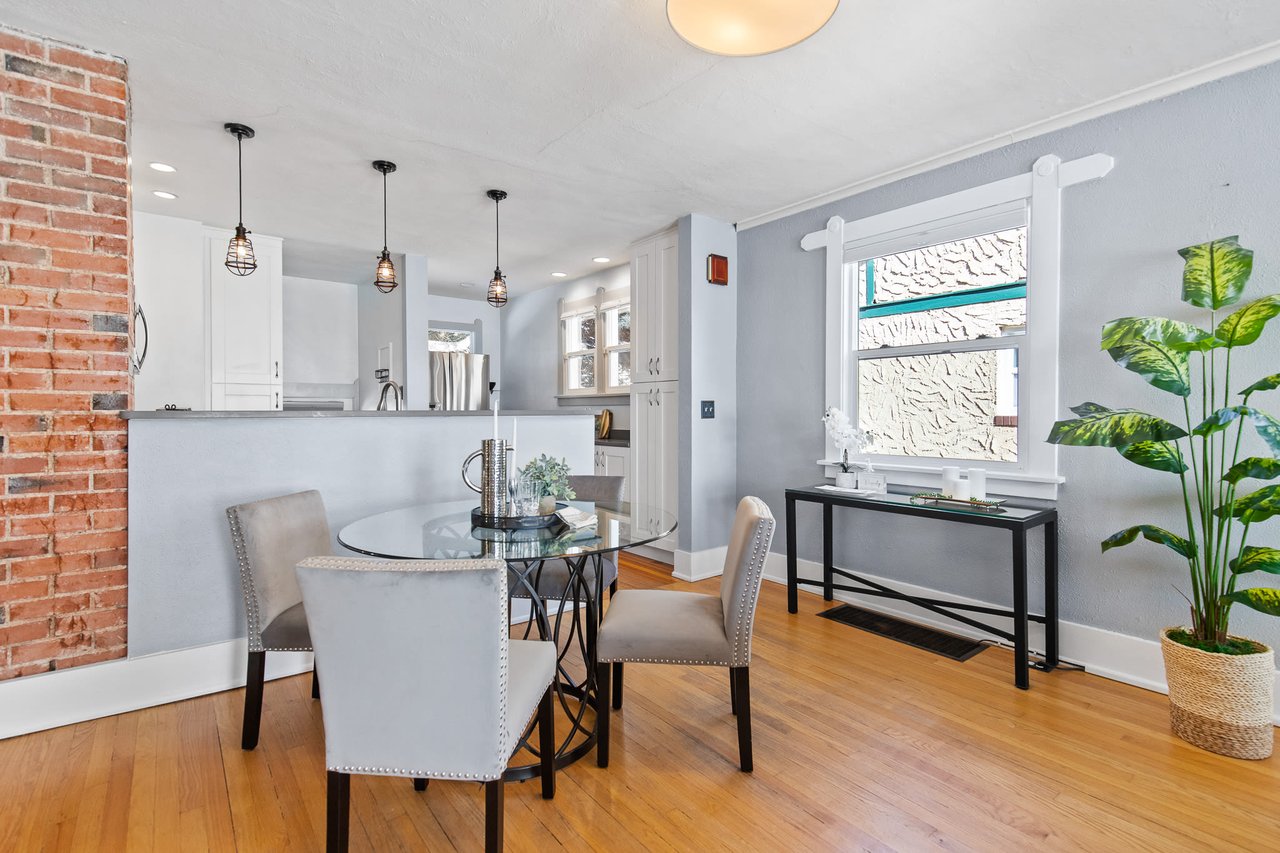
Kitchen with white cabinets, stainless steel appliances, gray counters, and a red brick accent wall.
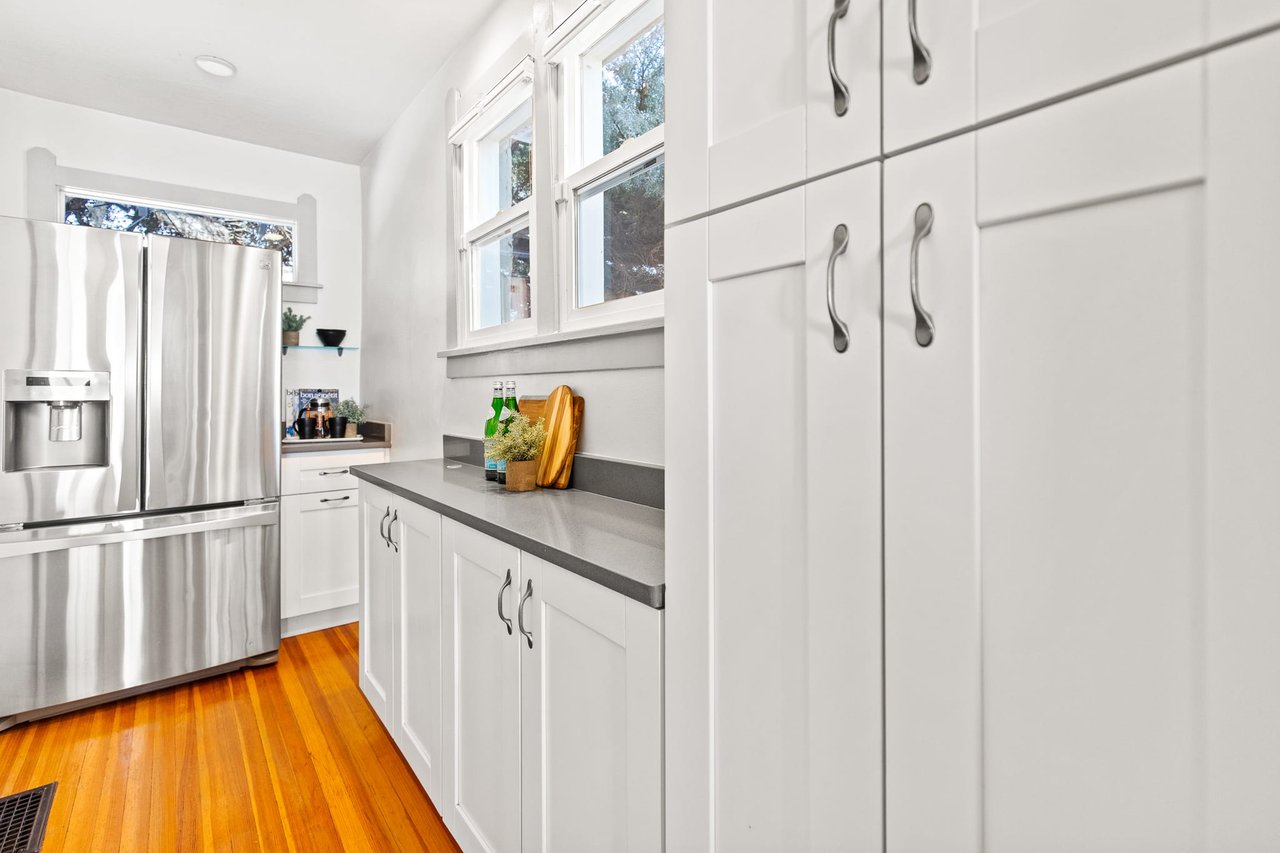
Bright kitchen with white cabinetry, dark counters, stainless steel refrigerator, and warm hardwood floors.
Kitchen with white shaker cabinets, a stainless steel sink and dishwasher, and warm hardwood floors.
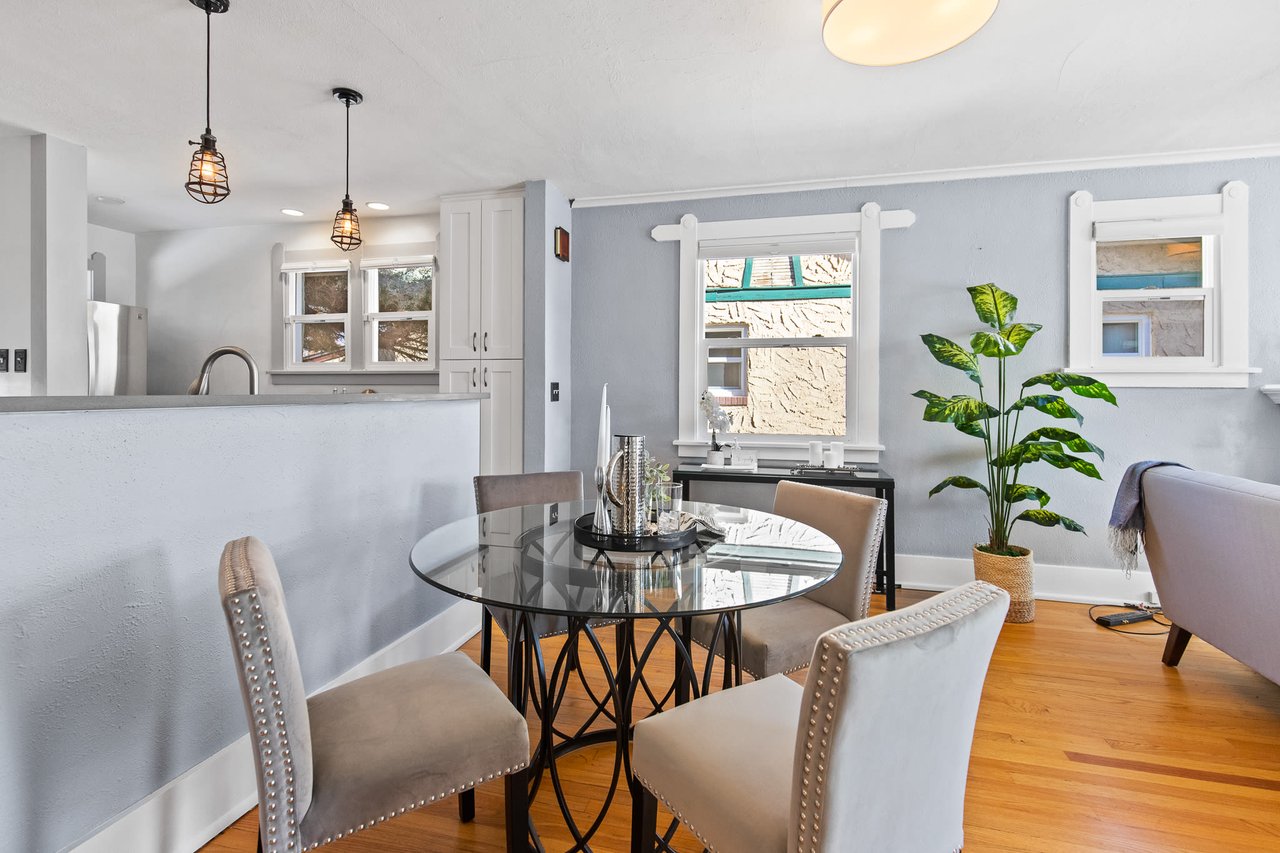
Dining area with a round glass table, upholstered chairs, hardwood floors, and adjoining kitchen.
Dining area with a glass-top table, upholstered chairs, hardwood floors, and an exposed brick wall.
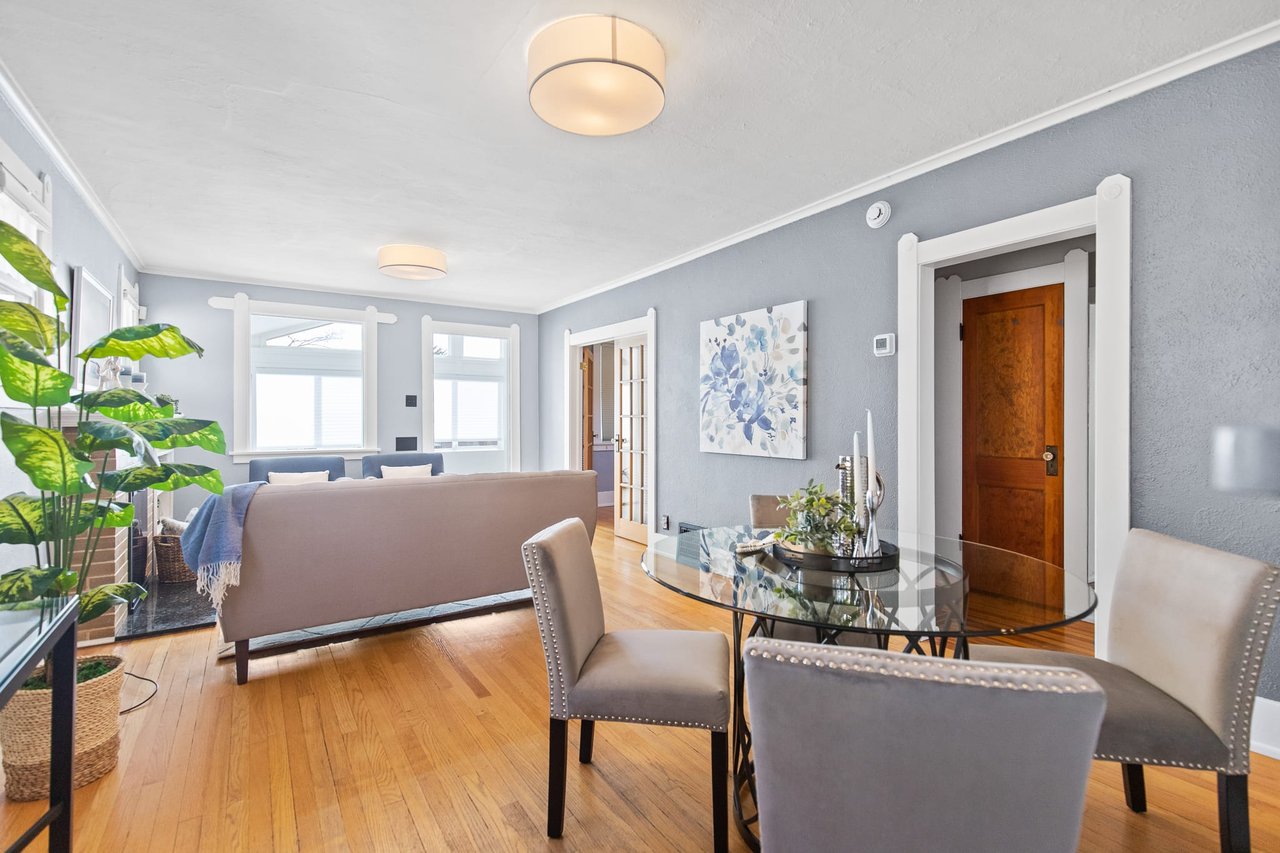
Furnished living and dining room with hardwood floors, large windows, and a glass dining table.
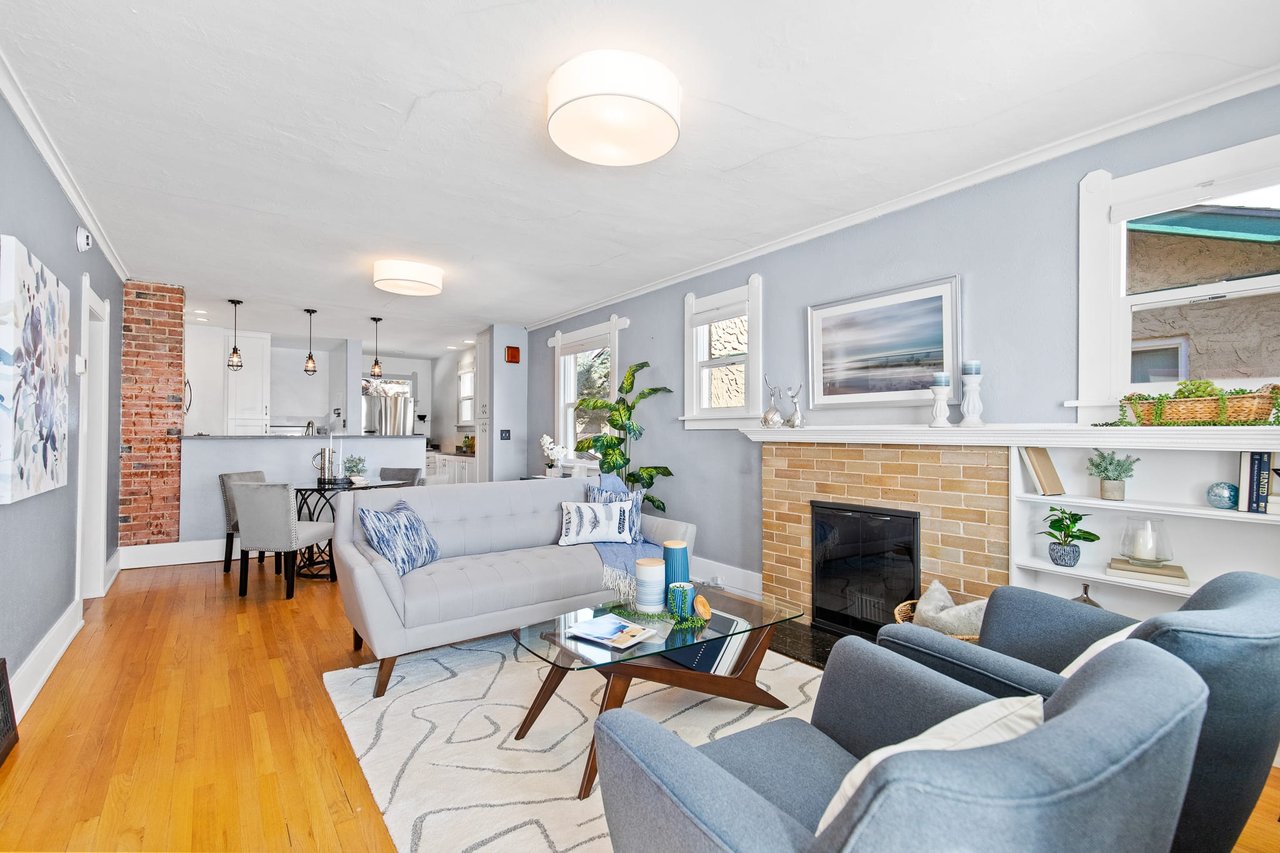
Living room with hardwood floors, a brick fireplace, and an adjoining dining area and kitchen.
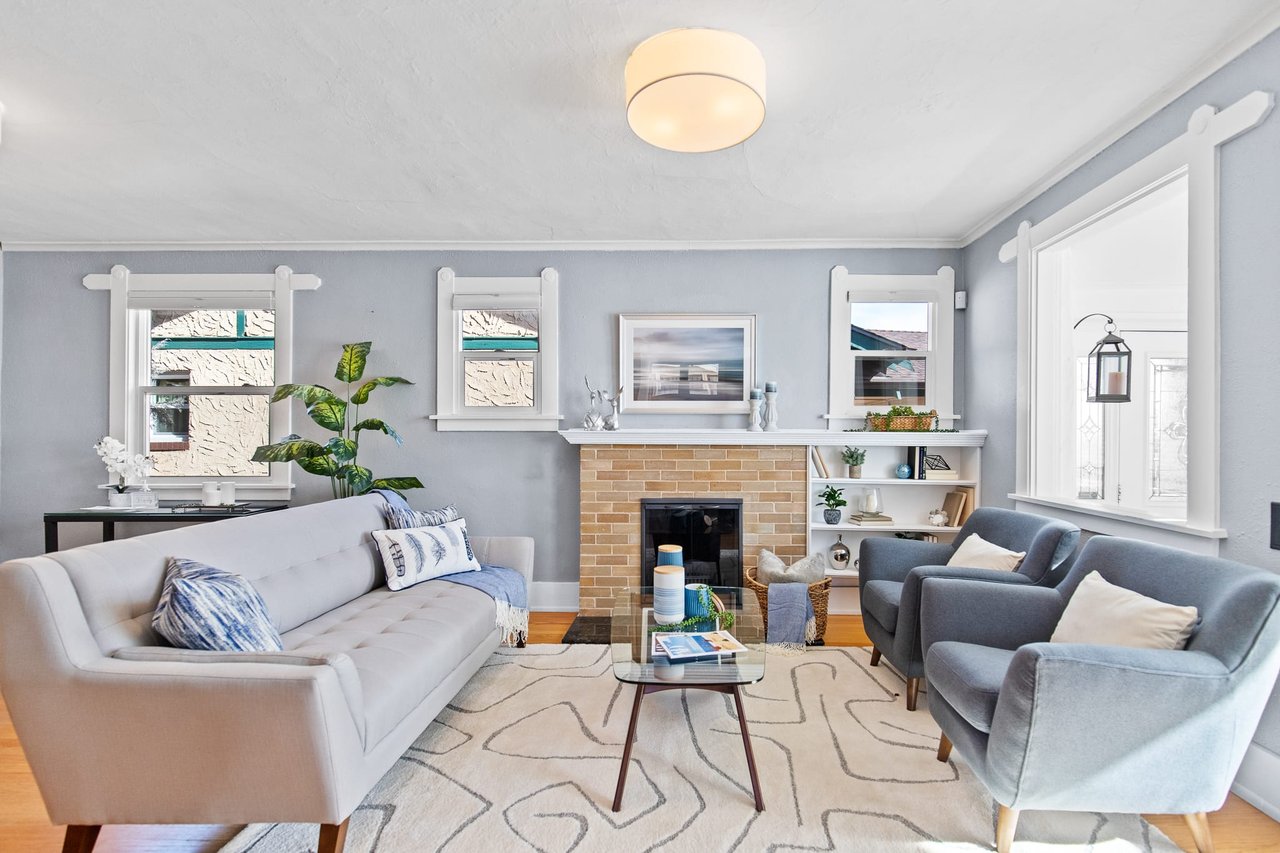
Staged living room with a brick fireplace, two sofas, and large windows.
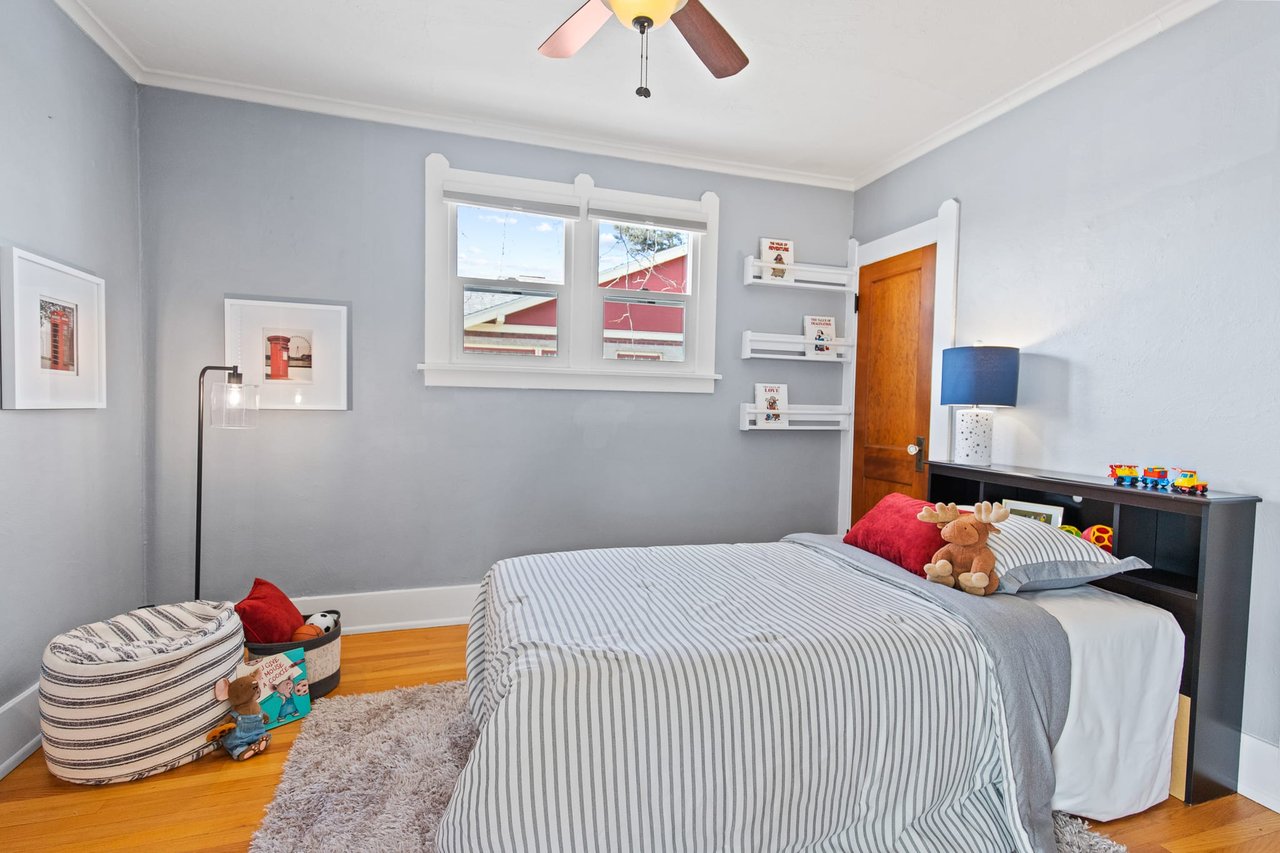
Bedroom with a striped bed, gray walls, and toys beside the bed.
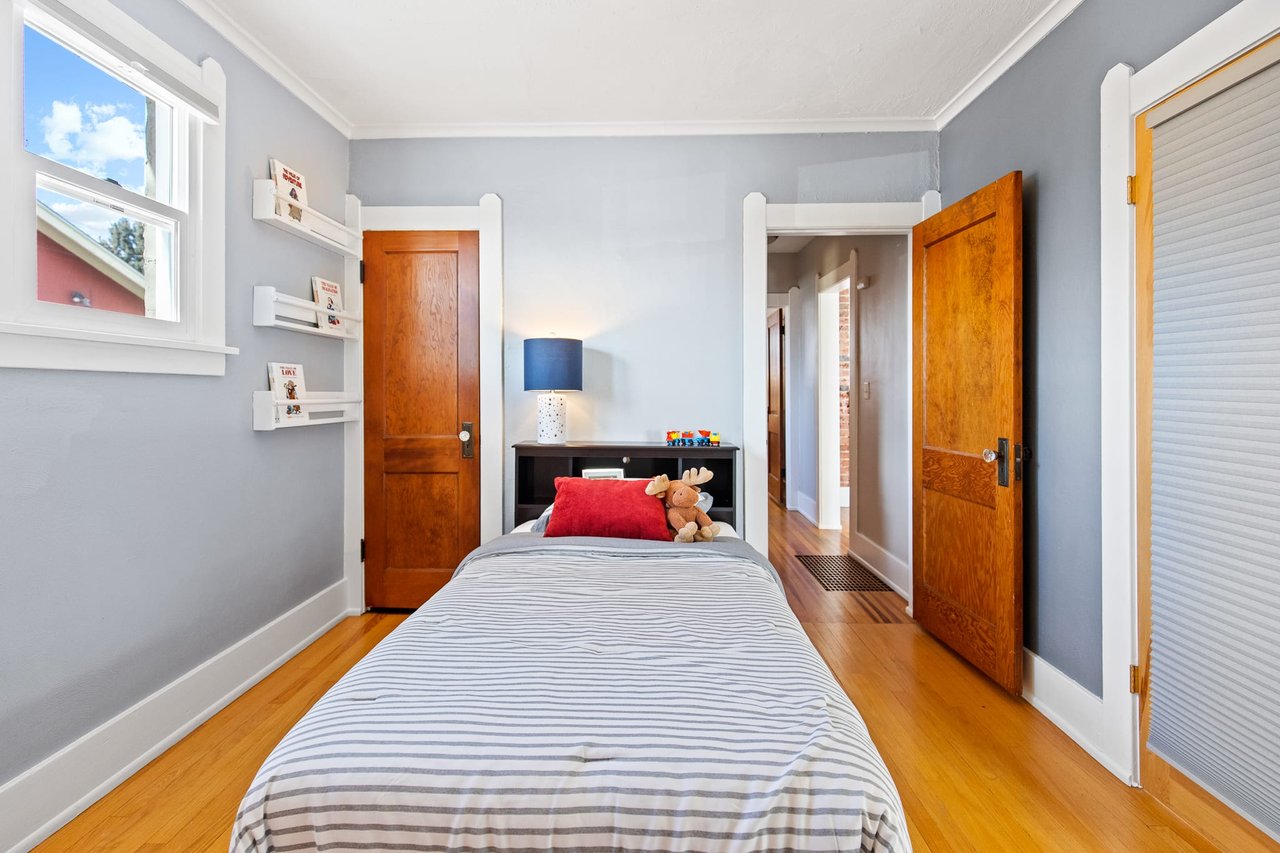
Bedroom with striped bedding, a red pillow, a plush toy, and hardwood floors.
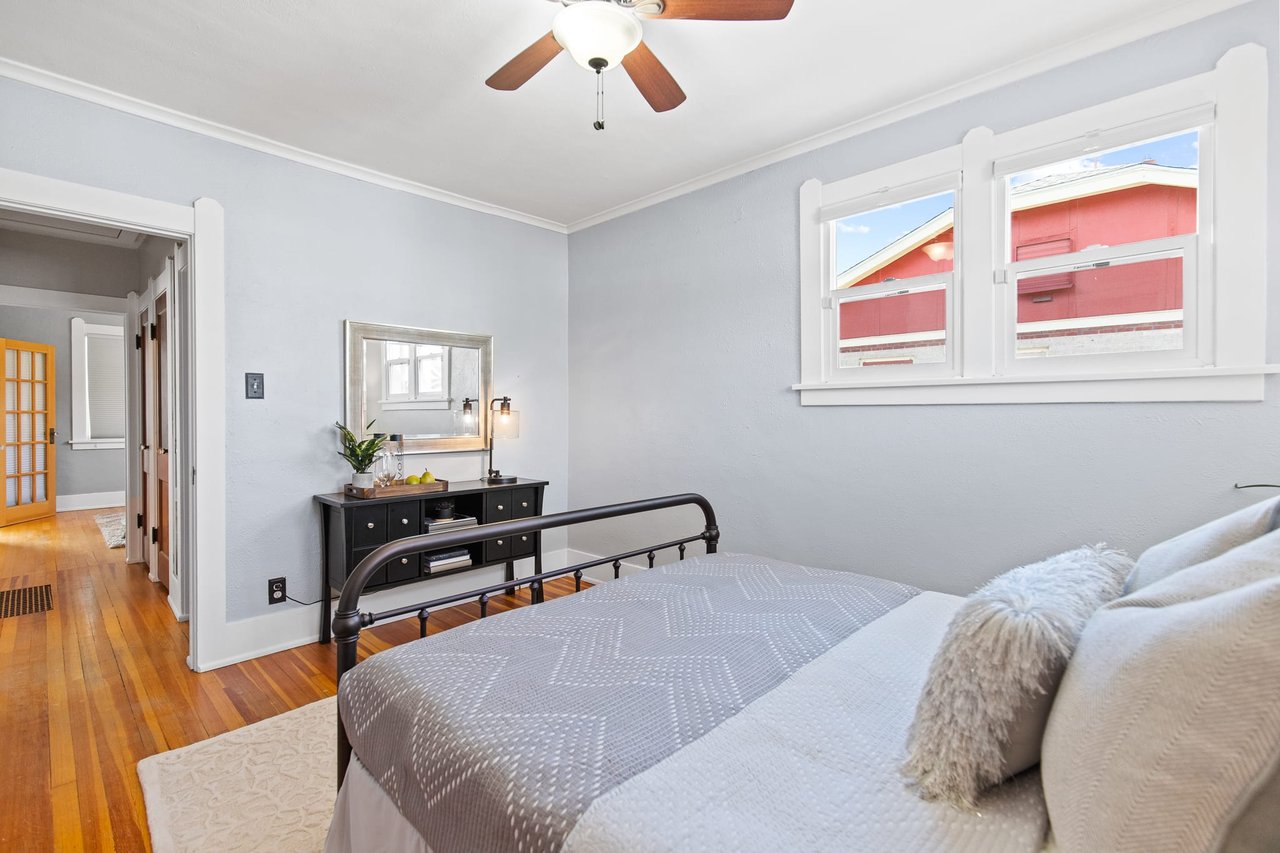
Staged bedroom with a black metal bed, bright windows, and hardwood floors.
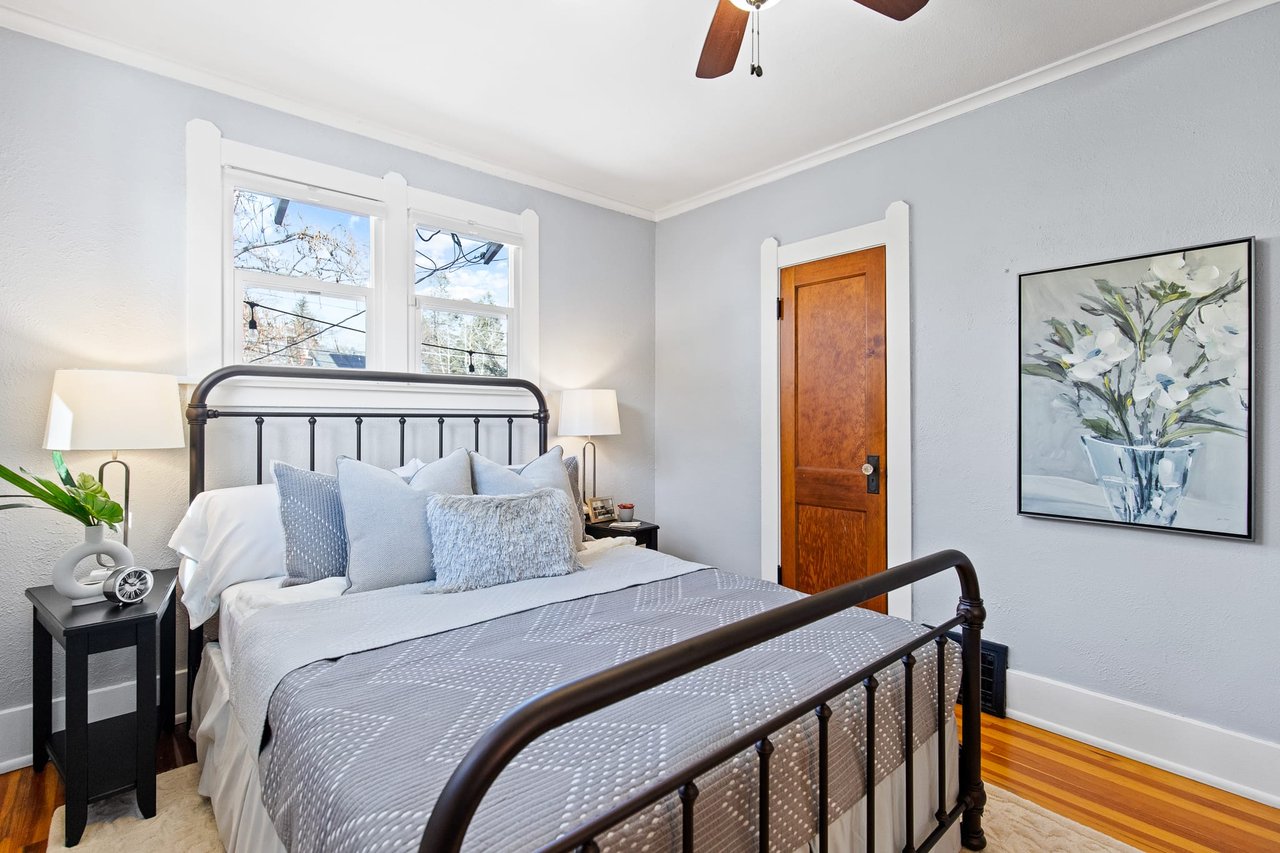
Bedroom with a black metal bed, tall windows, gray bedding, and hardwood floors.
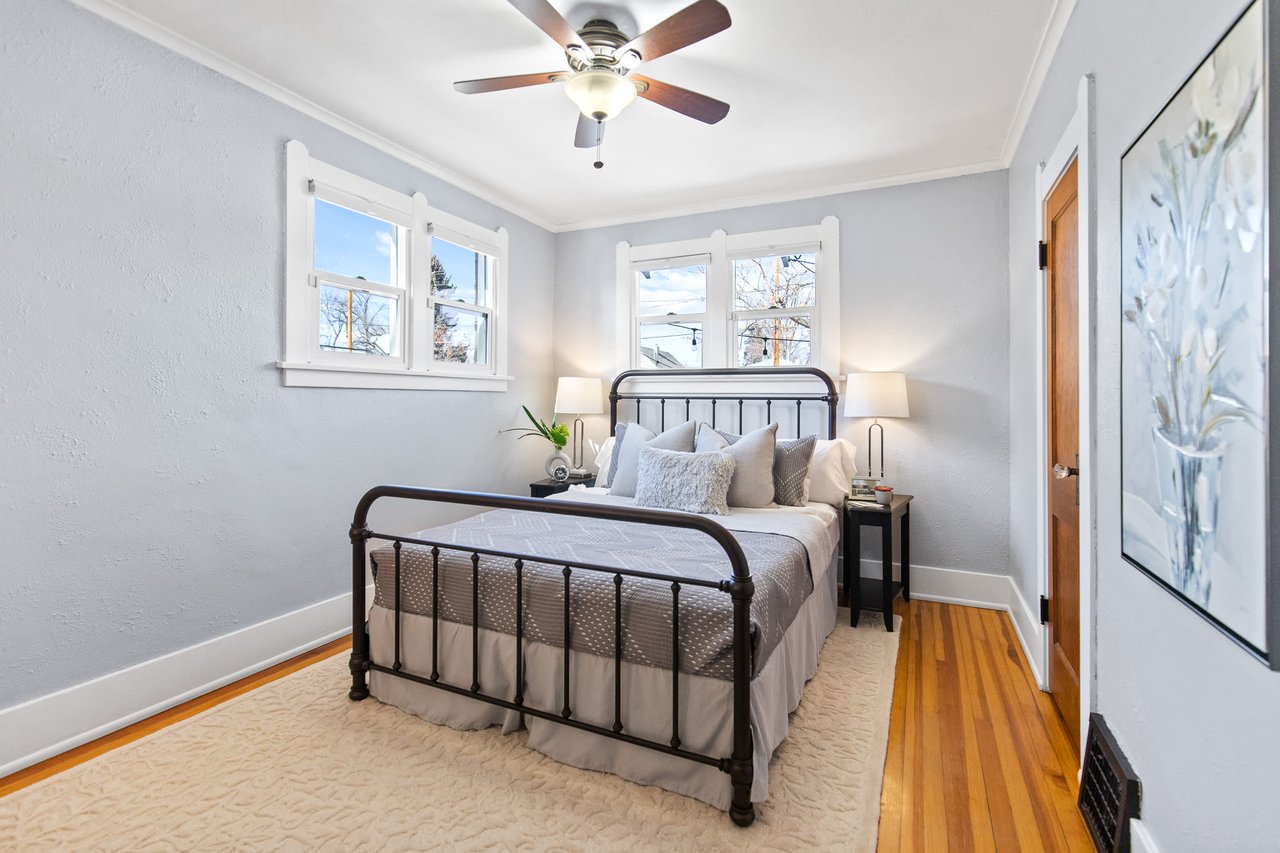
Bedroom with gray bedding, hardwood floors, a ceiling fan, and two bright windows.
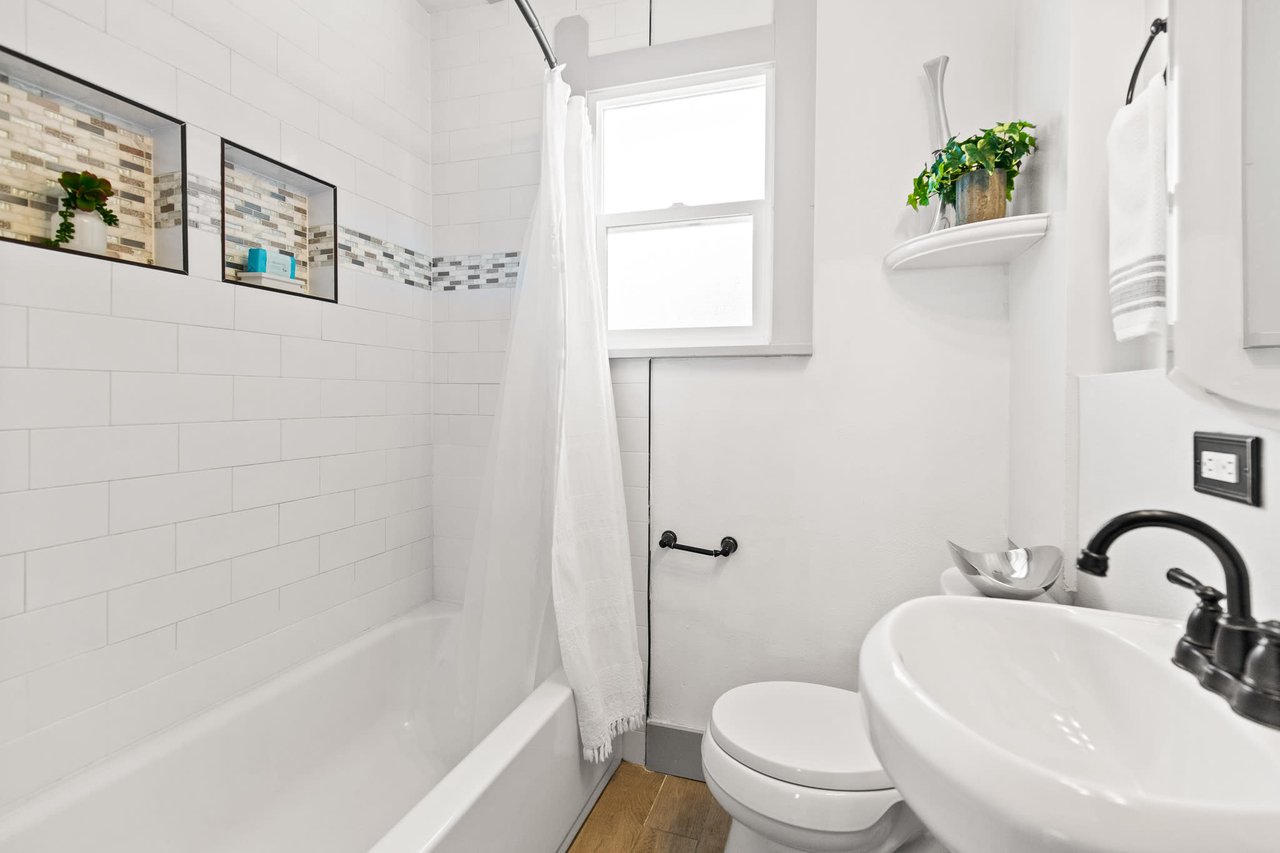
Bathroom with a tiled tub and shower, mosaic accent band, window, and pedestal sink with black faucet.
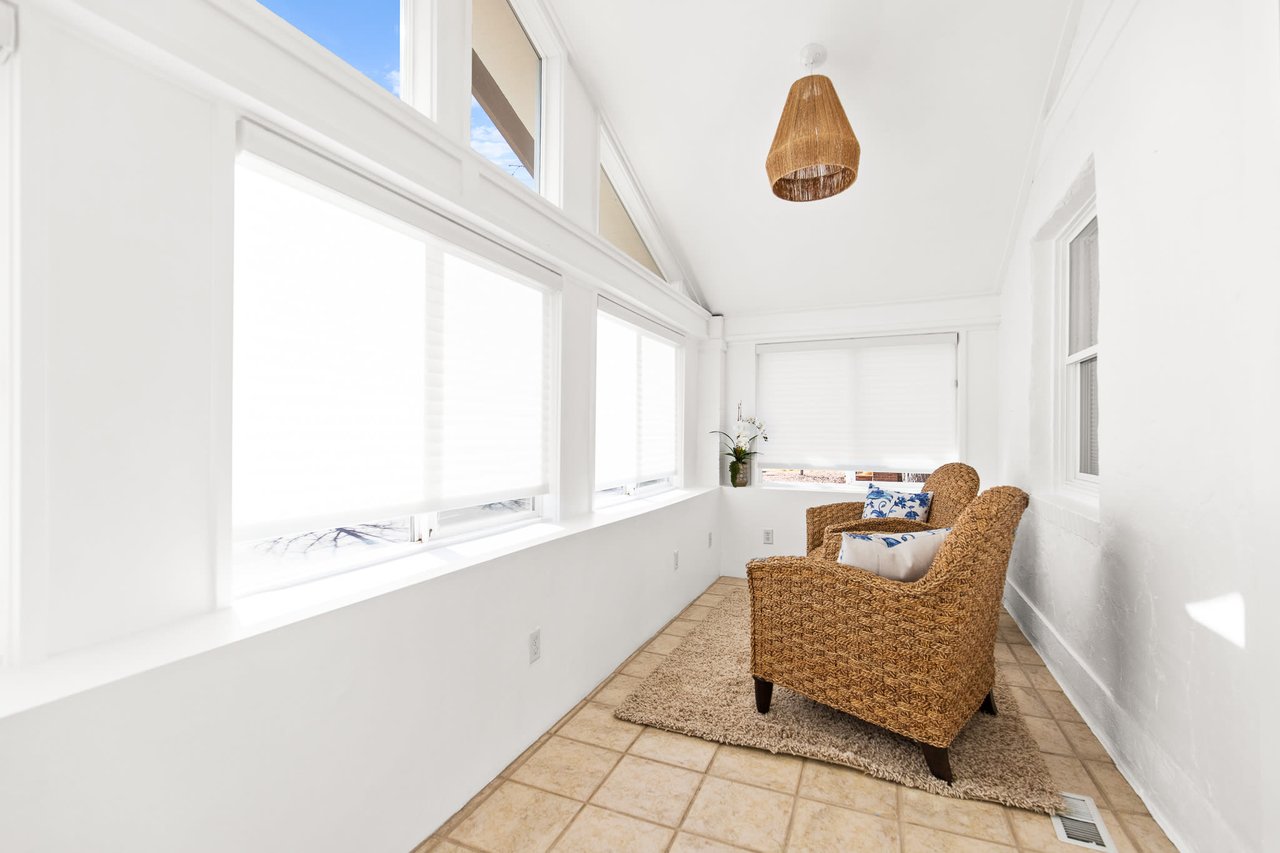
Bright sunroom with wicker armchairs, large windows, and tan tile flooring.
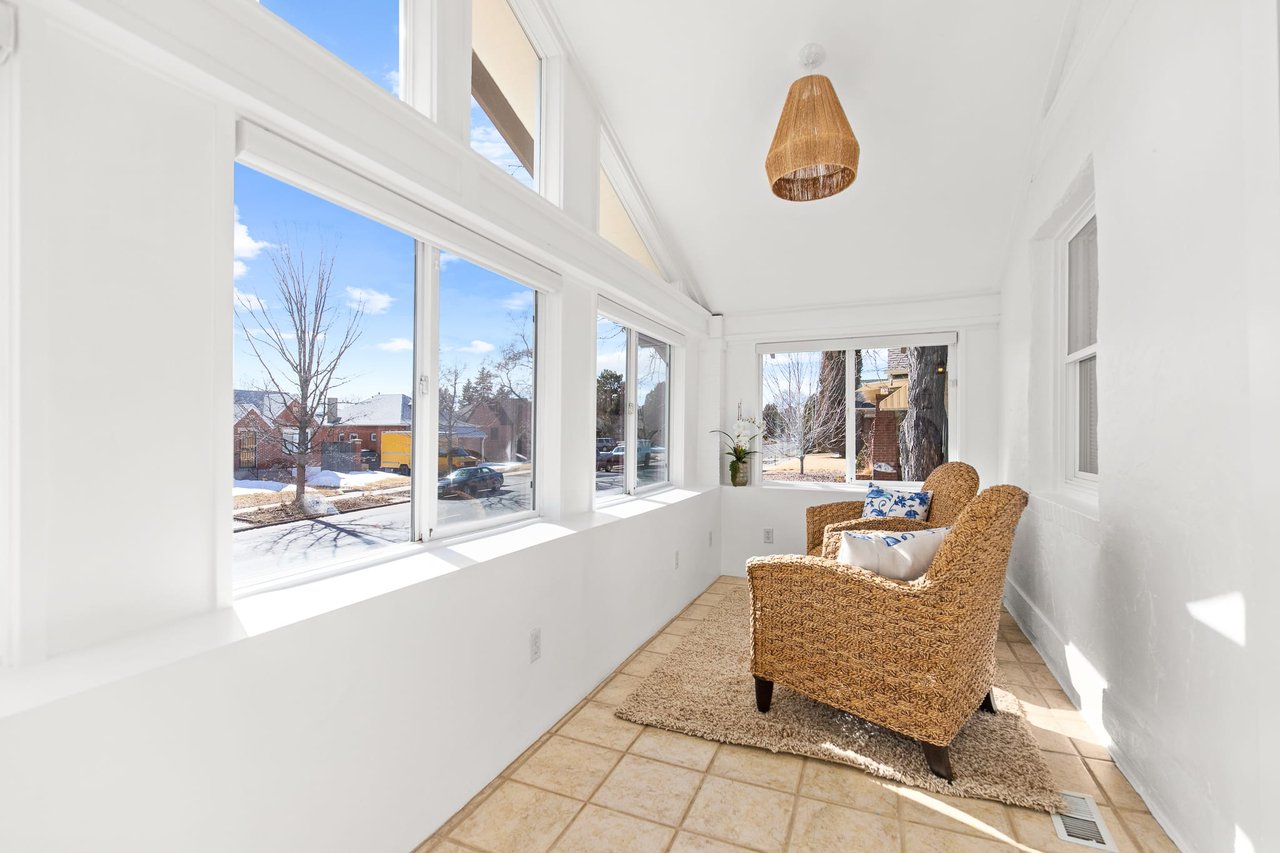
Sunroom with tall windows, wicker chairs, and a vaulted ceiling; snow is visible outside.
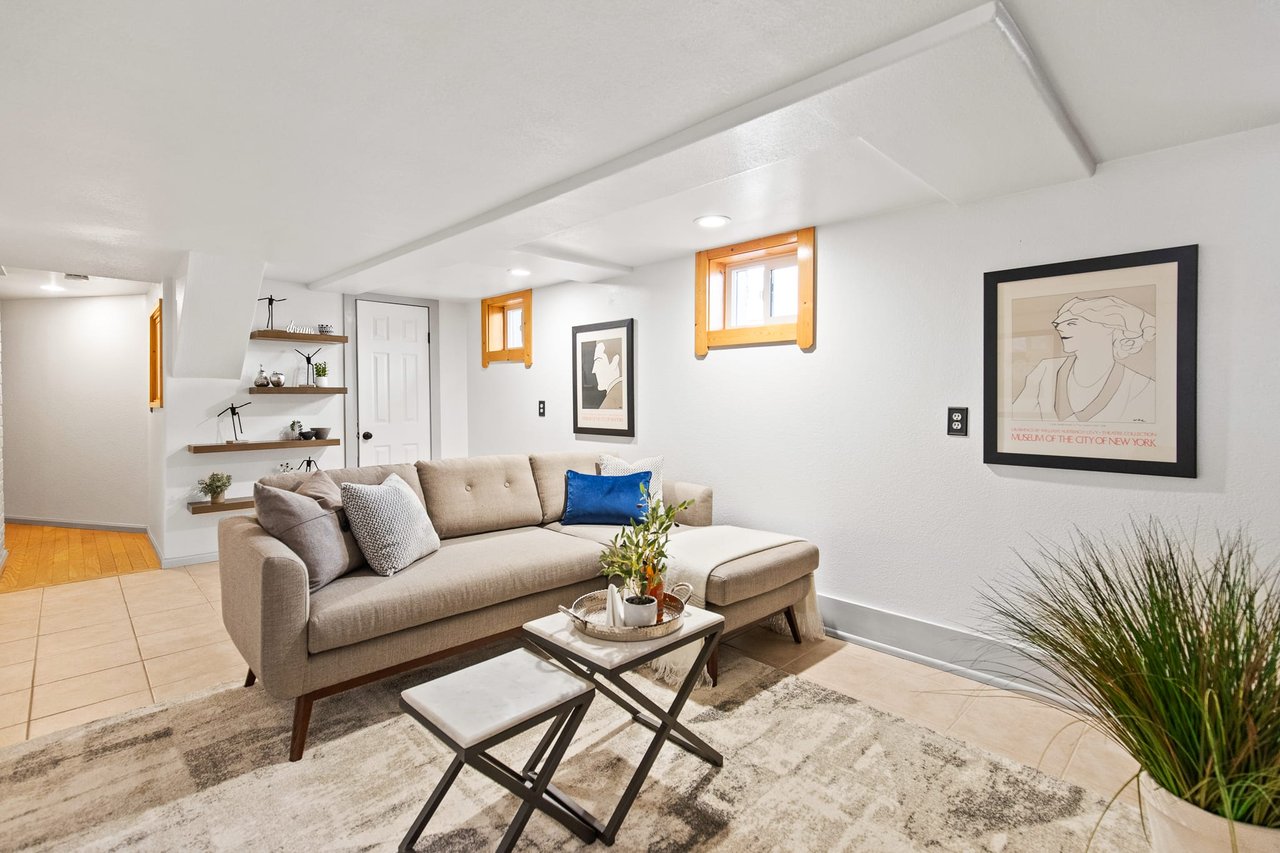
Basement living room with a beige sectional, blue accent pillow, floating shelves, and wood-trimmed windows.
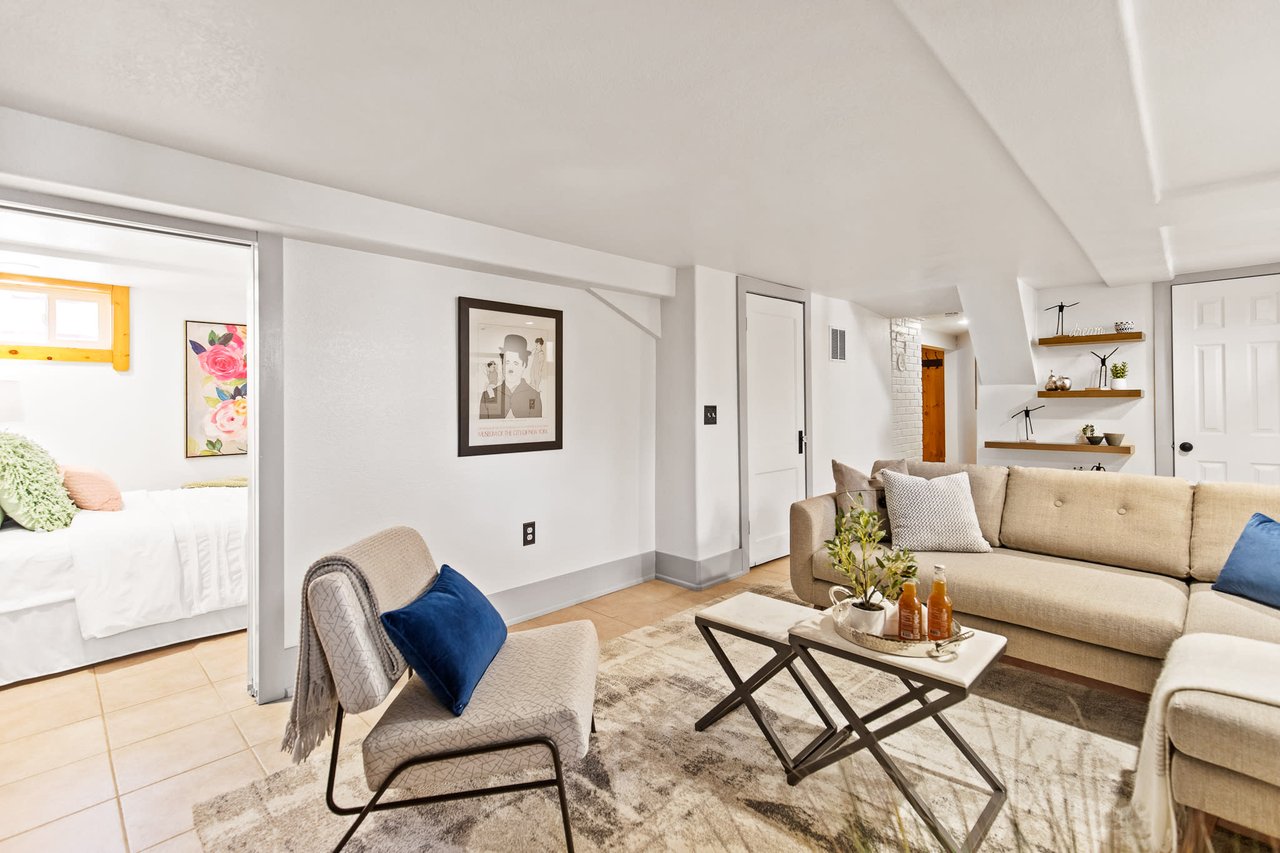
Basement living room with beige sofa, patterned chair, and an adjoining bedroom visible through an open doorway.
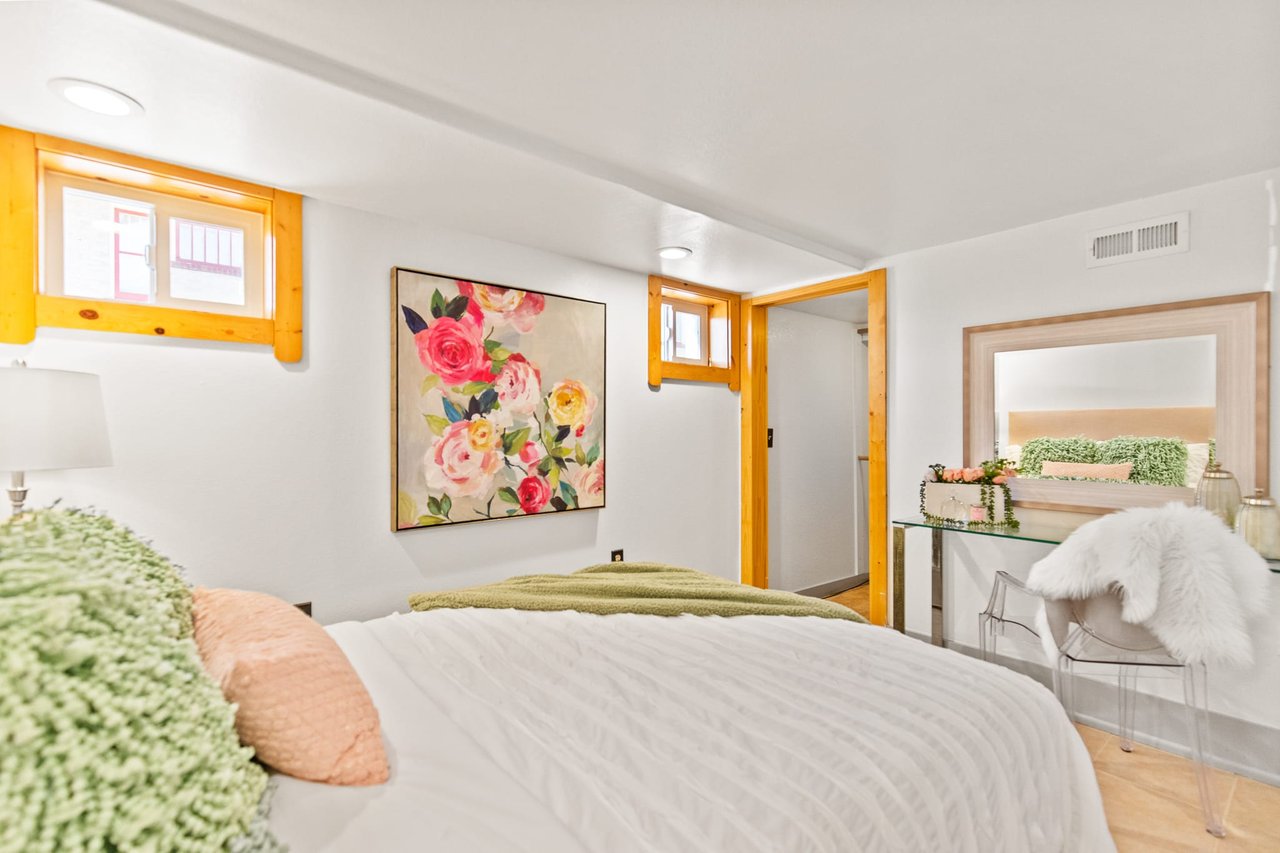
Bedroom with floral wall art, honey-colored window trim, and a mirrored dressing table.
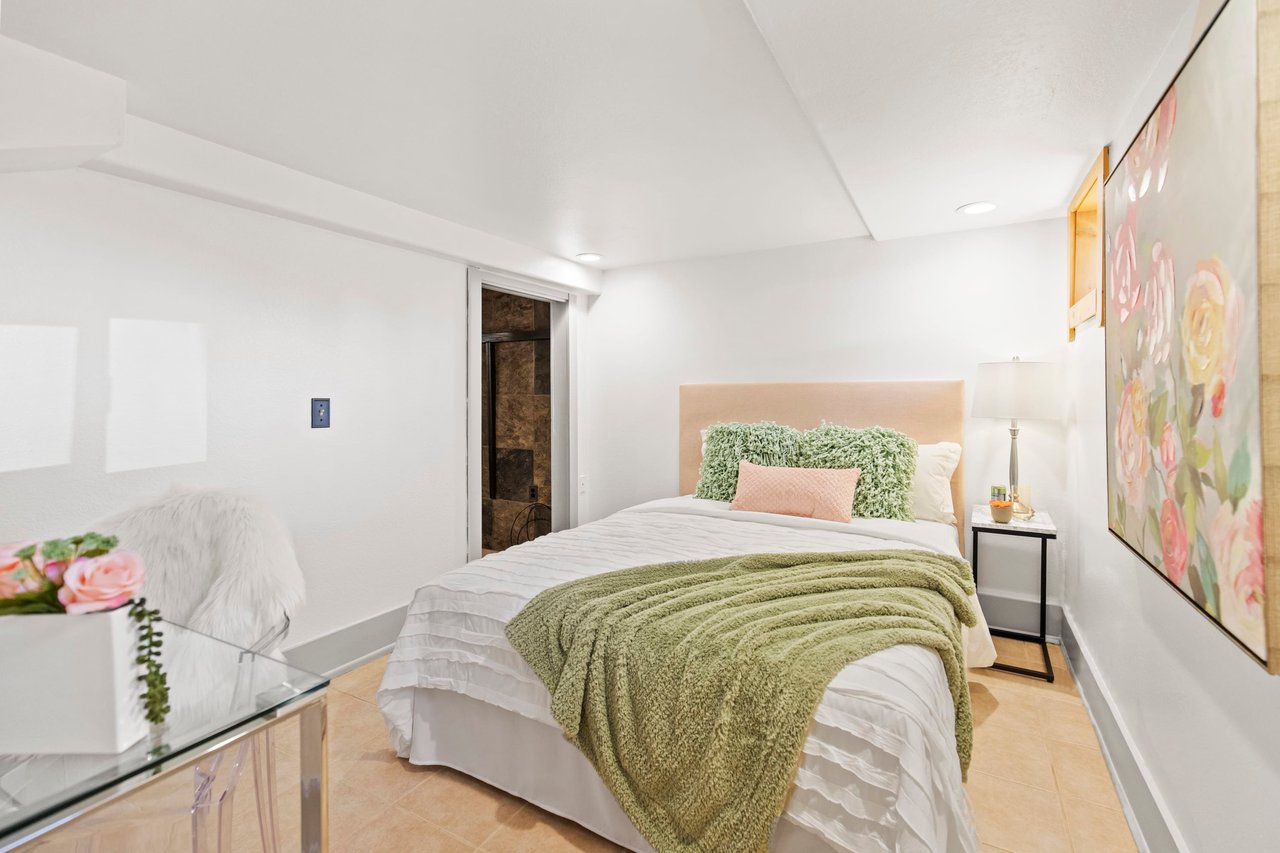
Staged bedroom with white bedding, a green throw, and large floral artwork.
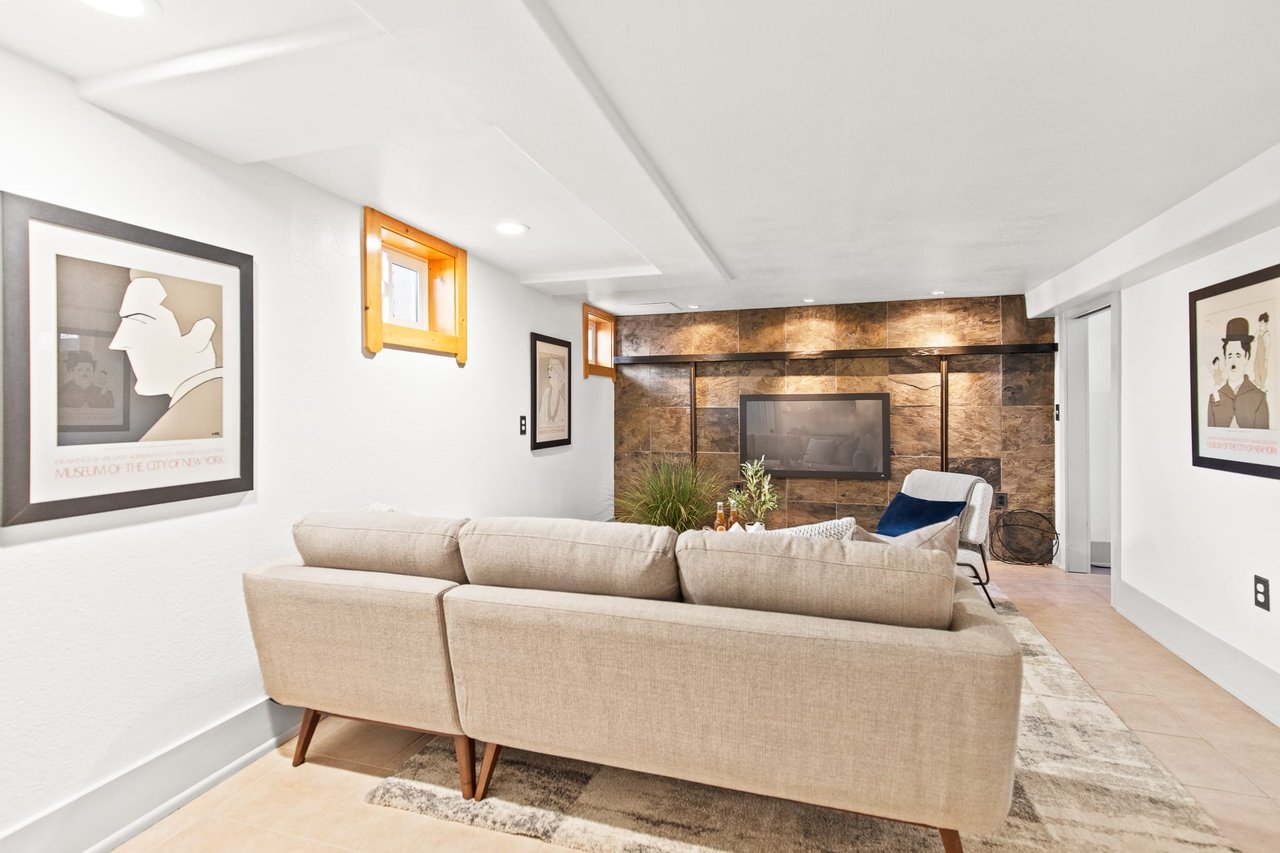
Furnished living room with a beige sectional sofa and television against a brown stone accent wall.
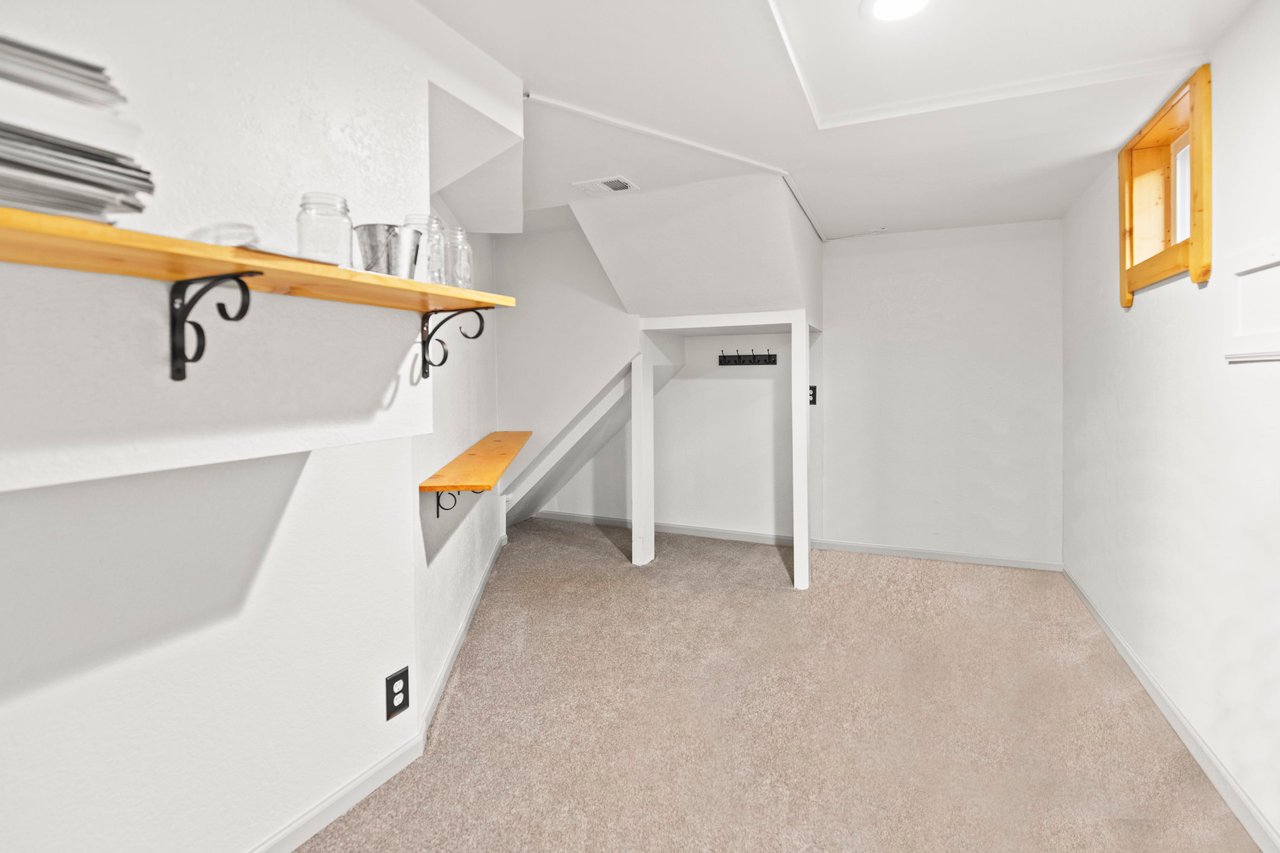
Finished room beneath a staircase with built-in wood shelves and a small high window.
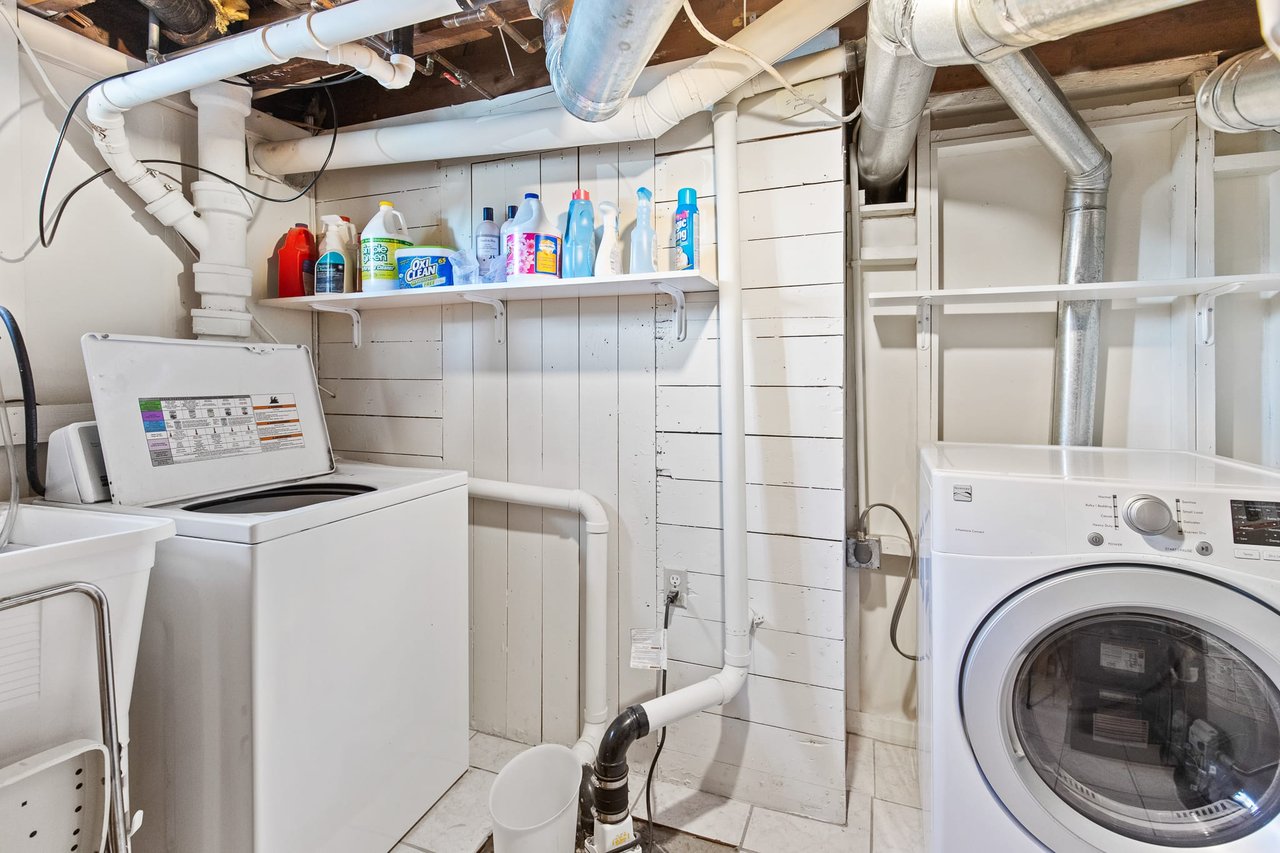
Basement laundry room with a top-loading washer, front-loading dryer, and exposed ceiling ducts.
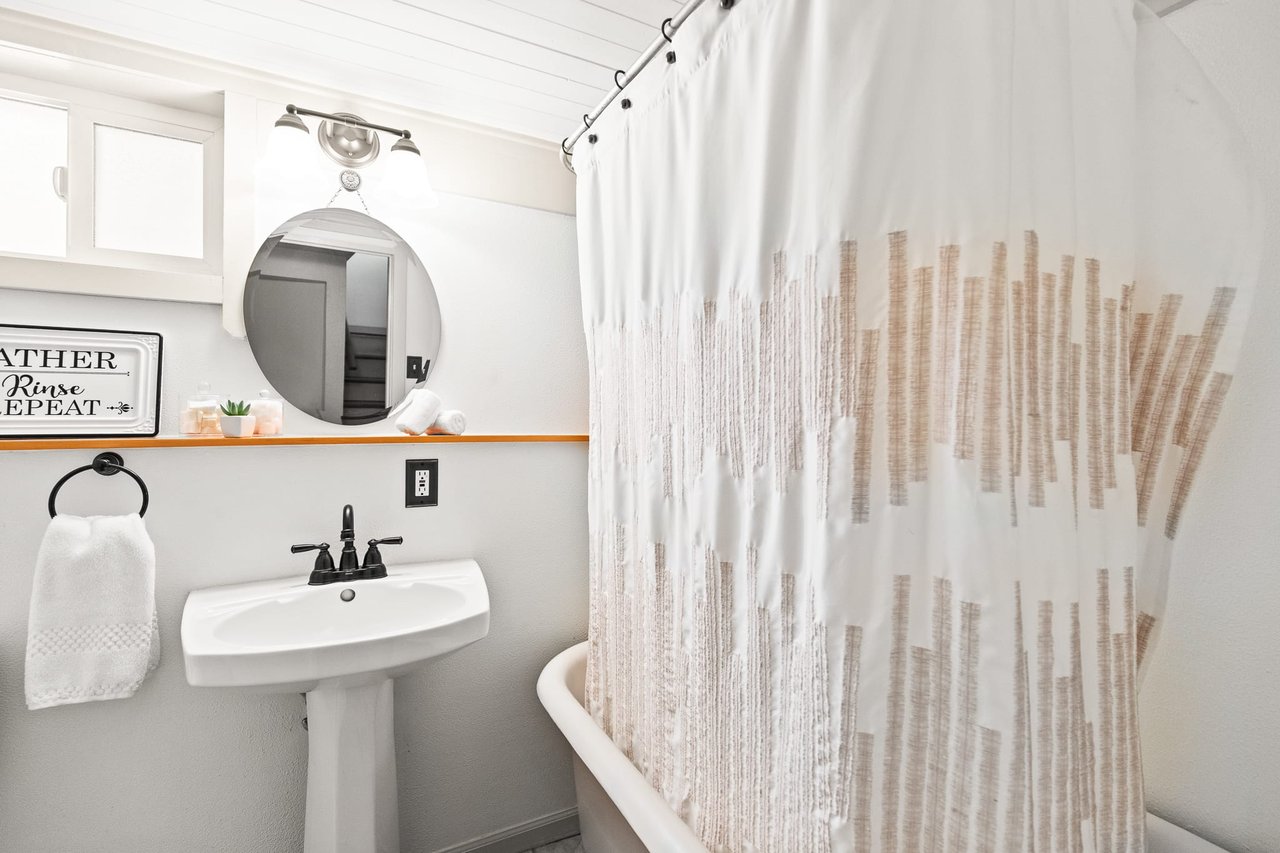
Bathroom with a pedestal sink, round mirror, and striped shower curtain.
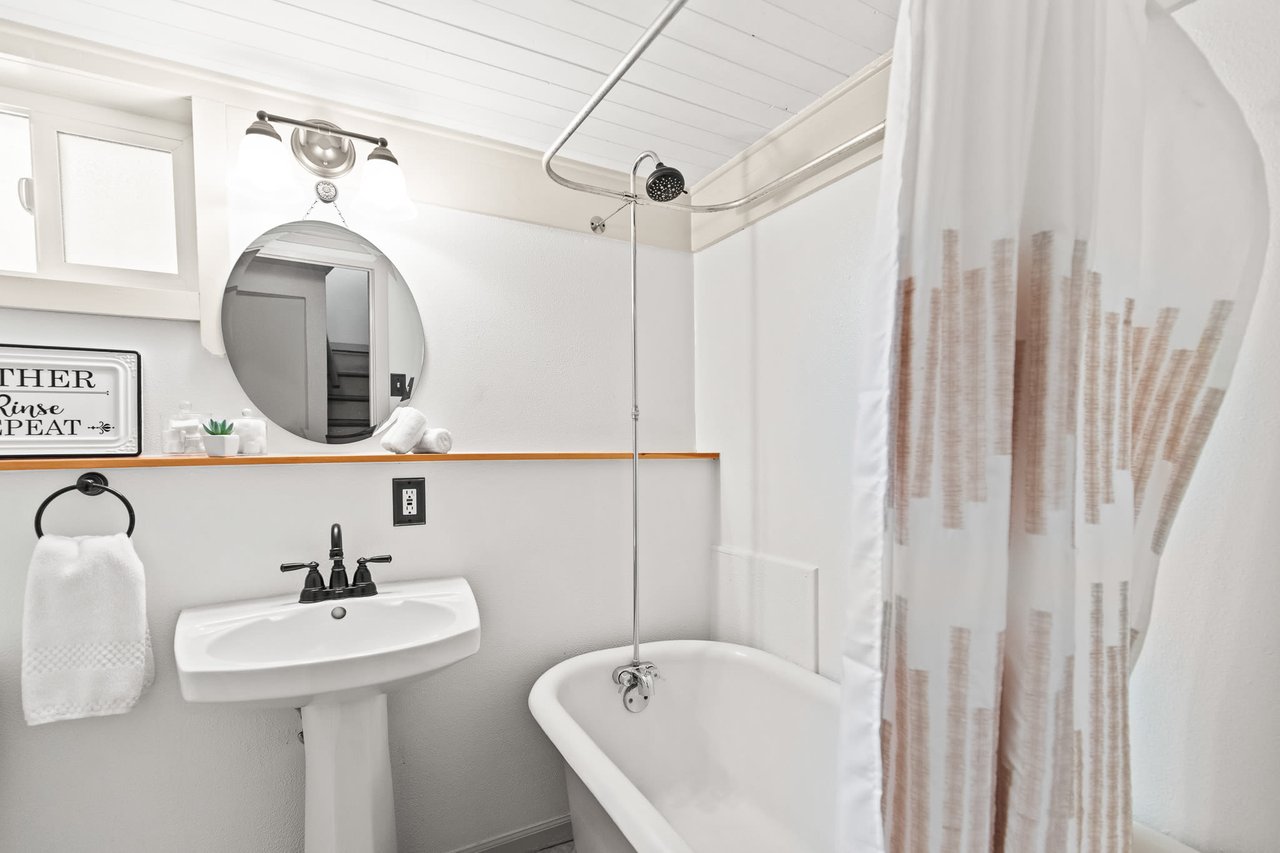
White bathroom with a pedestal sink, round mirror, and bathtub behind a patterned shower curtain.
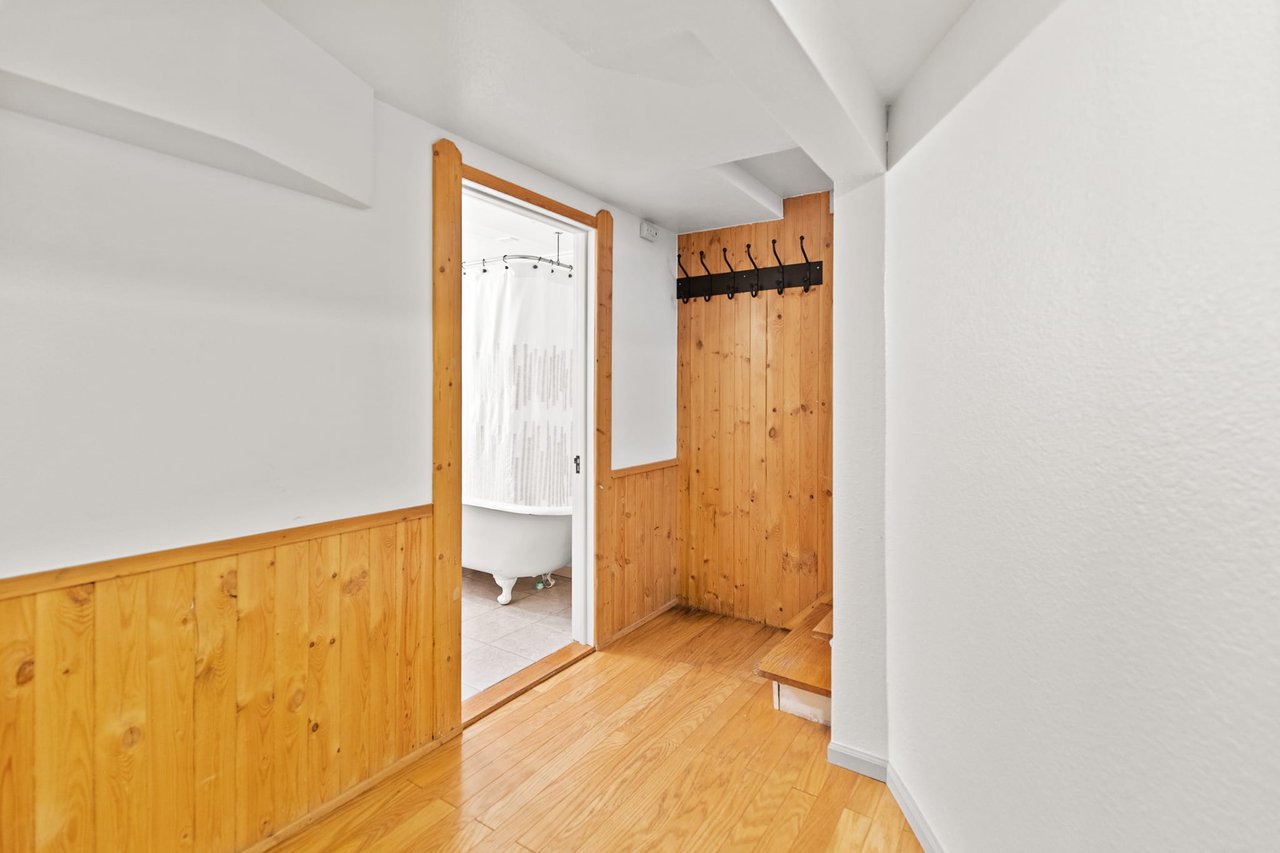
Hallway with wood floors and paneling, coat hooks, and a doorway to a bathroom with a clawfoot tub.
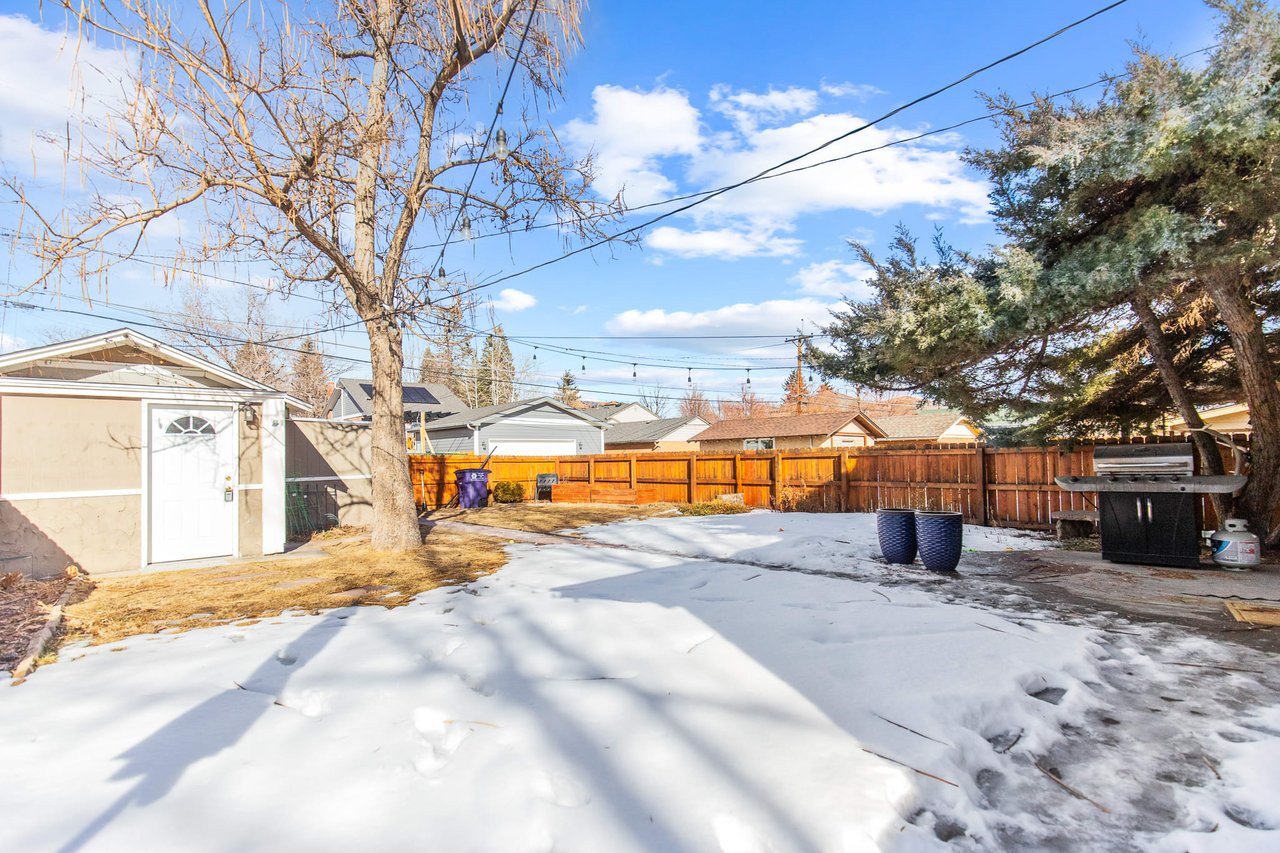
Snow-covered backyard with a shed, wooden fence, patio furniture, and grill.
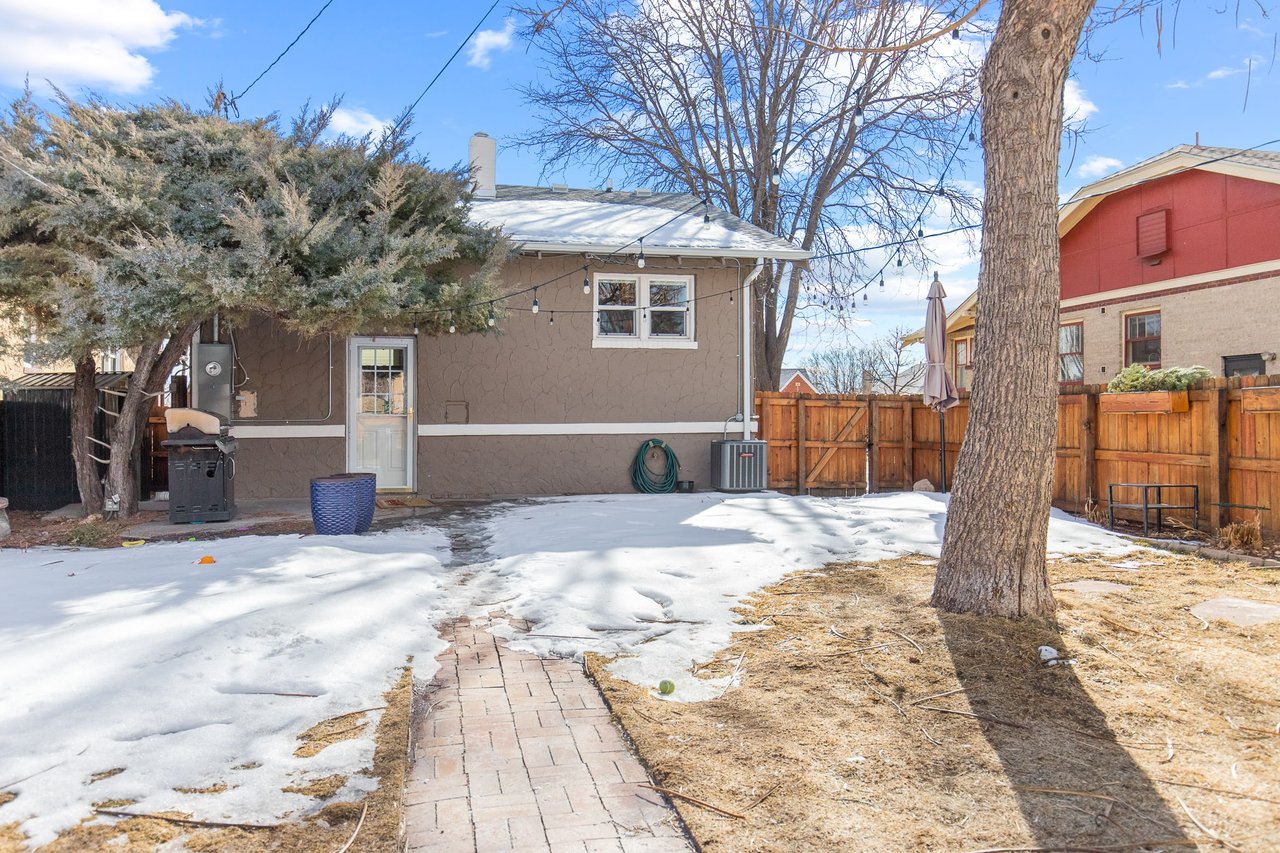
Backyard with a brick walkway through a partially snow-covered yard, mature trees, and a wooden fence.
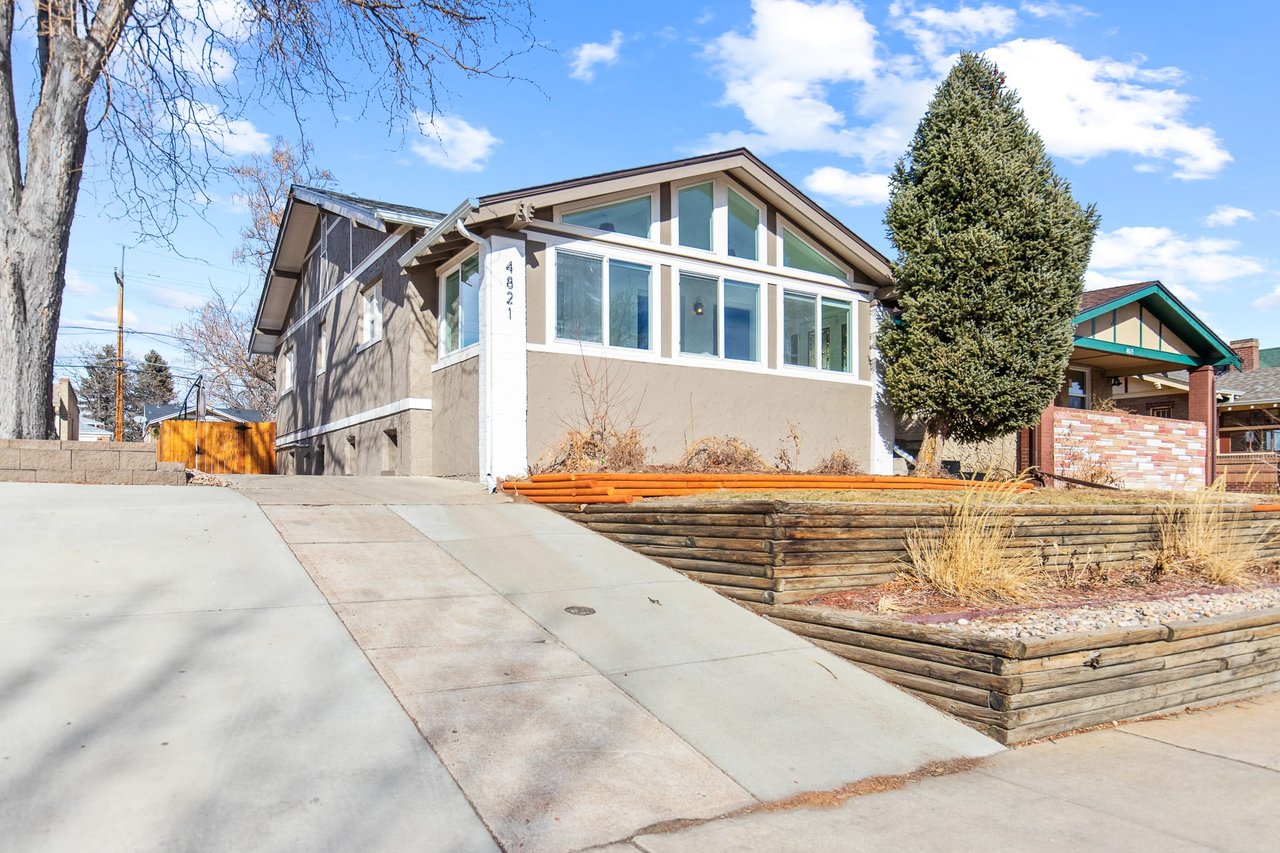
Beige home with a glass-front sunroom, broad driveway, and tiered timber retaining walls.
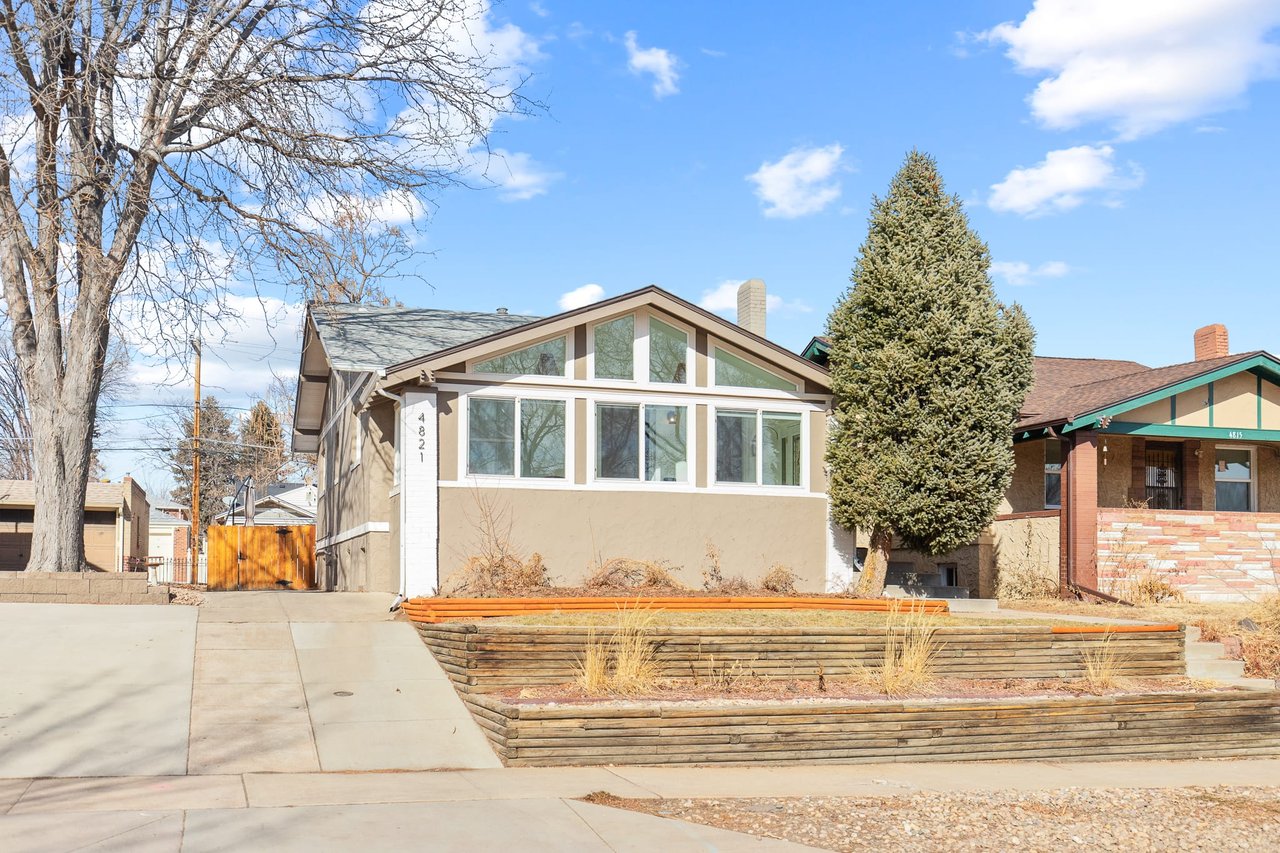
Denver house with a white-trimmed front gable, large windows, and tiered timber retaining walls.
Pferdesteller Park sign in a winter landscape with leafless trees and playground equipment.
Sloan's Lake Park sign in a leafless winter landscape, with the lake in the background.
Frozen lake with a distant city skyline and dry golden grass along the shore.
See all photos
Front entry foyer with decorative glass door, tiled floor, and views into the living room and kitchen.
Miles Kunkel

4821 W 32nd

$920,000 4821 W 32nd, Denver, CO 80212
Enjoy beautifully updated, sun-splashed living spaces, excellent storage and charming architectural detail in this lovely three-bedroom, two-bathroom bungalow in the perfect Northwest Denver location.
 
A spacious sunroom makes a stunning first impression in this 1,954-square-foot home, where windows on all four exposures make the most of Denver's 300 days of annual sunshine. The open-plan living/dining room invites you to relax or entertain, surrounded by hardwood floors, tall ceilings dotted with designer lighting, and handsome moldings and trim. A brick fireplace flanked by built-ins adds a warm focal point to the space. Ahead, the open renovated kitchen impresses with abundant white cabinetry, quartz countertops and stainless steel appliances, including a gas range, French door refrigerator, dishwasher and built-in microwave. Two corner bedrooms feature great closet space and easy access to an updated bathroom with a large tub/shower and pedestal sink.
 
On the full-height lower level, you'll find flexible space for every want and need, including a large family room, a 3rd bedroom and a bonus room with a huge closet. The laundry room includes a full-size washer-dryer and utility sink, and the bathroom offers a gorgeous clawfoot tub/shower and contemporary fixtures, plus access to another oversized closet. Head outside to enjoy al fresco lounging and entertaining in the fenced backyard. This fine home boasts fresh paint, attic storage, a terraced front yard, plus a newer roof and windows. A long driveway and detached one-car garage with a storage/workshop space provide ample parking space.
 
Enjoy the best of Denver living in this wonderful West Highlands neighborhood filled with fantastic parks, shopping, dining and nightlife with Downtown attractions just minutes away.
  • Sold
    Status
  • 3
    Bedrooms
  • 2
    Bathrooms
  • 1924
    Year Built
  • 1,954 Sq.Ft.
    Living Area

Features & Amenities

Area & Lot

  • Status: Sold
  • Living Space: 1,954 Sq.Ft.
  • Lot Size: 5,227 Sq.Ft.
  • Type: Other
  • Year Built: 1924

Interior

  • Total Bedrooms: 3
  • Total Bathrooms: 2
  • Full Bathrooms: 2

Exterior & Building

  • Garage Space: 1

Financial

  • Sales Price: $920,000

Work With Miles

For the past decade, Miles has cultivated a network of top support personnel in the Boulder area. He has skilled contractors to interior designers, landscapers to mortgage specialists.
Contact