Leave a Message

Thank you for your message. We will be in touch with you shortly.

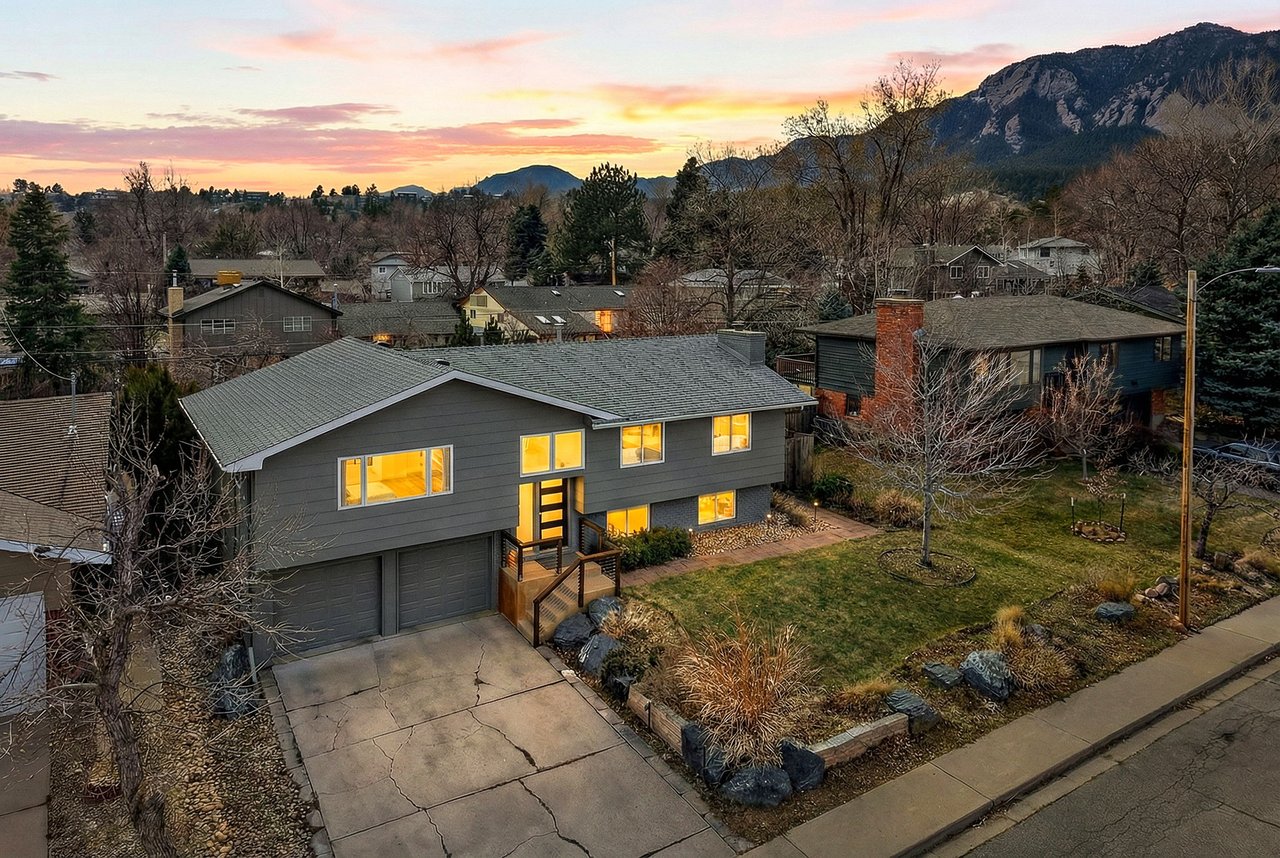
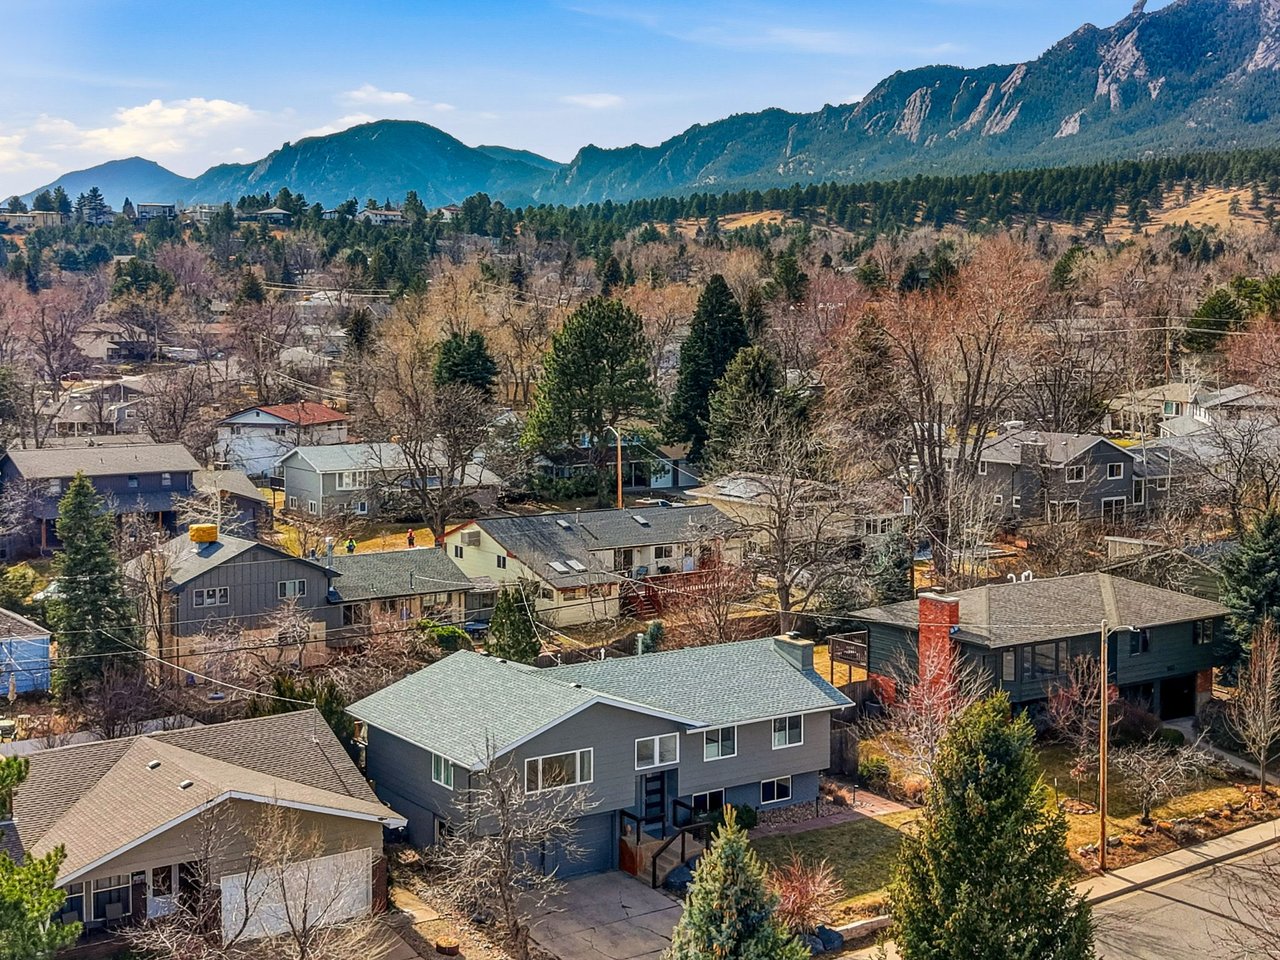
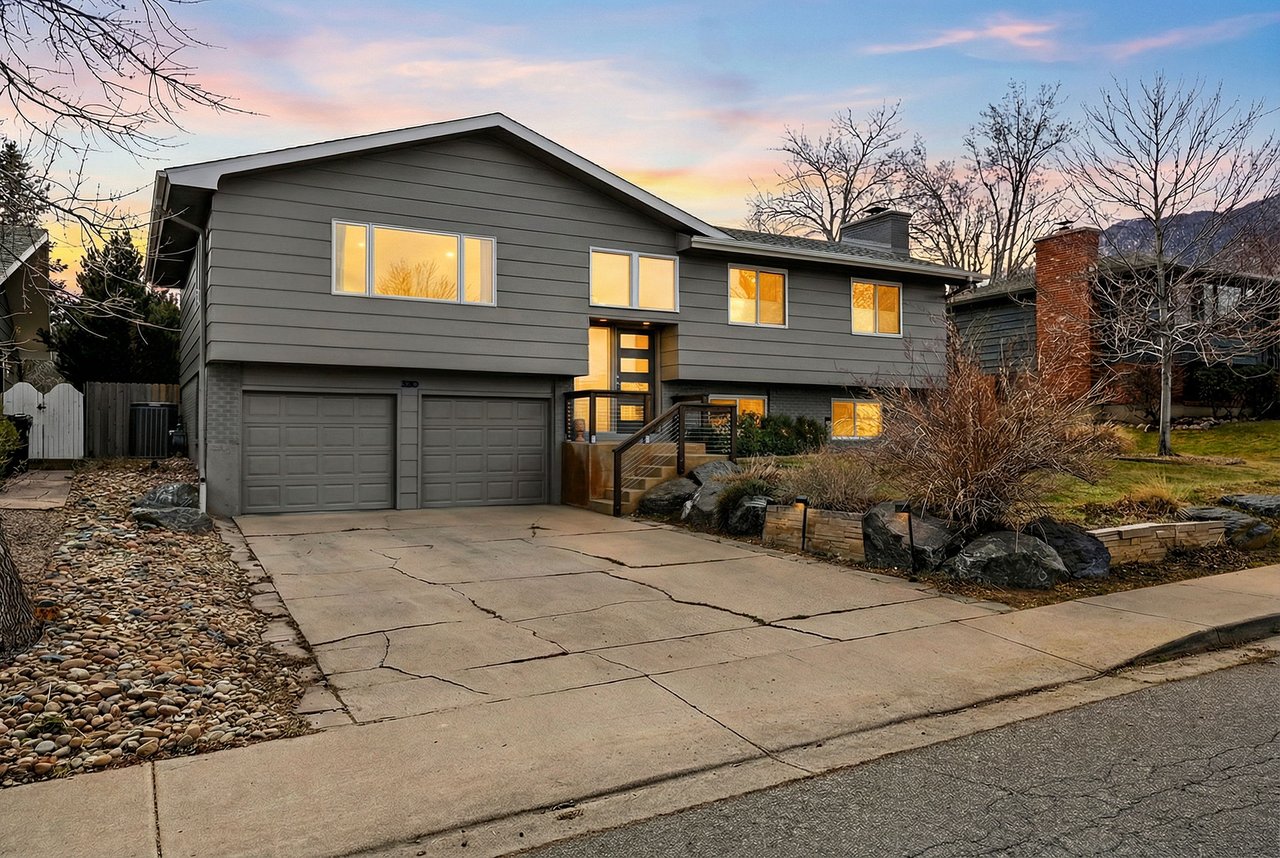
Gray split-level home with a two-car garage and mountain backdrop at sunset.
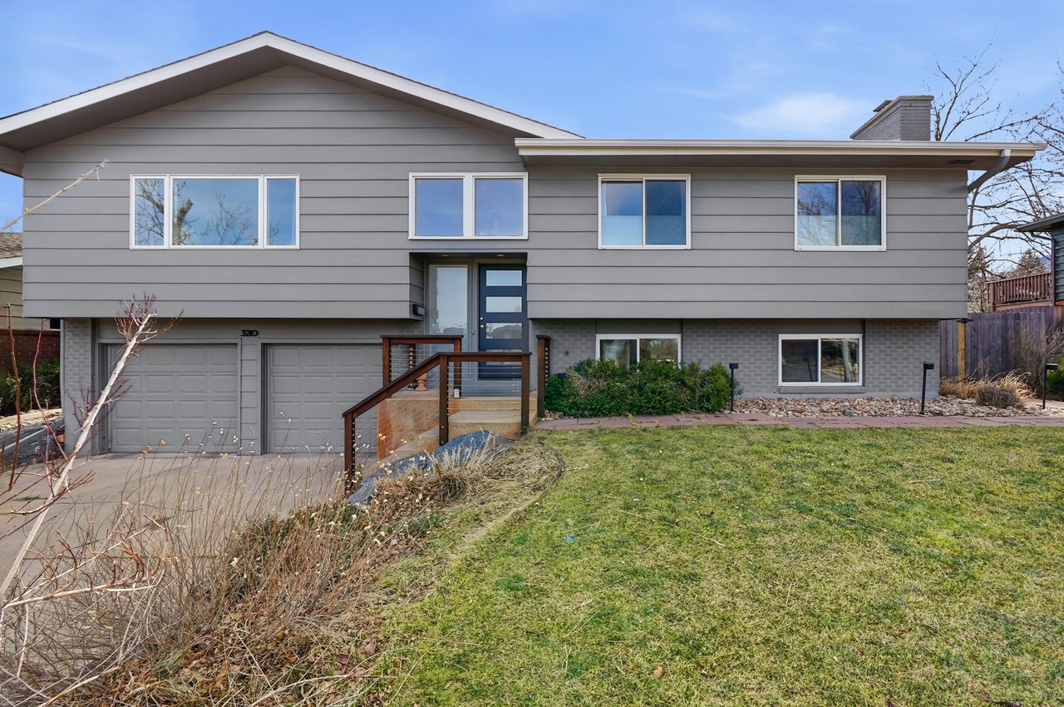
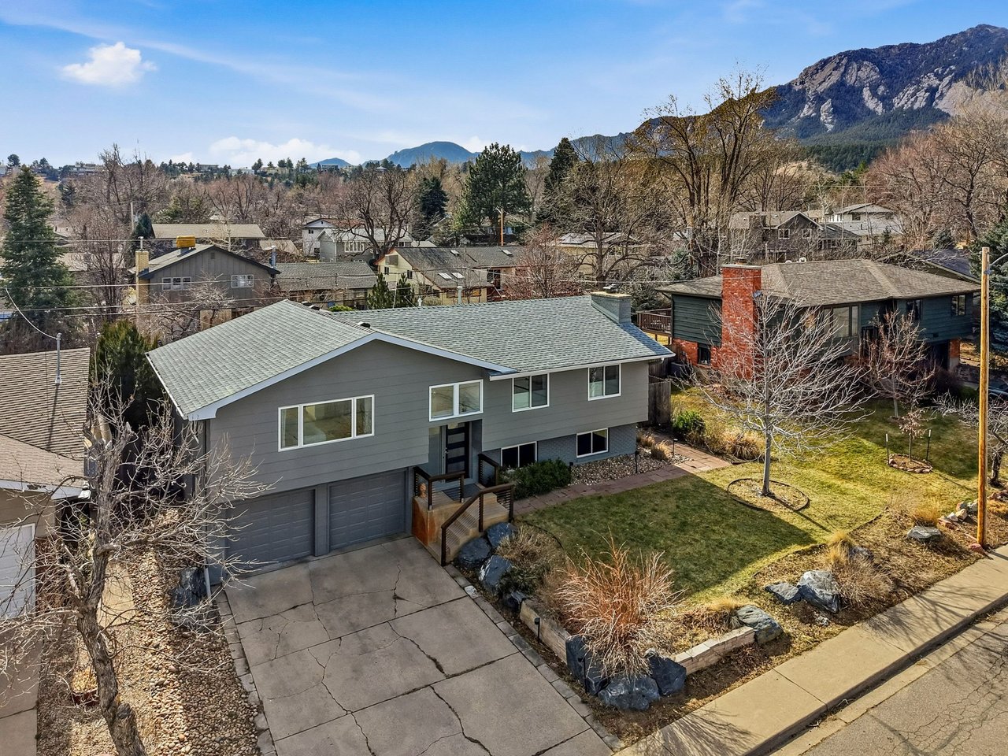
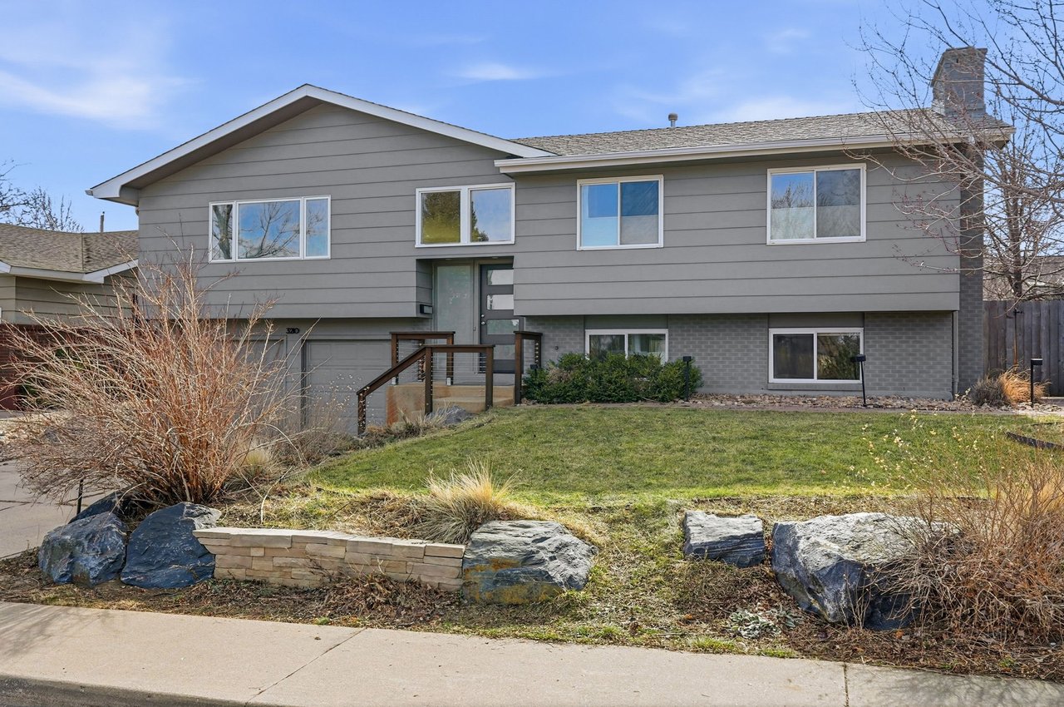
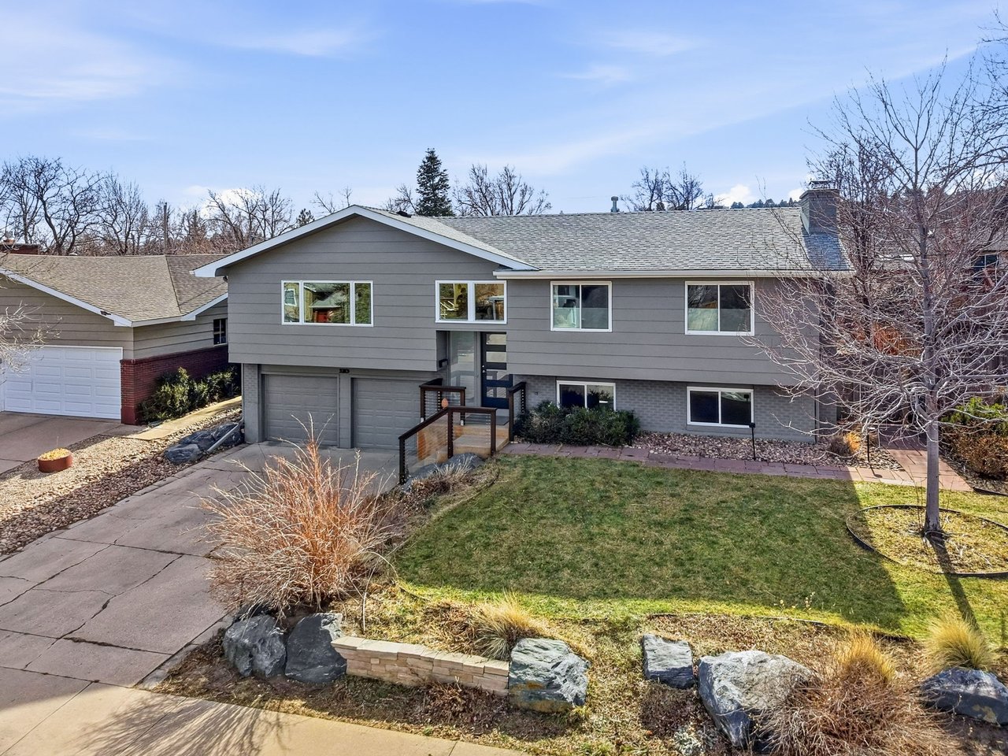
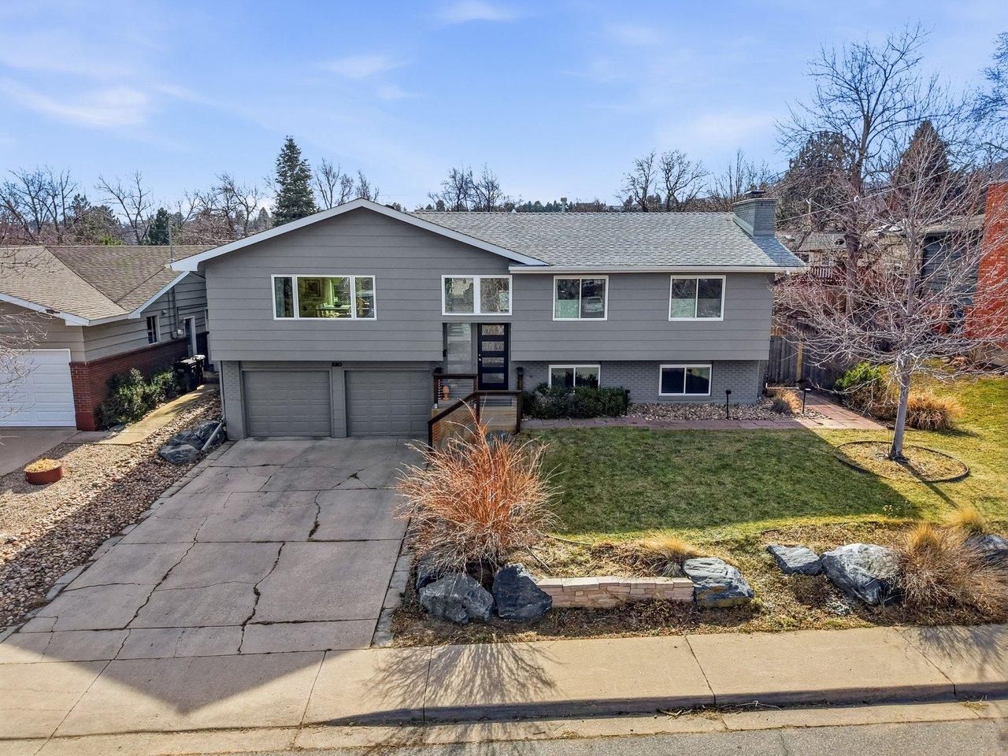
Gray split-level house with two garage doors, a raised entry, and a broad front lawn.
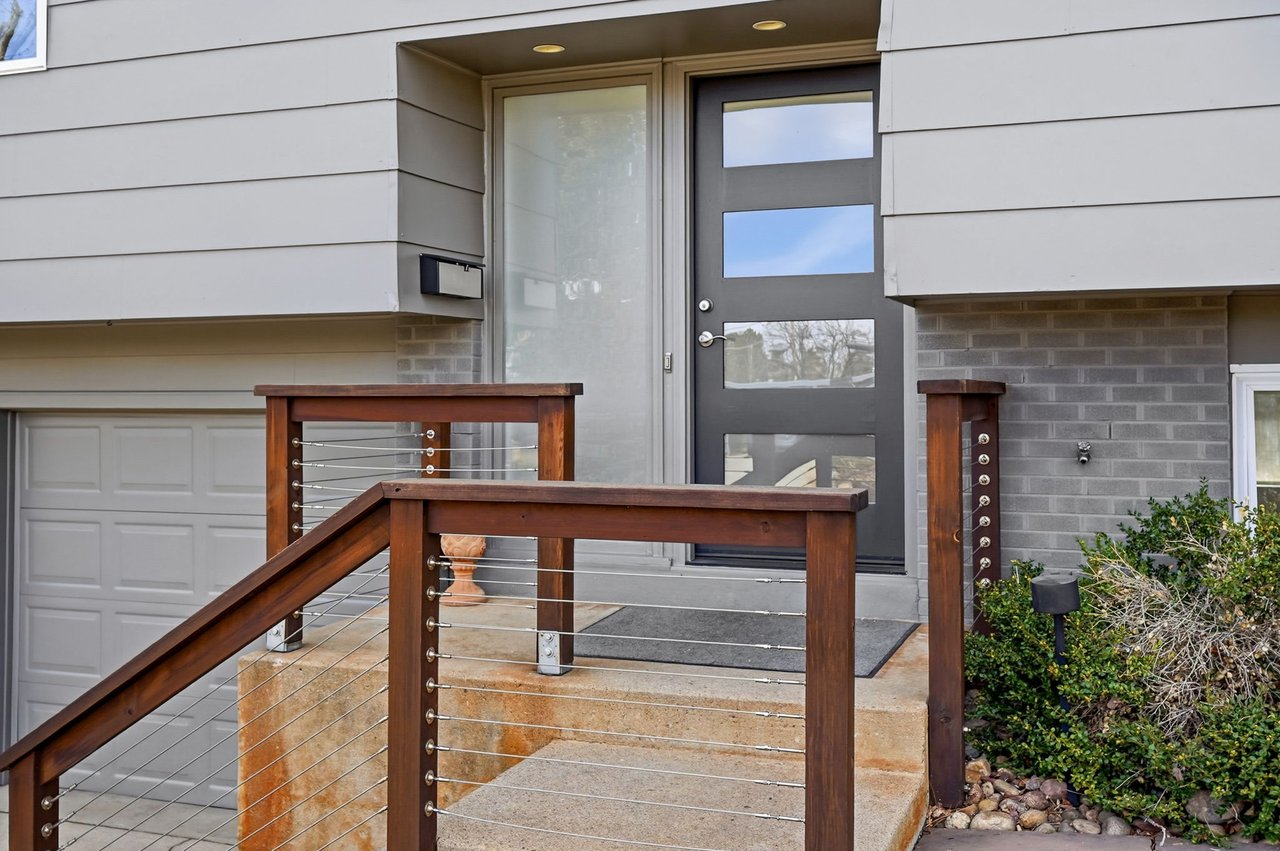
Home entrance with a dark modern door, concrete steps, and wood-and-metal railings.
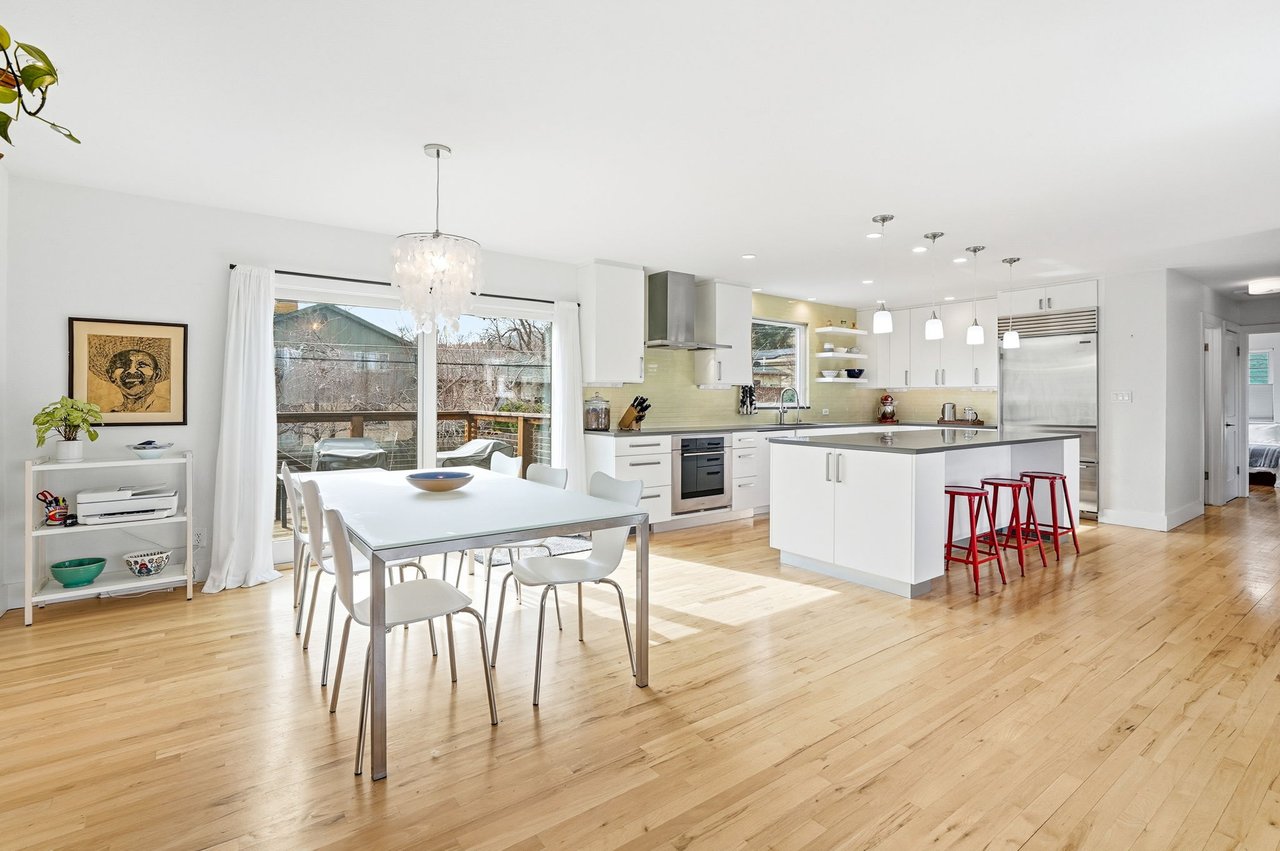
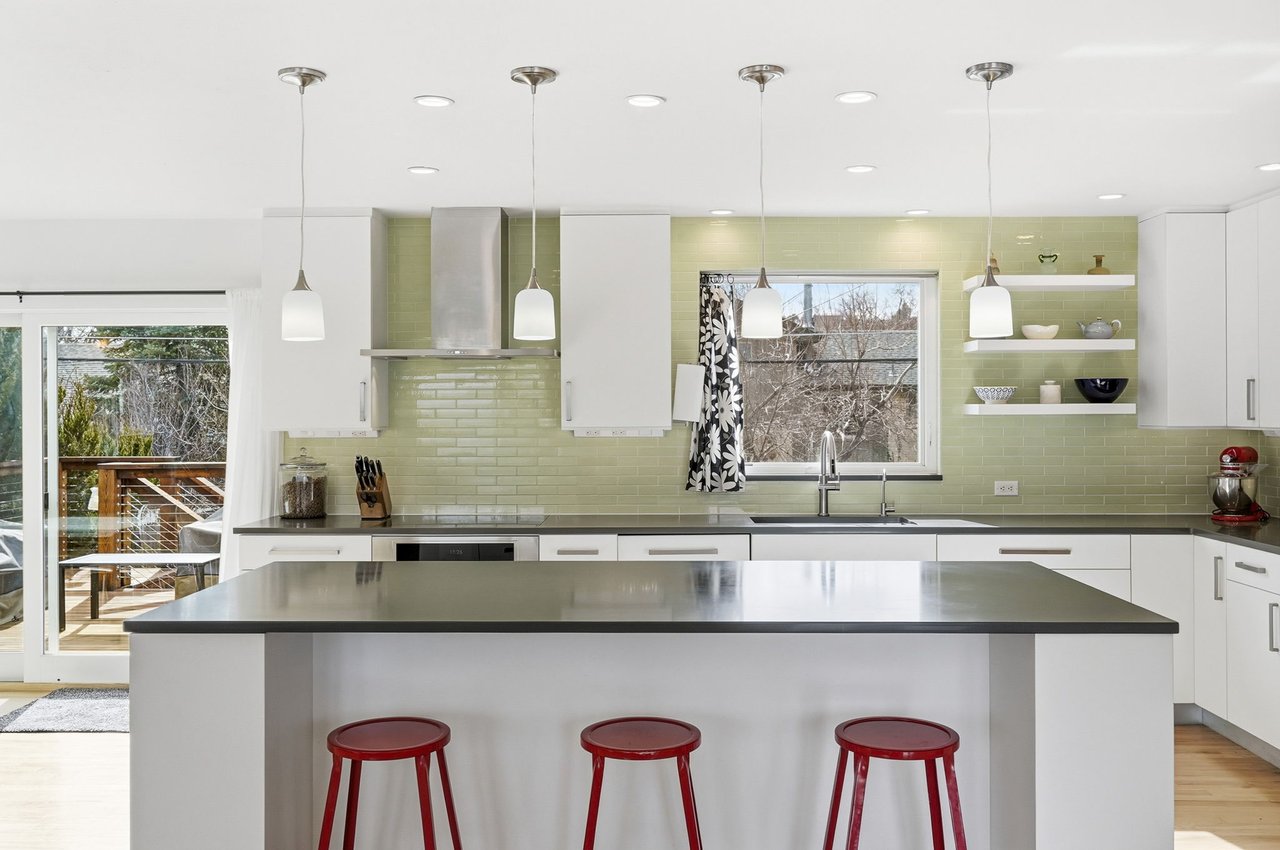
Open-plan kitchen and dining area with white cabinetry, an island, red stools, and hardwood floors.
Modern kitchen with a large island, red stools, pale green tile backsplash, and glass doors to a deck.
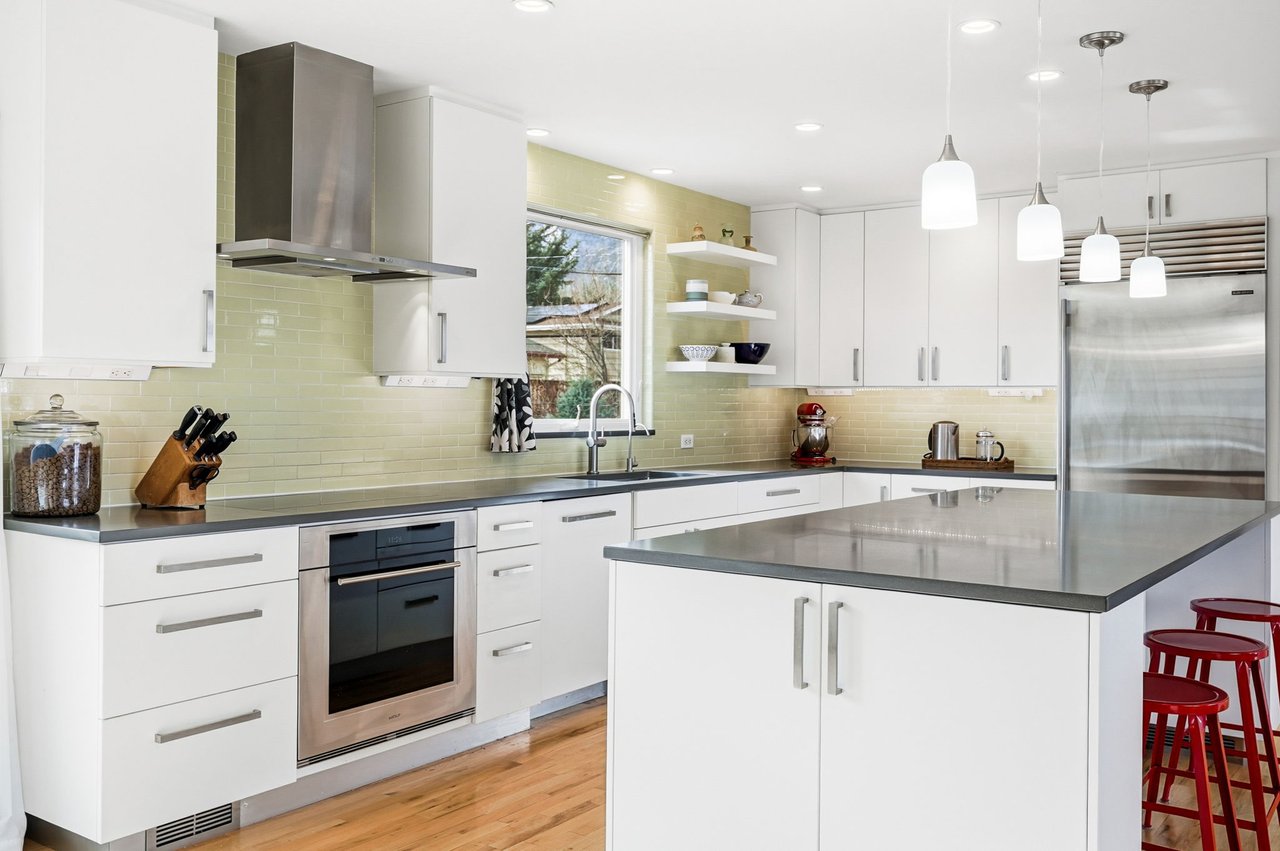
Modern kitchen with pale green tile backsplash, stainless steel appliances, and a large island.
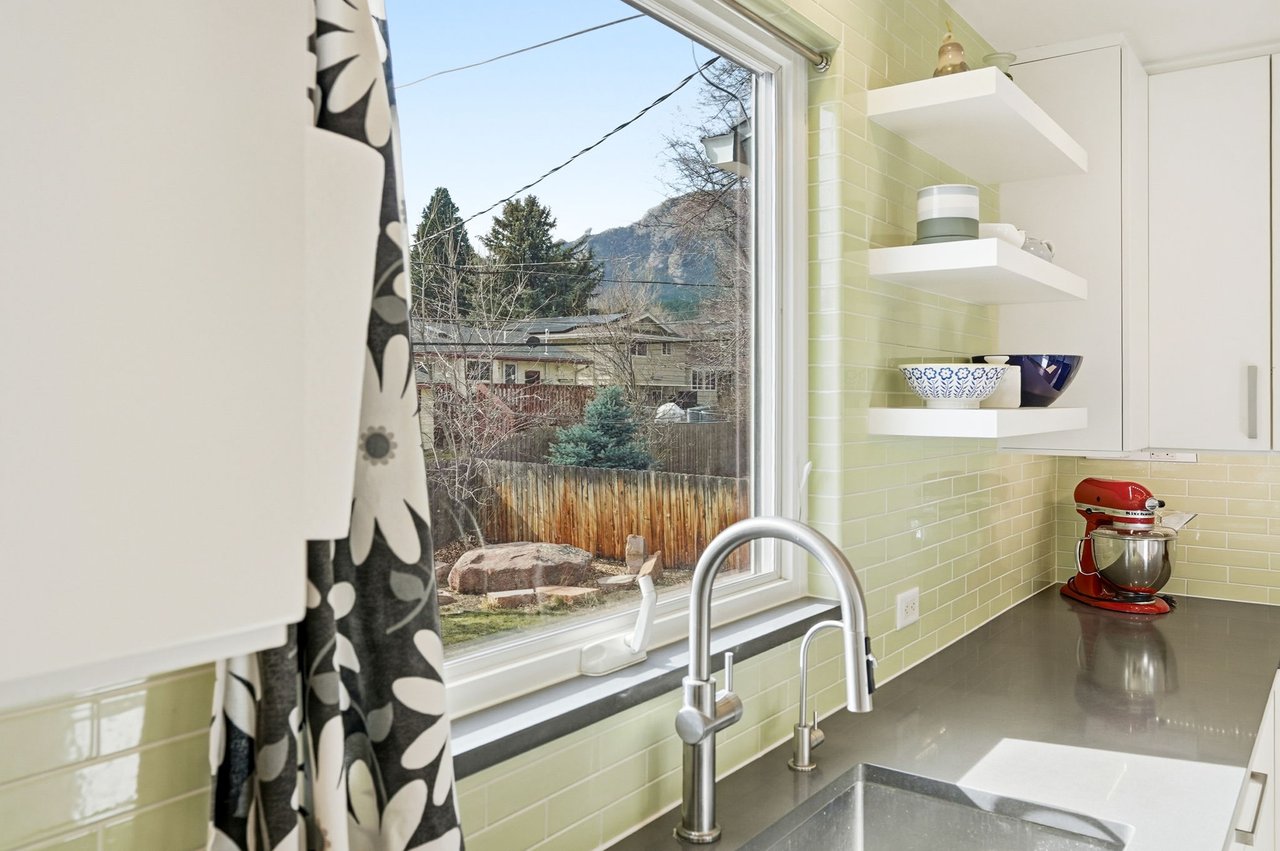
Kitchen sink beneath a large window overlooking a fenced yard and mountain, with pale green tile backsplash.
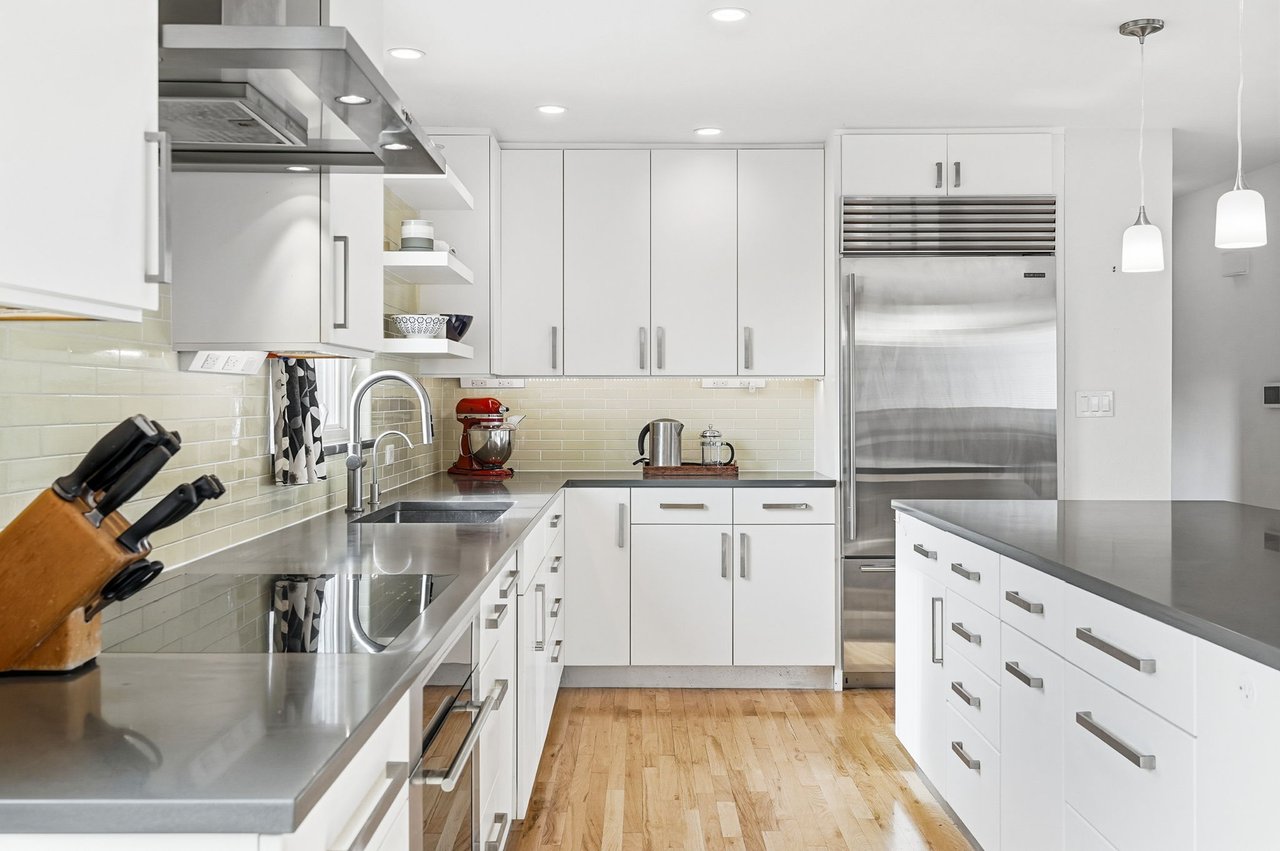
Modern kitchen with white cabinets, stainless steel counters, and a large island.
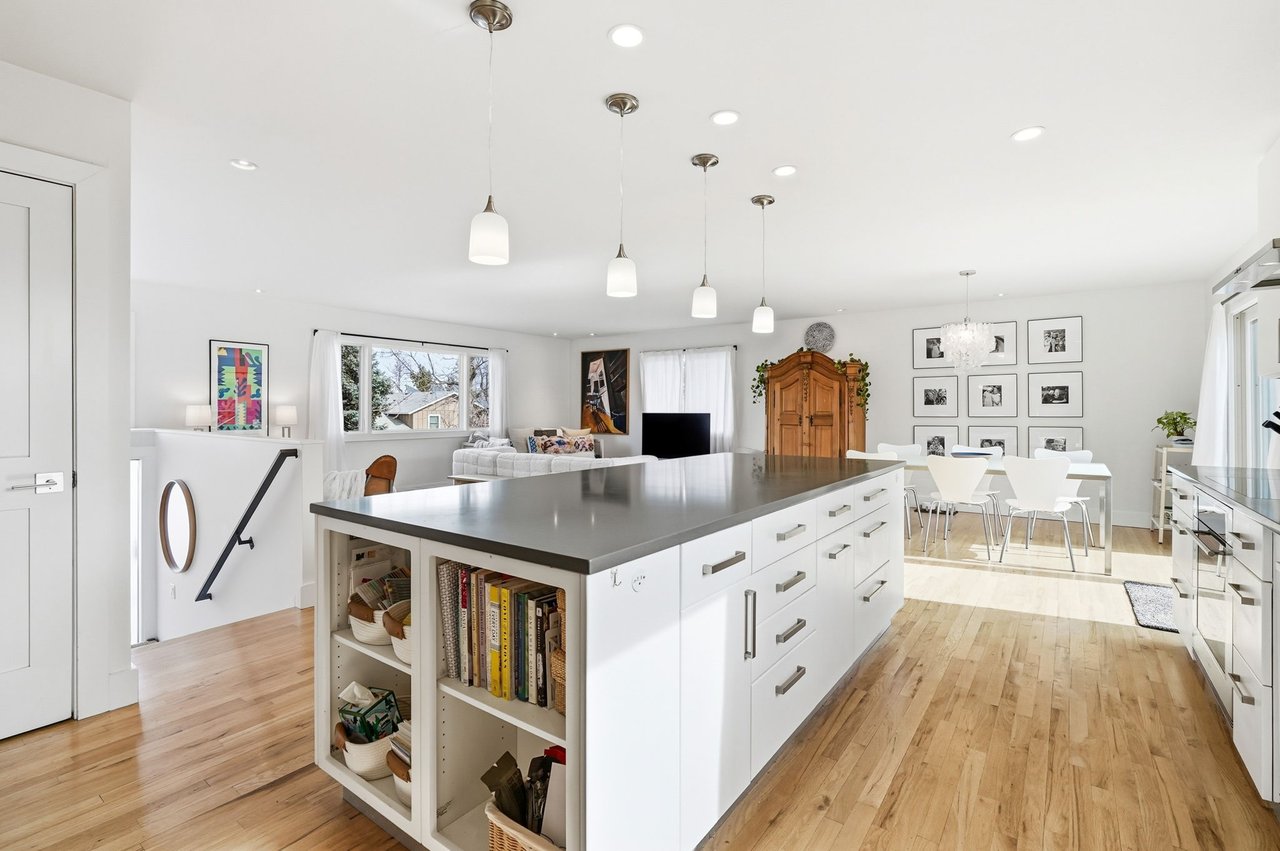
Open-plan kitchen with a large island, light wood floors, and adjoining dining and living areas.
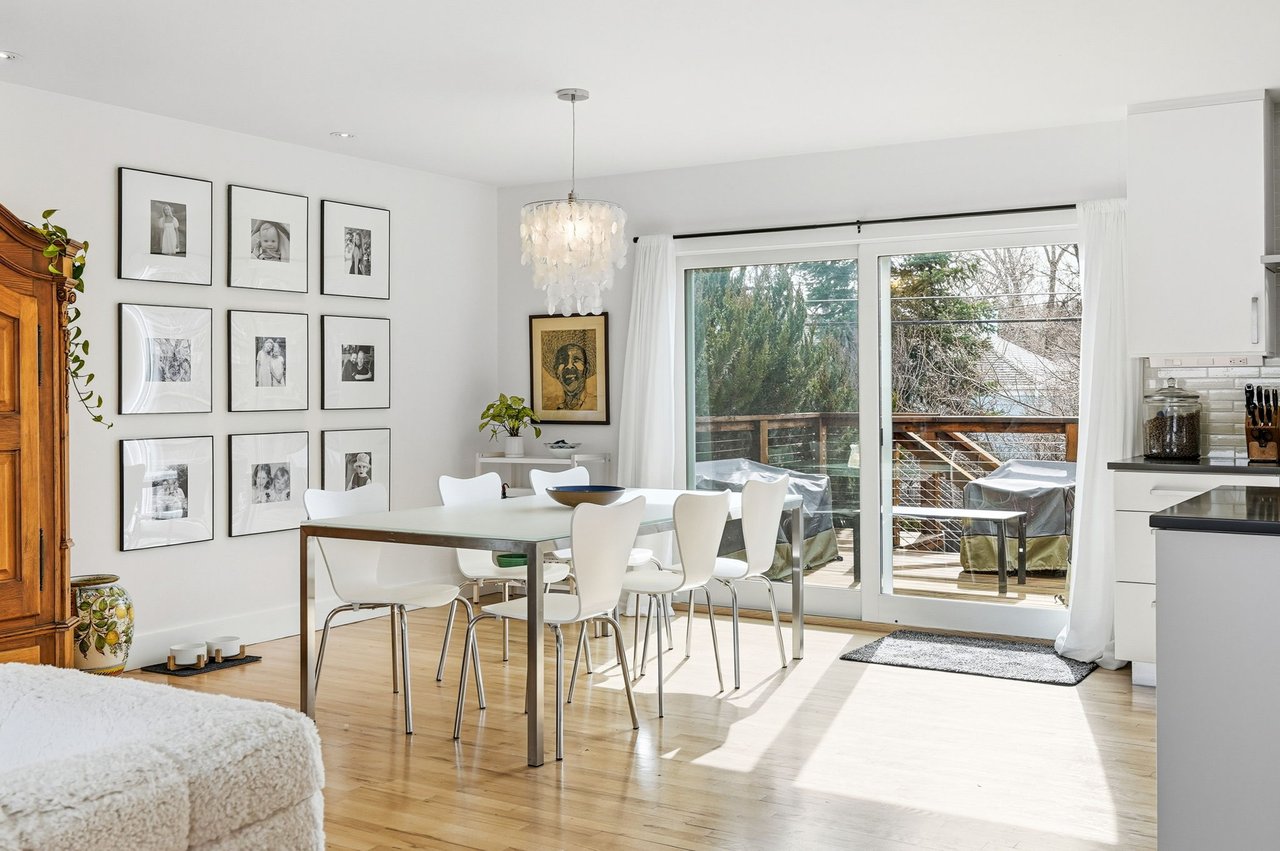
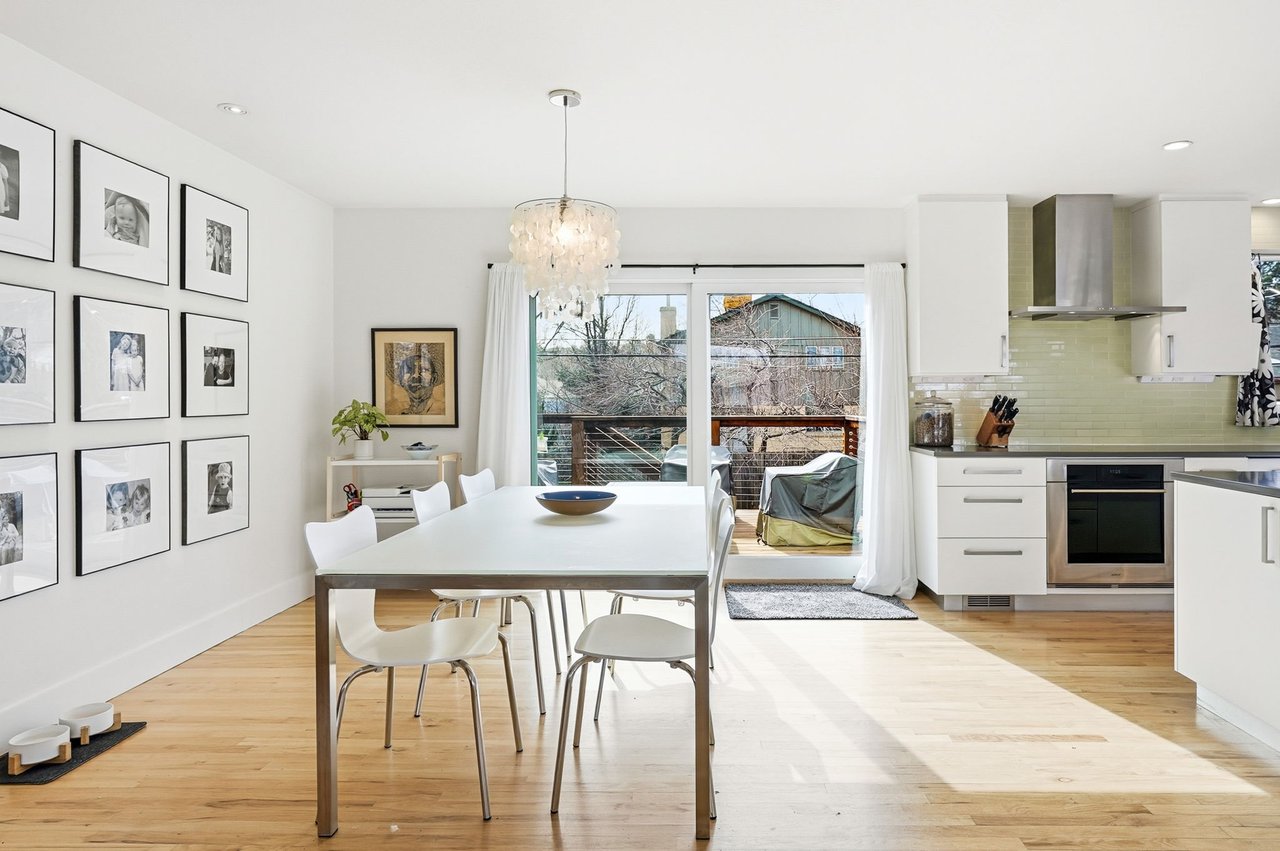
Dining area with a white table beside glass doors opening to a deck.
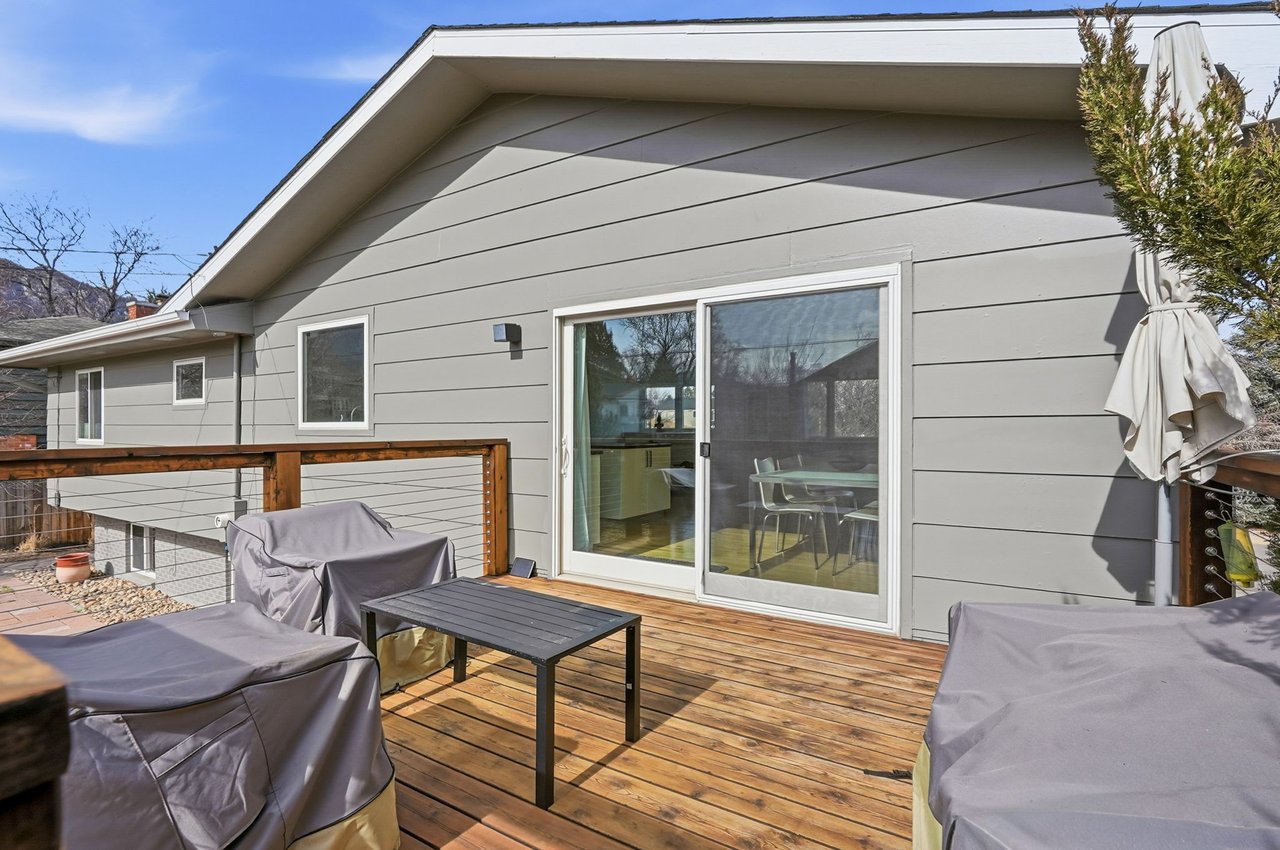
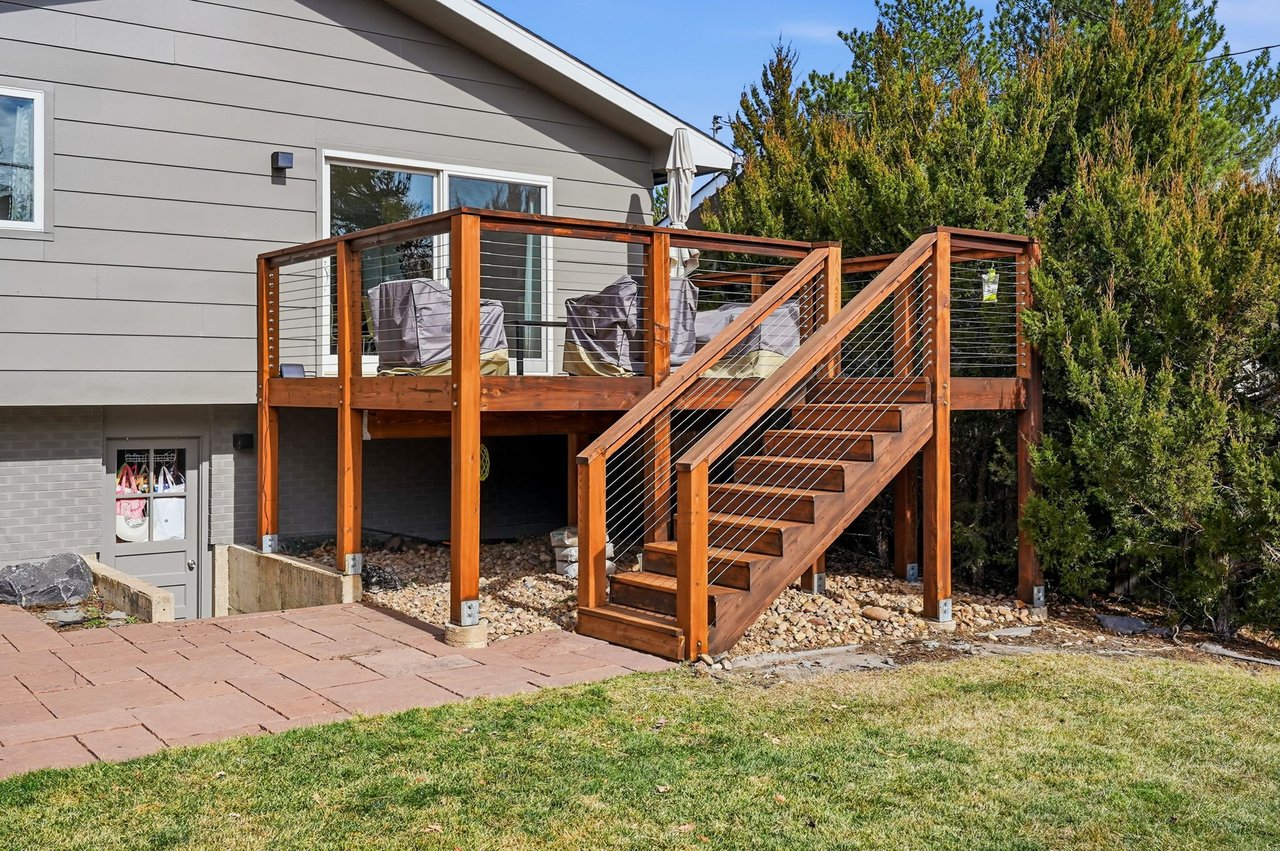
Raised wood deck with cable railing, covered patio furniture, and sliding glass doors.
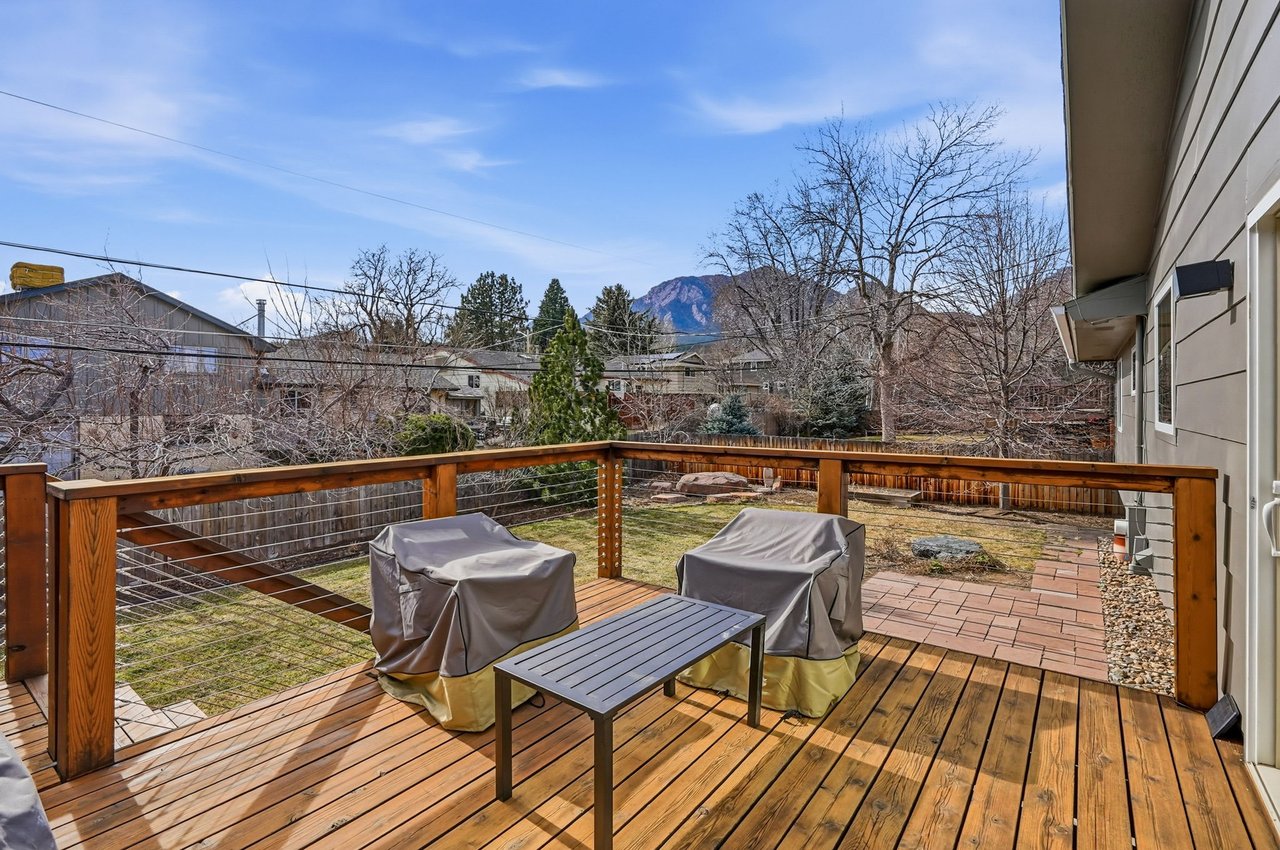
Wooden deck with covered patio chairs overlooking a fenced yard and mountain views.
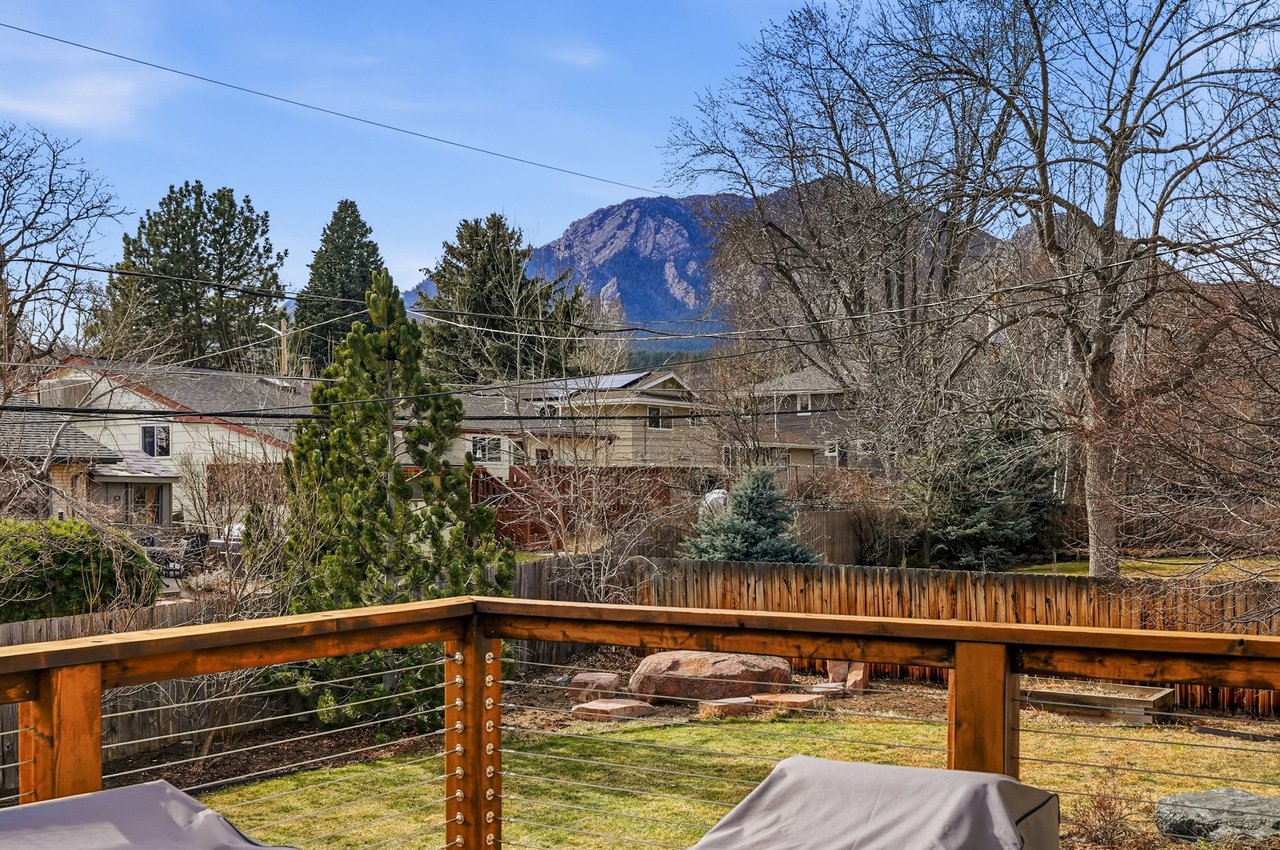
Deck overlooking a fenced yard, neighboring homes, and a mountain.
Open-plan kitchen and dining area with a white table and sliding doors to a deck.
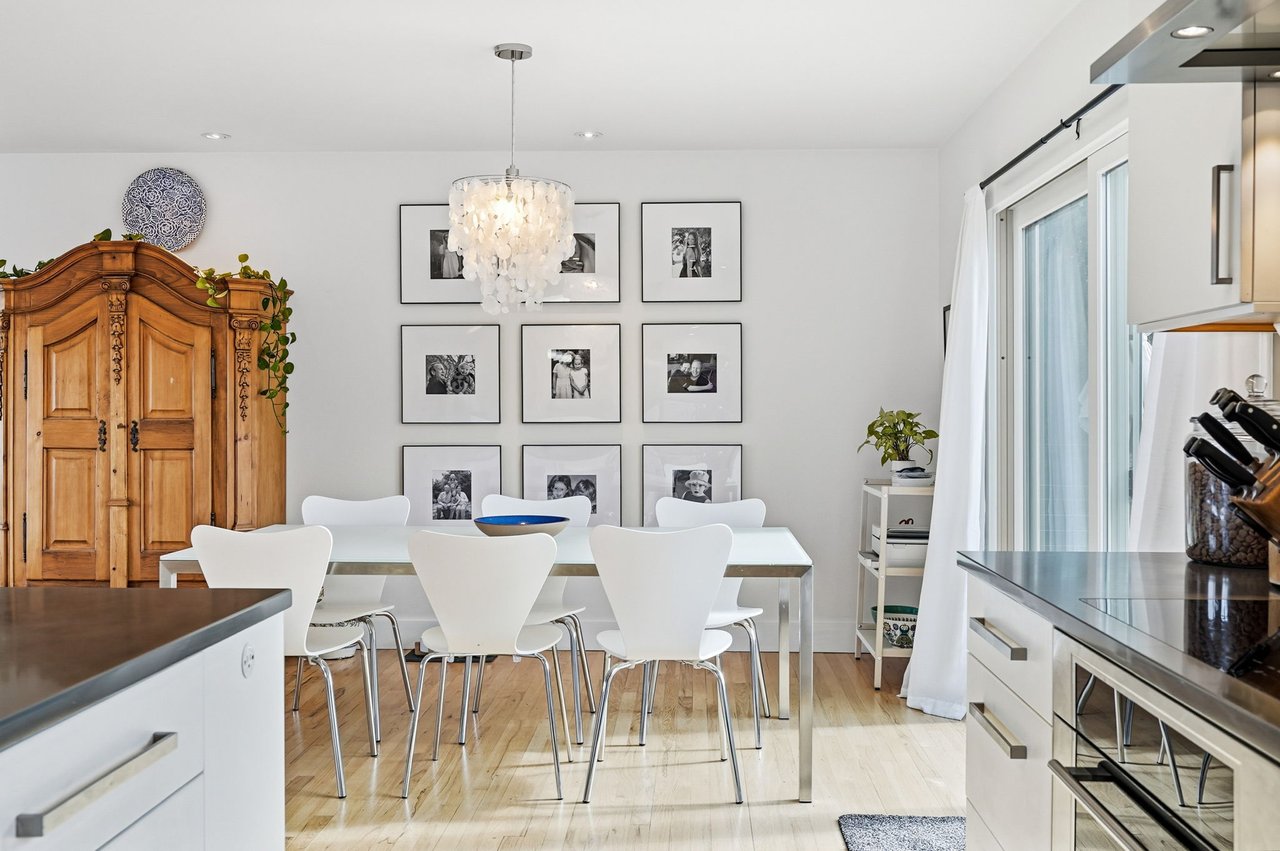
Dining area with white table, crystal chandelier, and carved wooden armoire beside the kitchen.
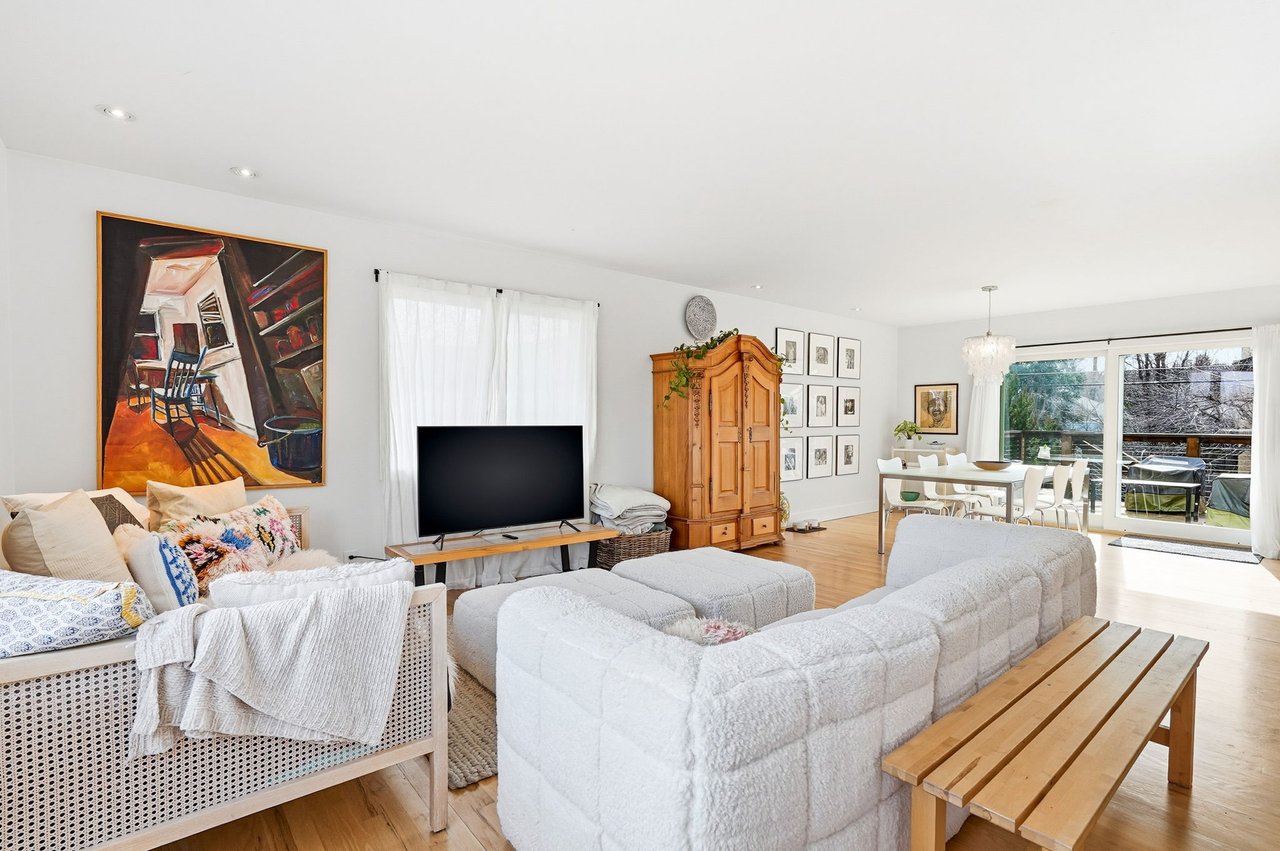
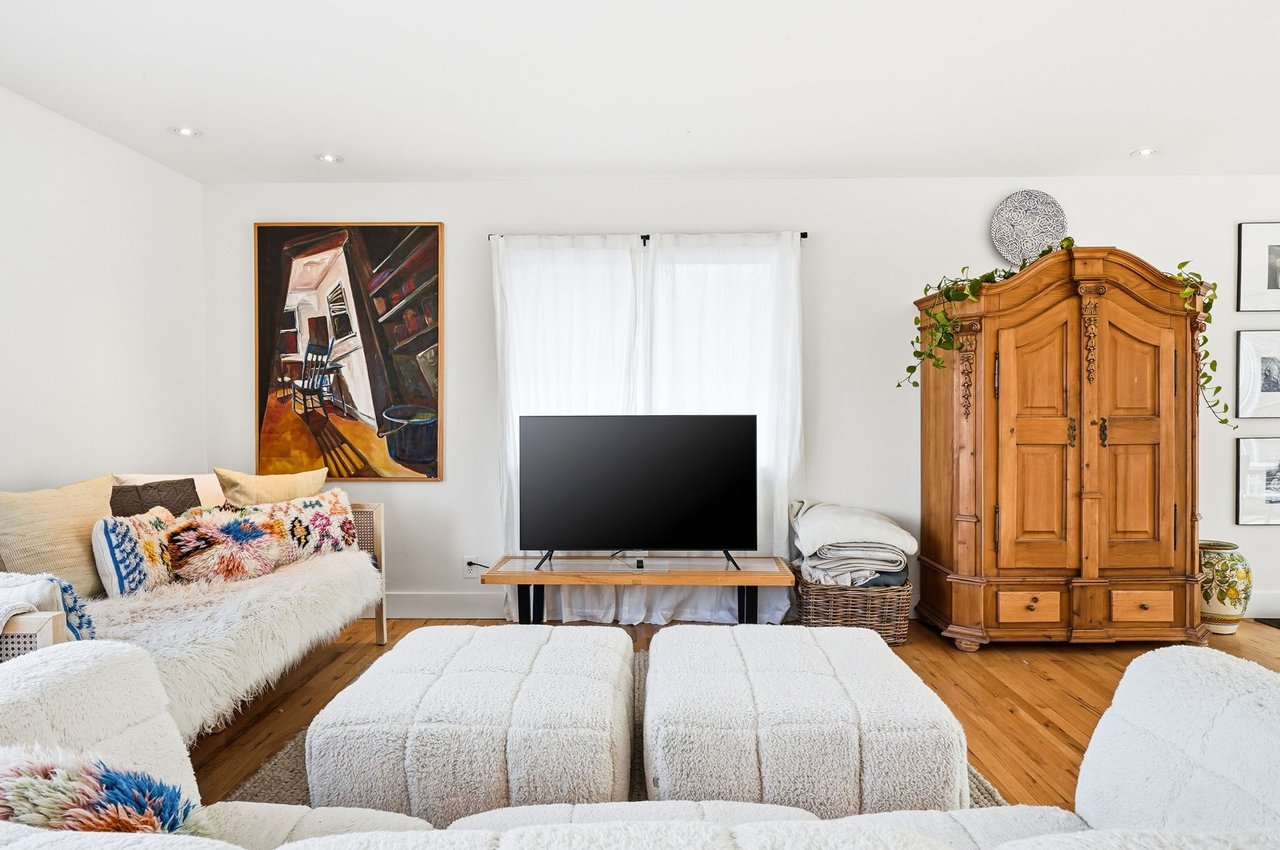
Living and dining area with white sofas, a colorful painting, and sliding glass doors to a deck.
Living room with white seating, a television, and a large carved wooden armoire.
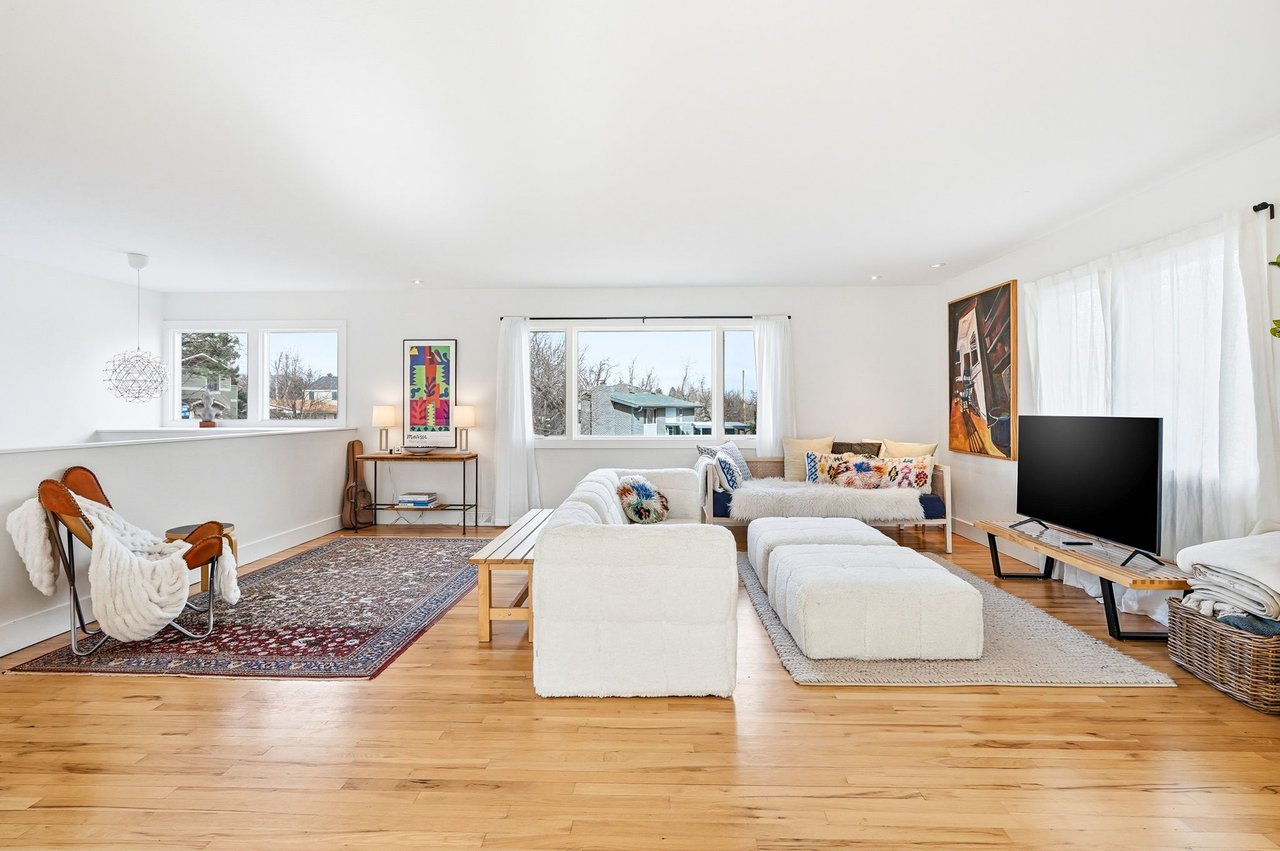
Bright living room with white sectional seating, hardwood floors, large windows, and colorful artwork.
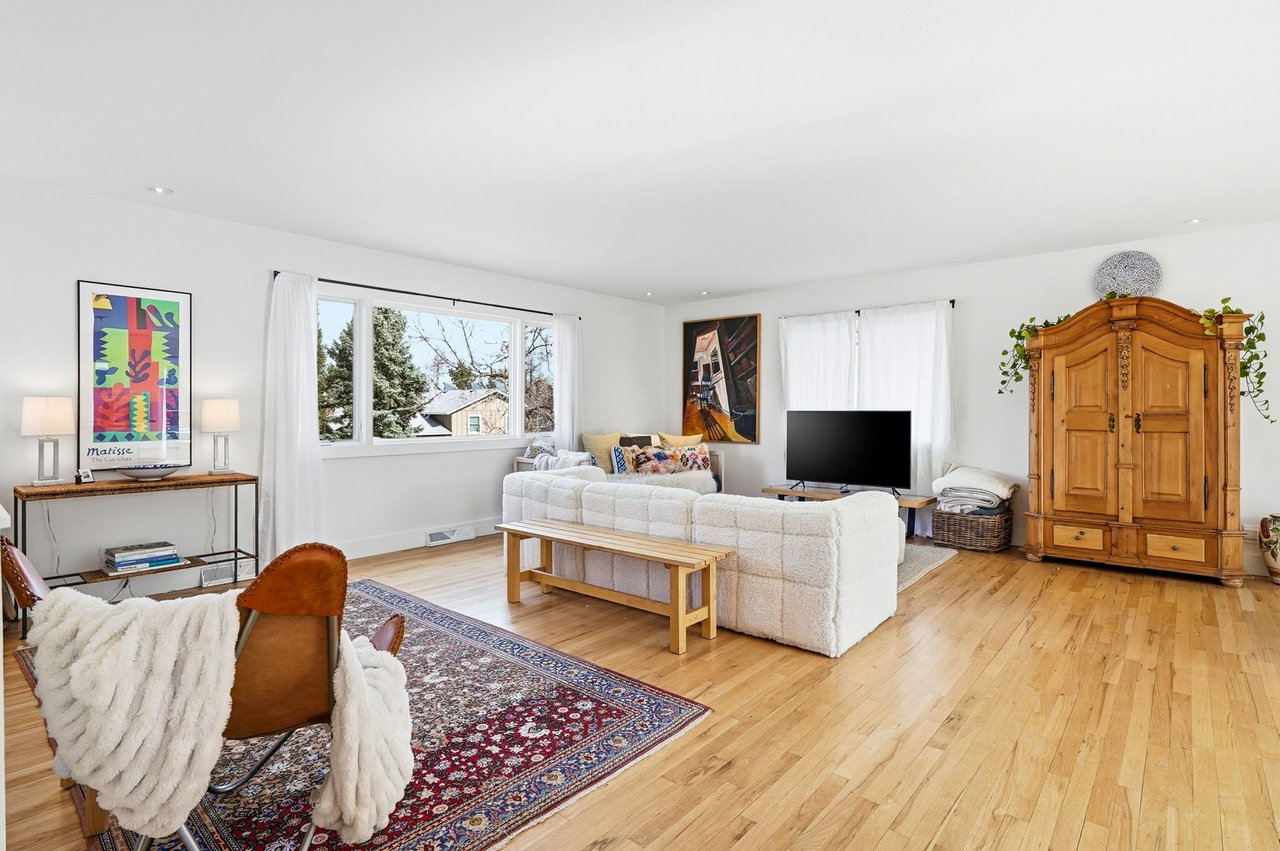
Living room with white sofas, a patterned rug, large windows, and a carved wooden armoire.
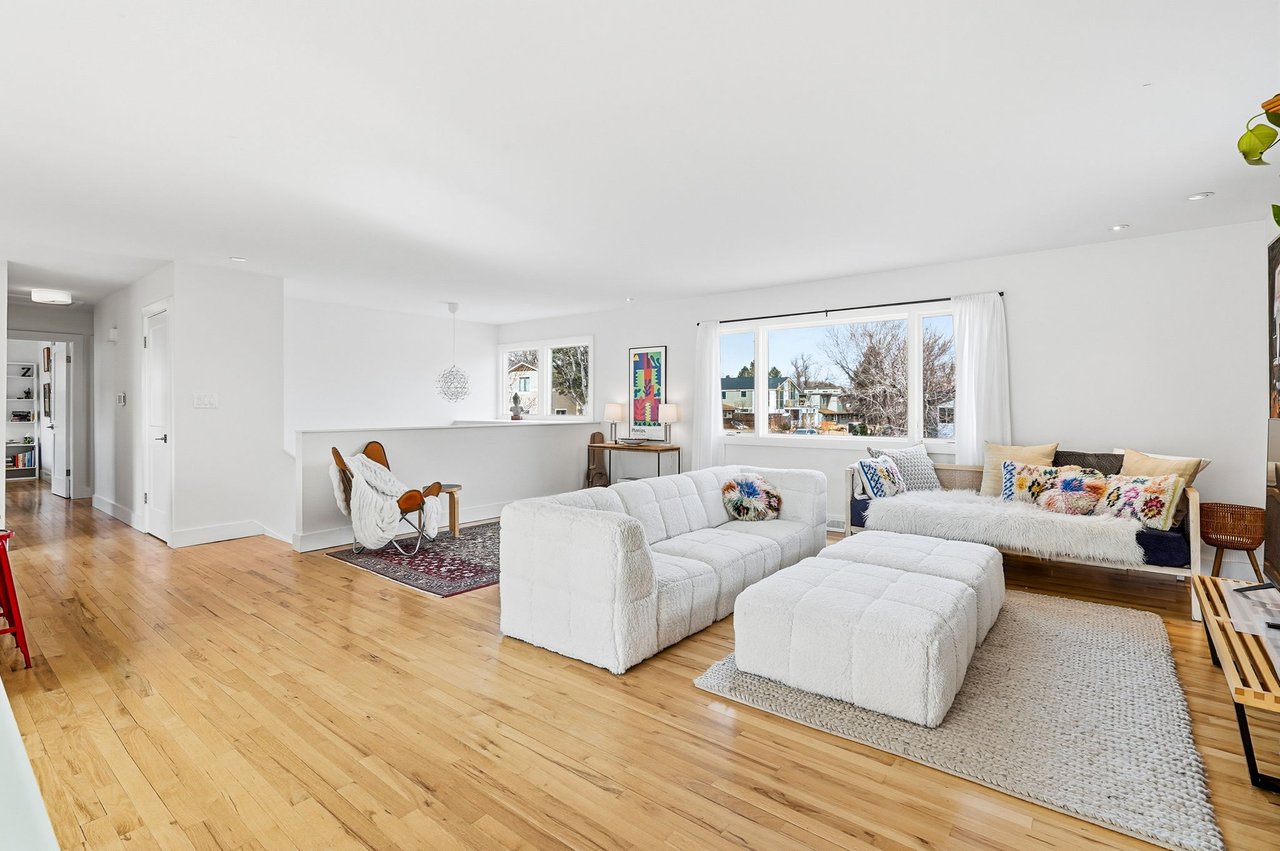
Living room with white upholstered seating, light wood floors, and large windows.
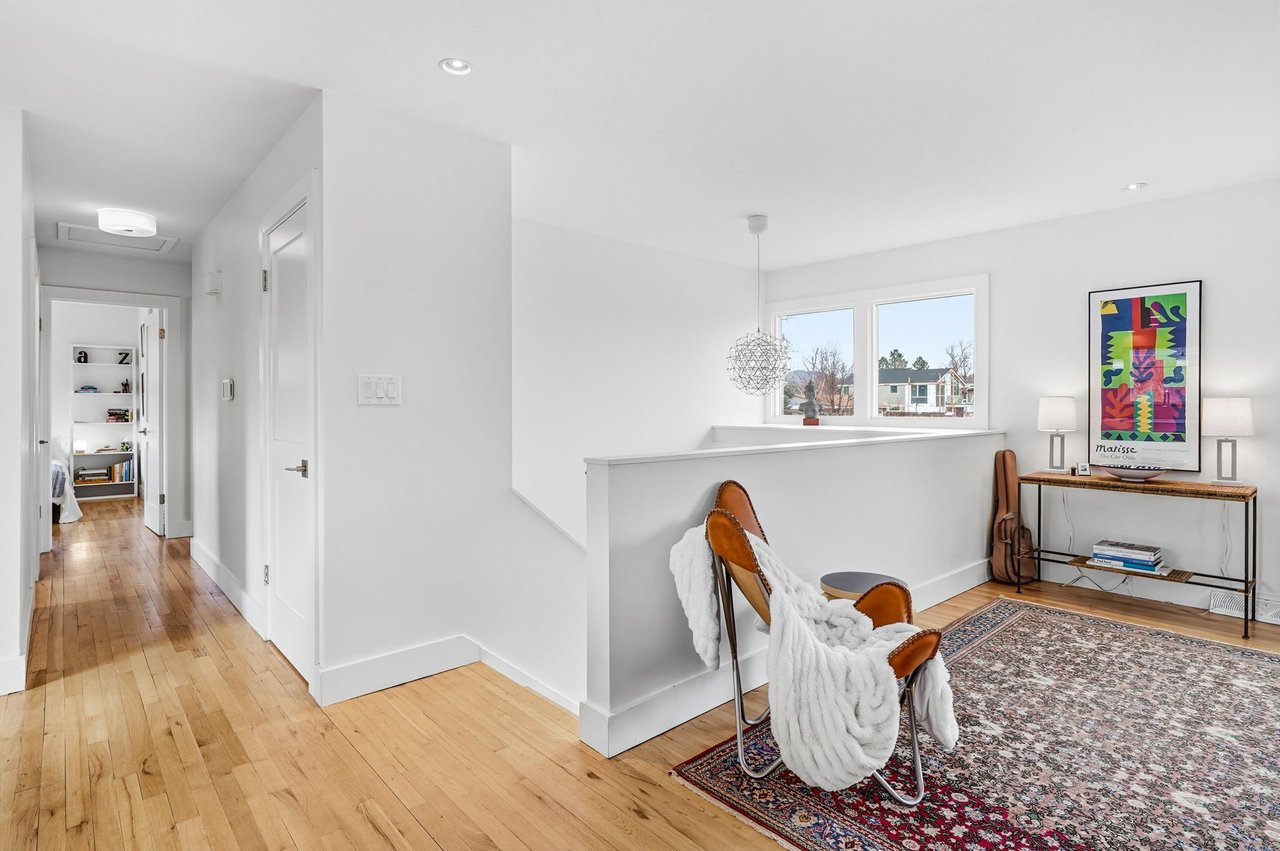
Upstairs sitting area with hardwood floors, patterned rug, white-draped chair, and colorful wall art.
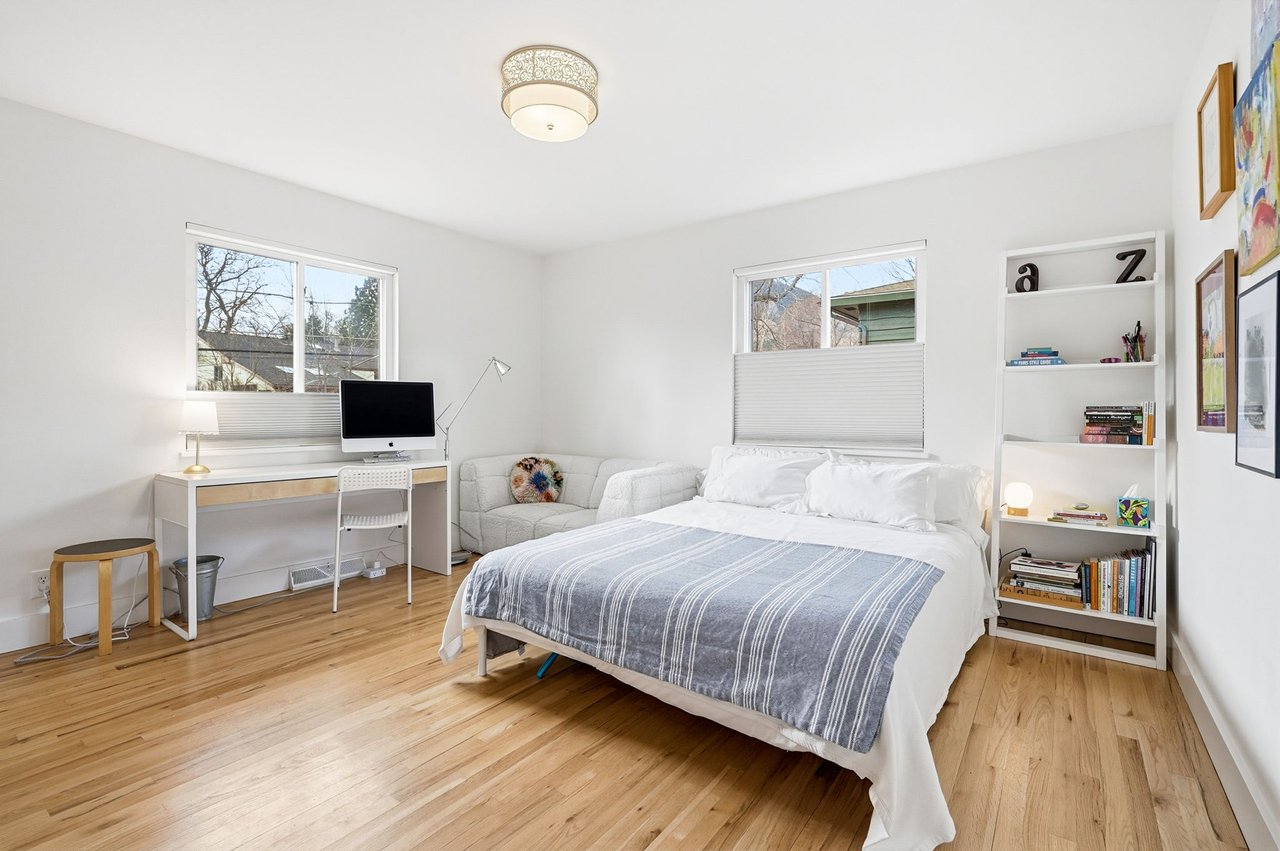
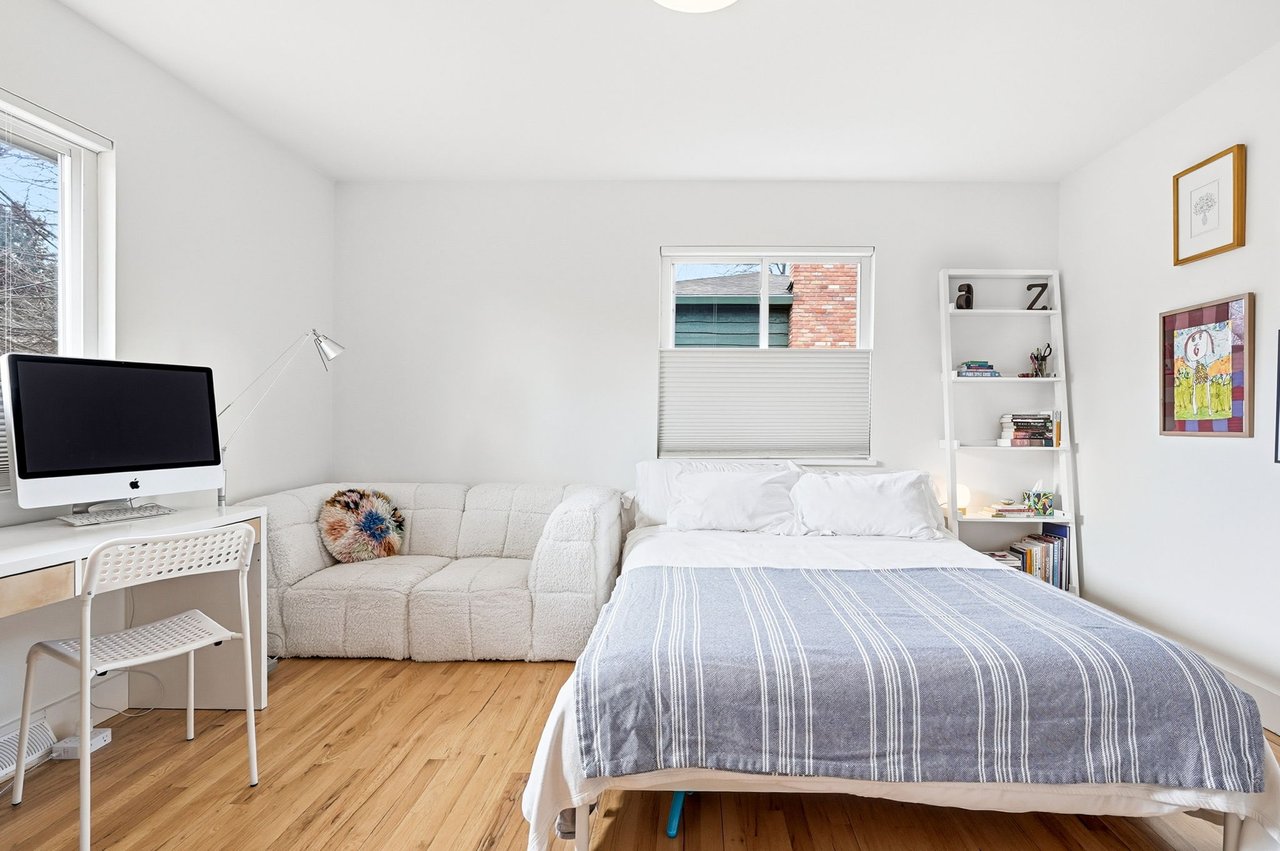
Bedroom with a large bed, desk and computer, small sofa, built-in shelves, and hardwood floors.
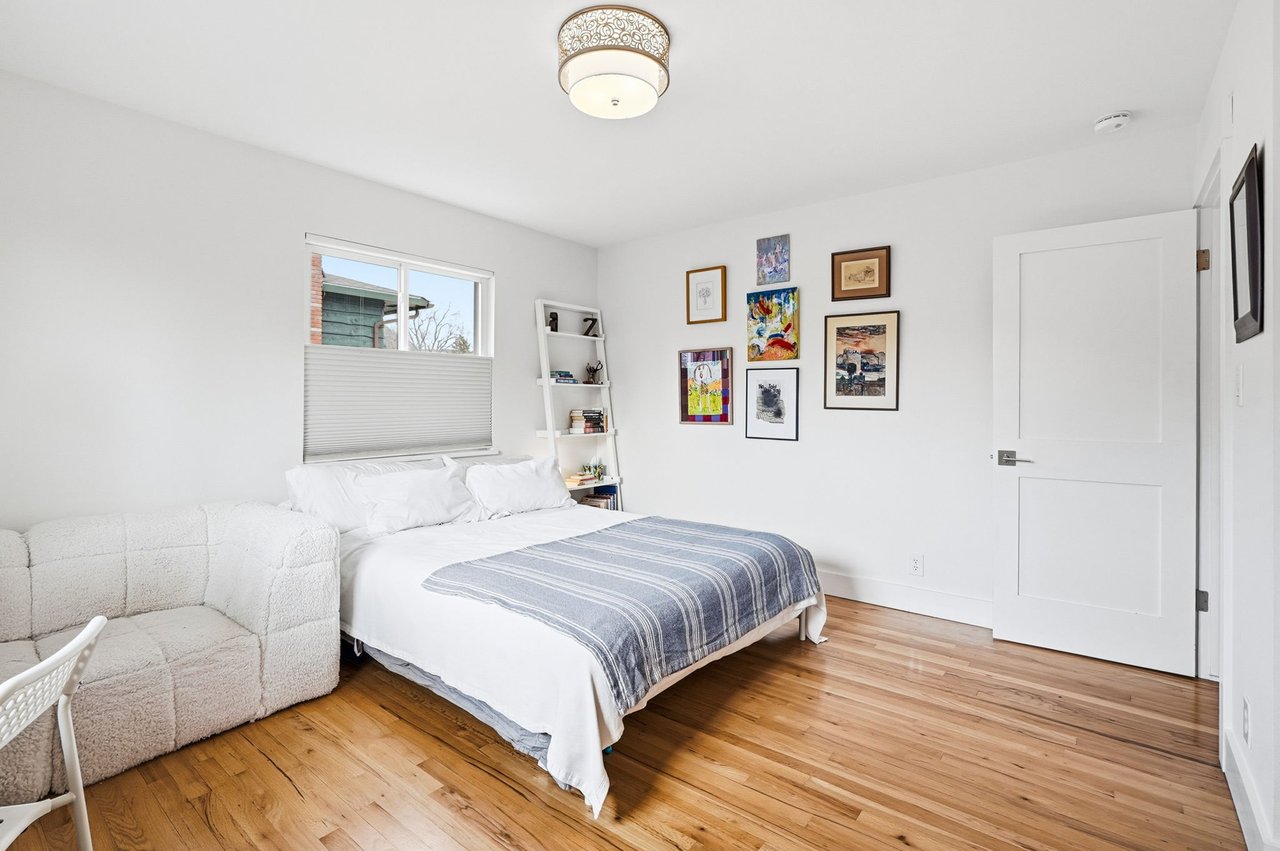
Bedroom with a blue-striped bed, cream sofa, hardwood floors, and framed wall art.
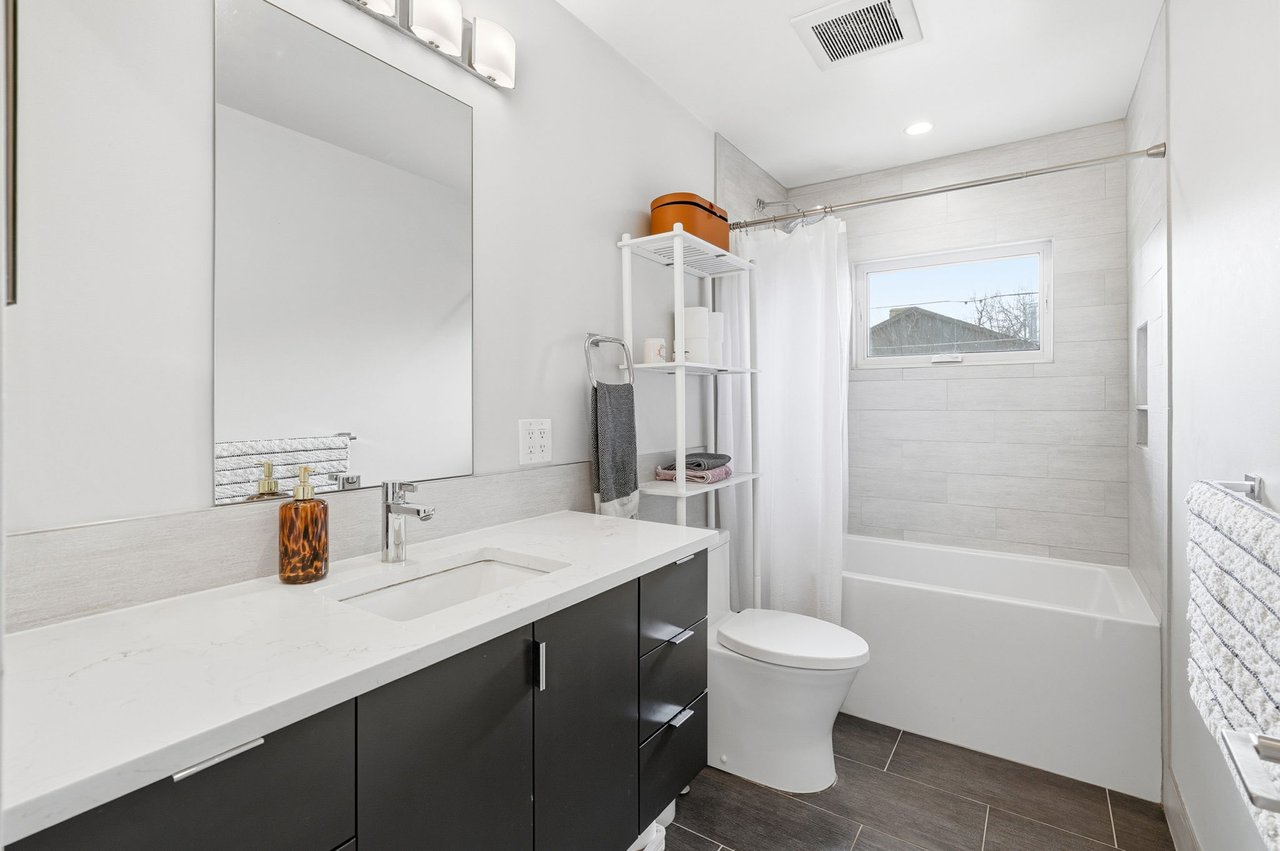
Bathroom with a dark vanity, large mirror, and tiled bathtub beneath a high window.
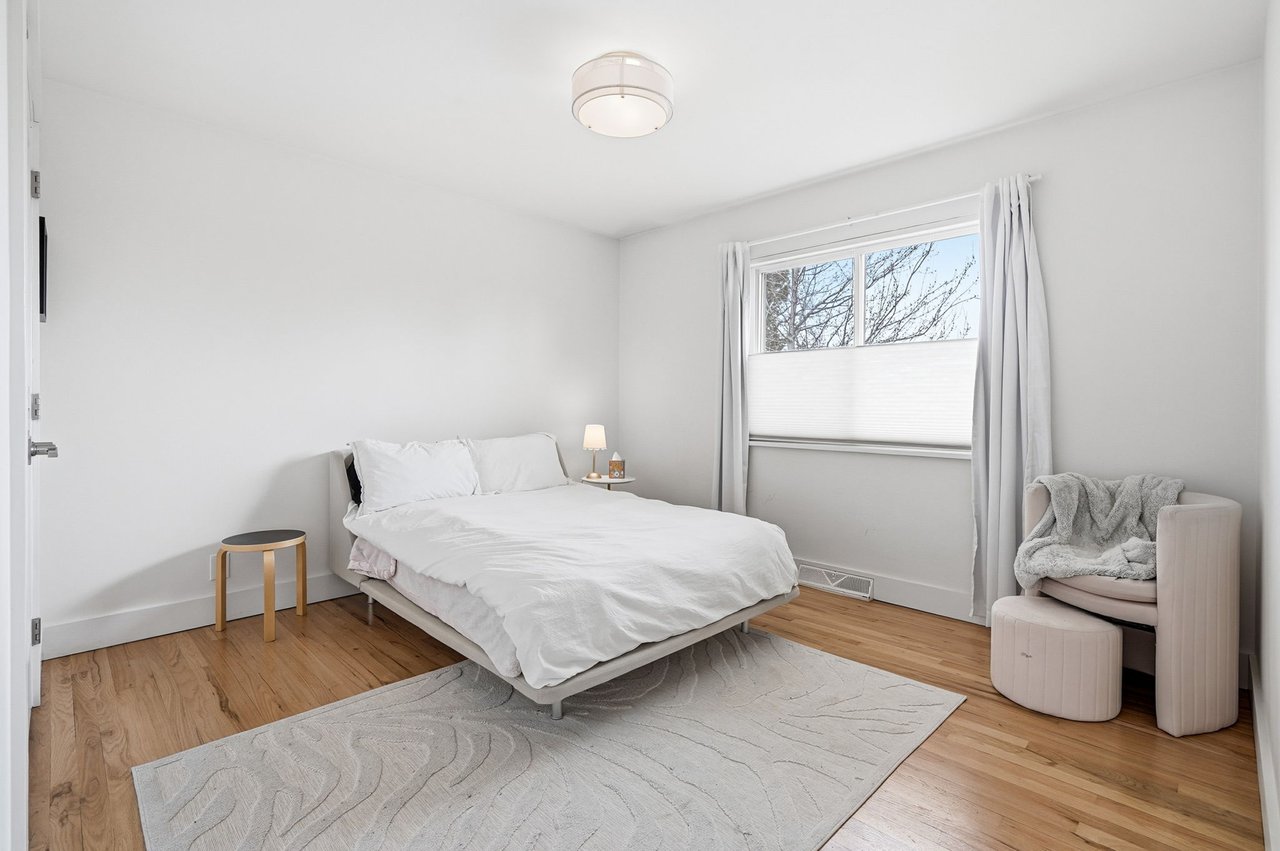
Bedroom with a white bed, light wood floors, and a large curtained window.
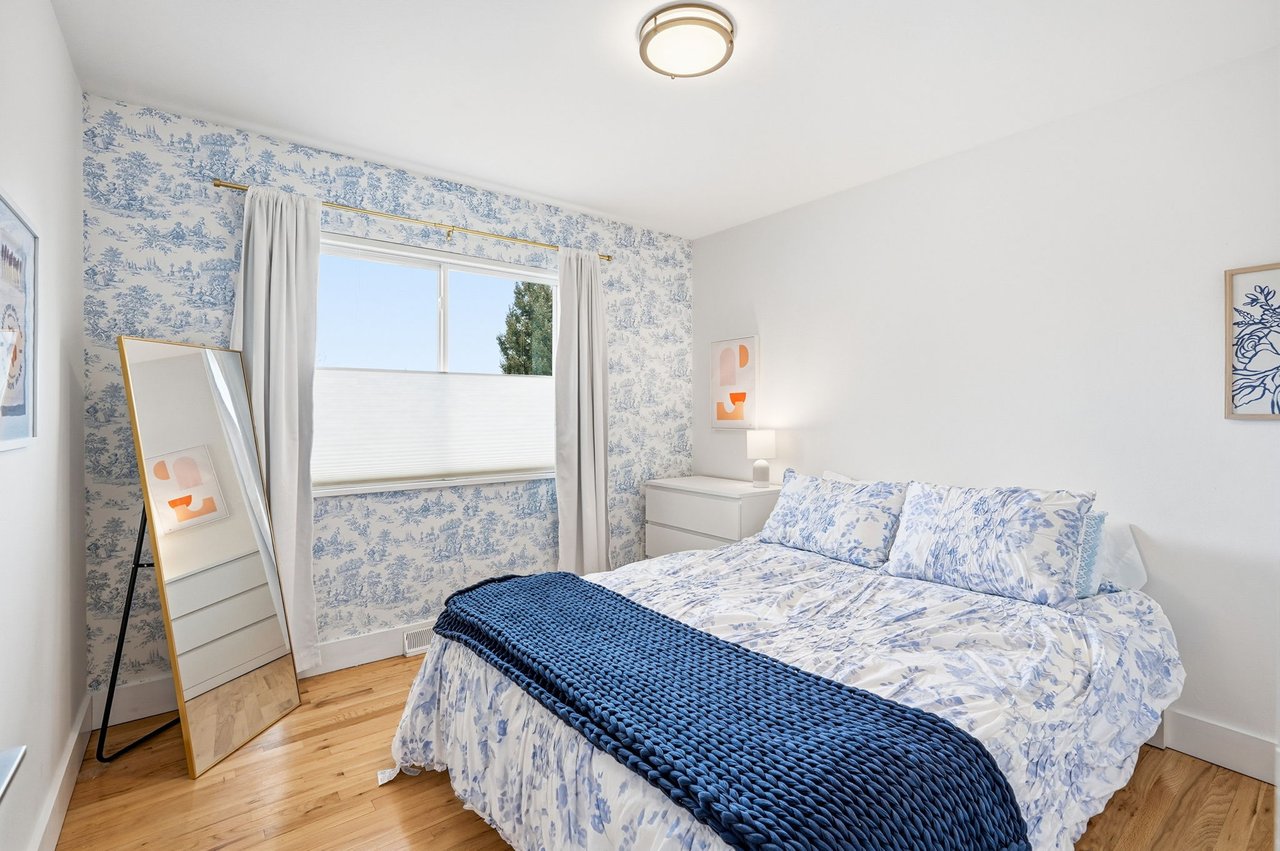
Bedroom with blue-and-white floral bedding, a navy knit throw, and toile wallpaper around the window.
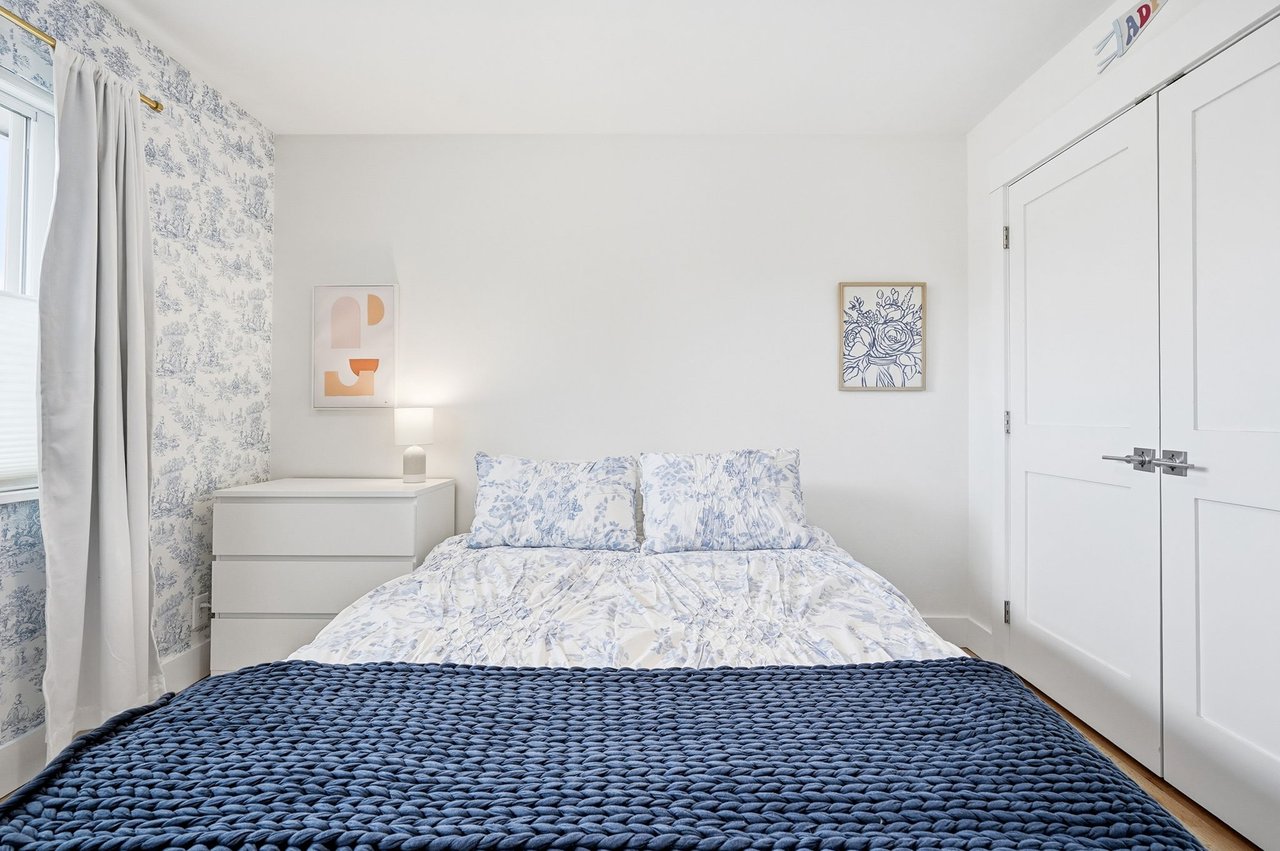
Bedroom with blue-and-white floral bedding, a navy knitted throw, and floral wallpaper.
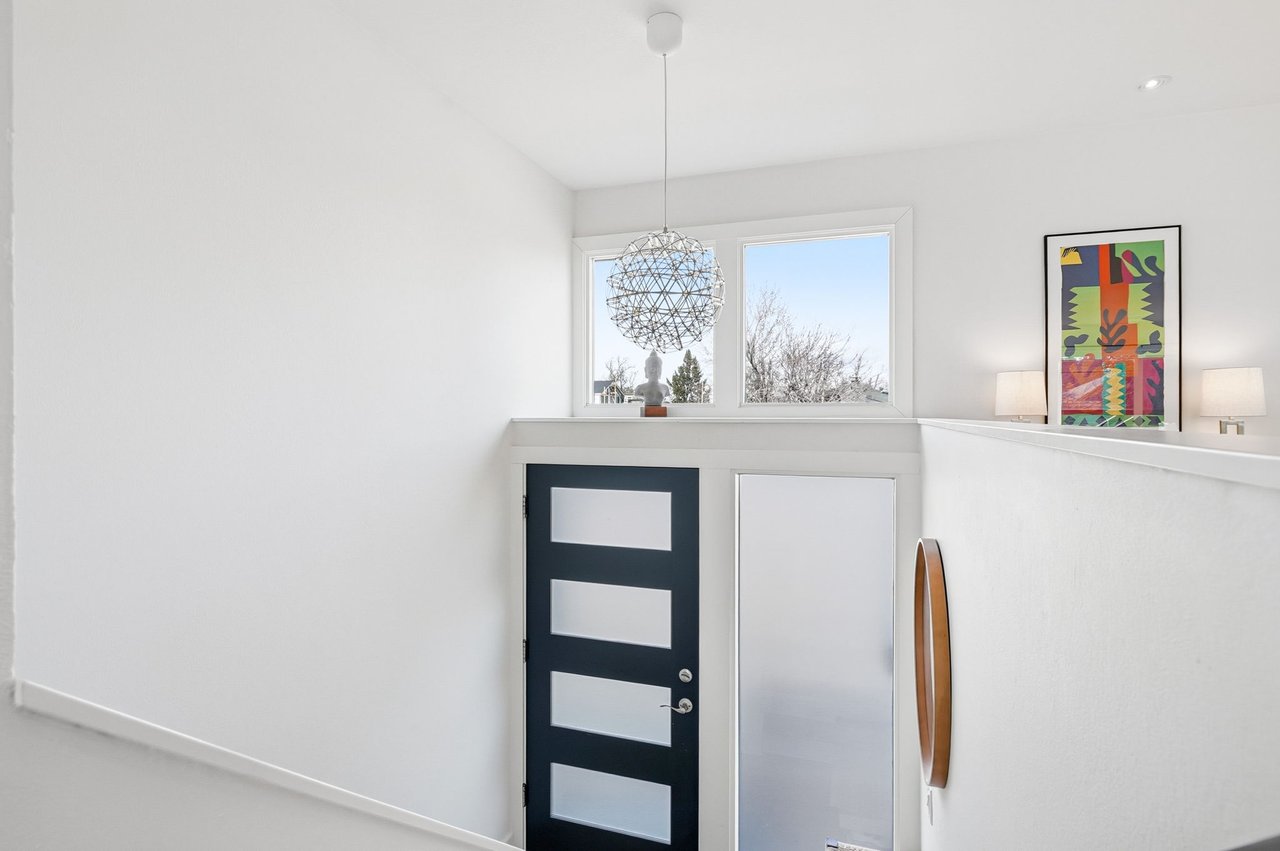
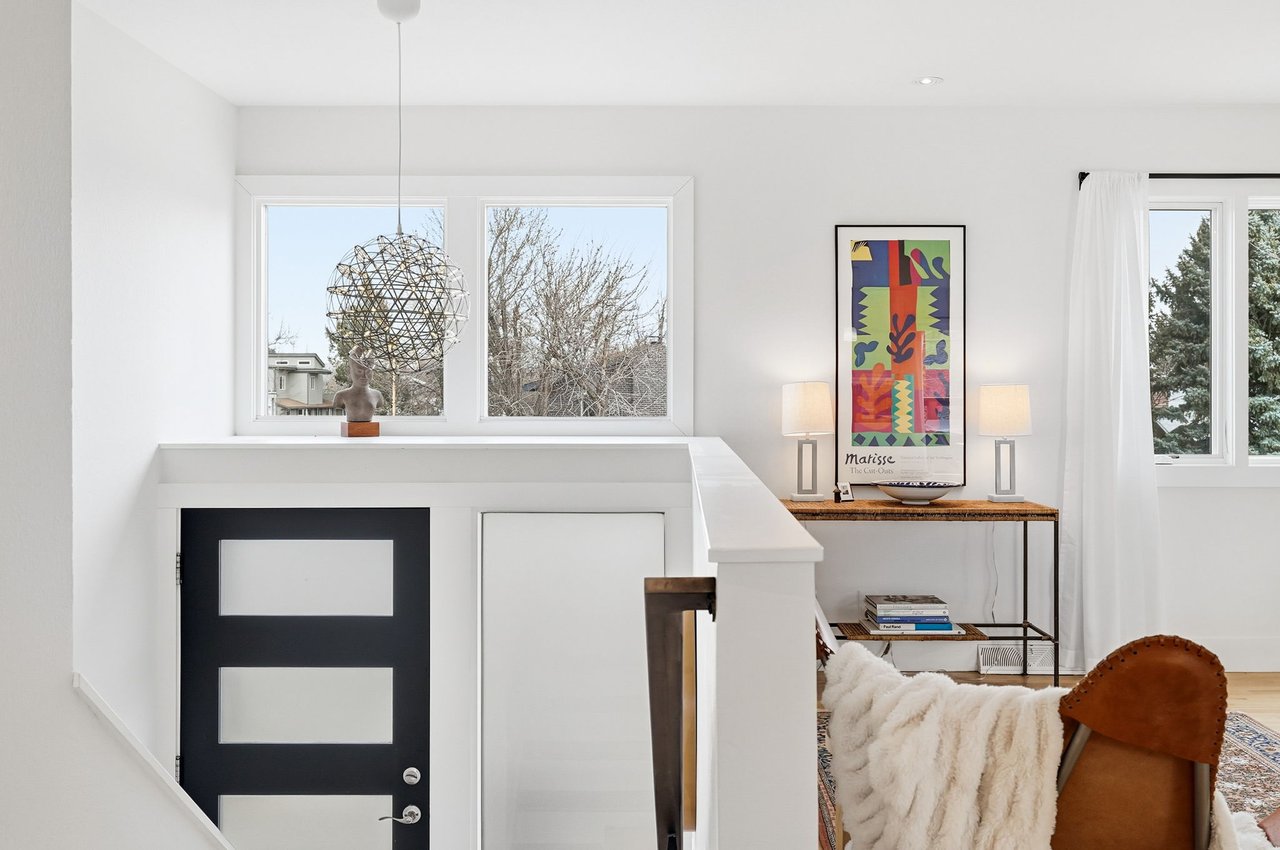
Bright entry foyer with a dark glass-panel door, tall windows, wire pendant, and colorful artwork.
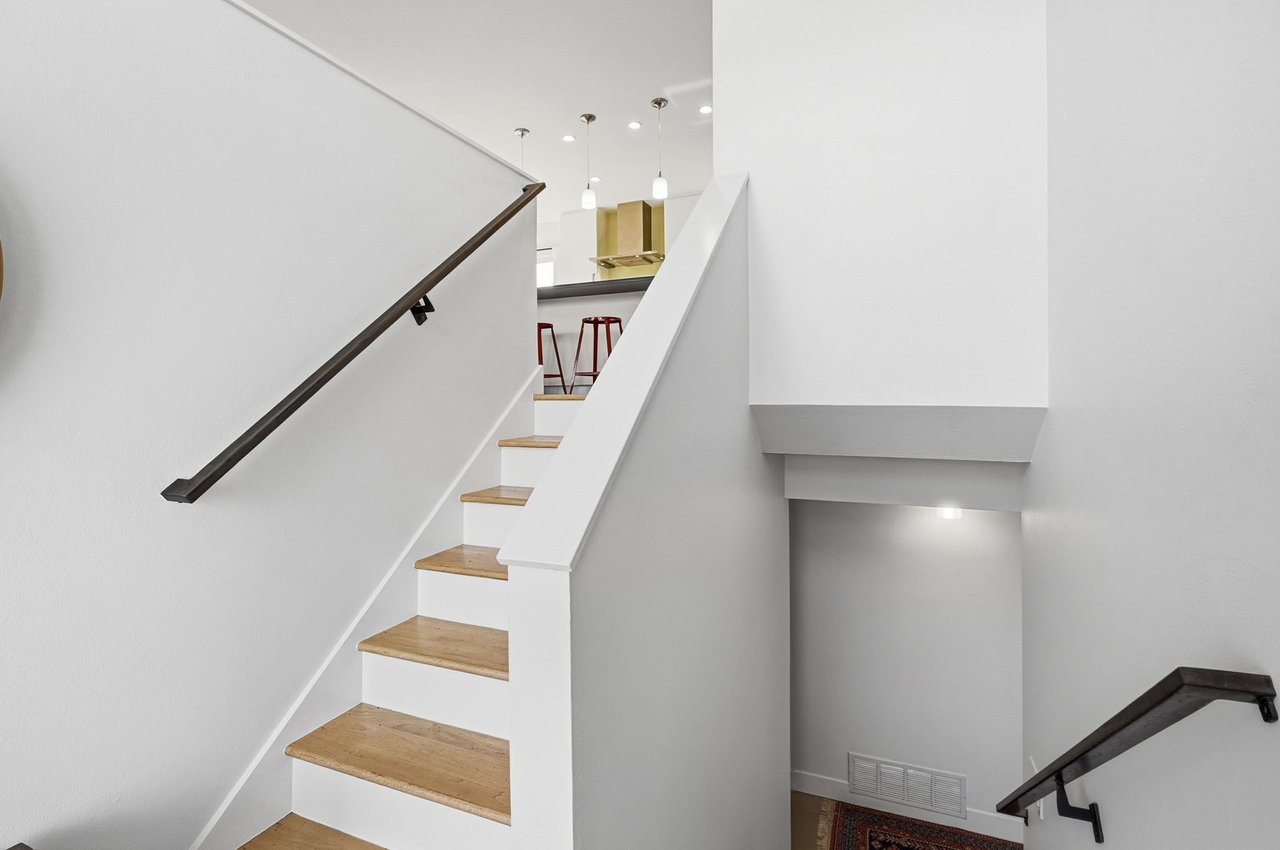
White staircase with light wood treads and dark handrails, opening toward a kitchen and lower landing.
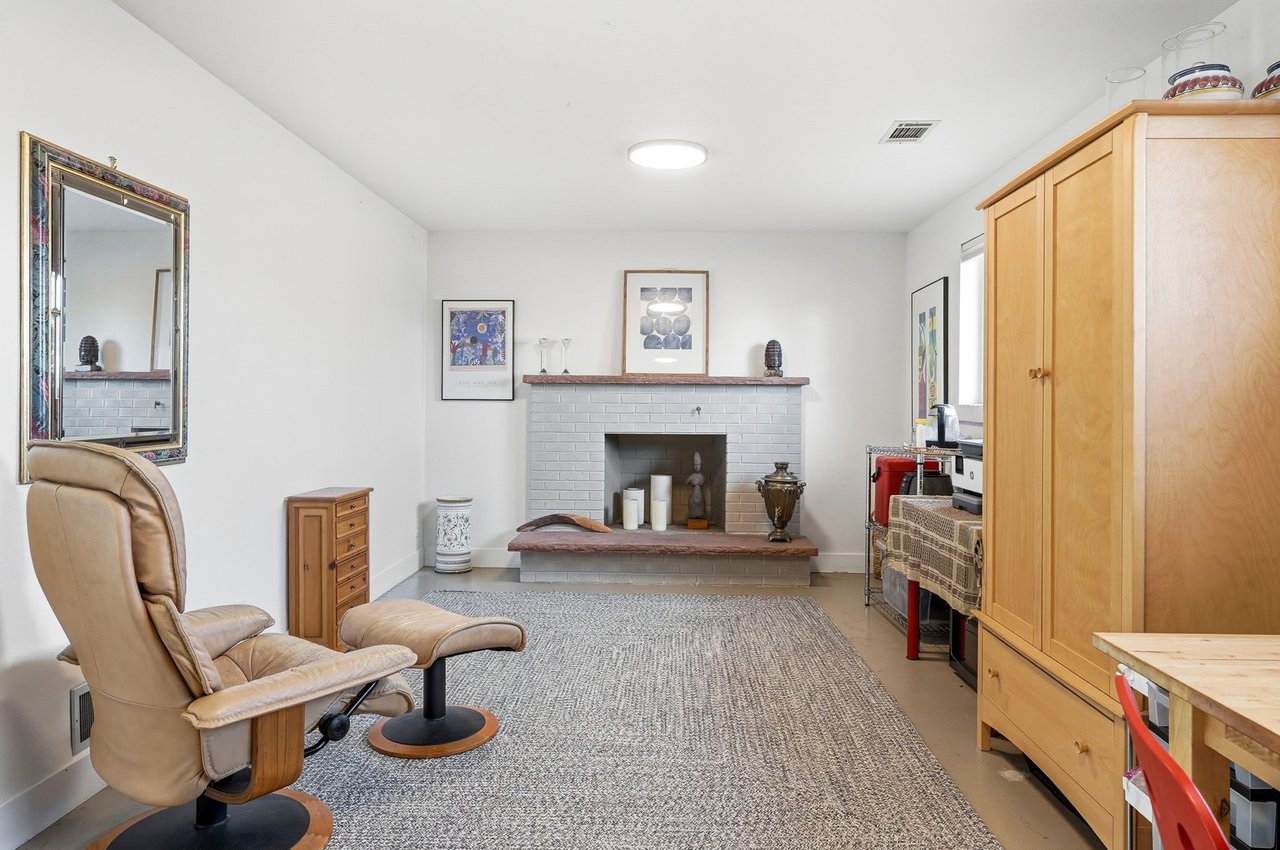
Furnished room with a white brick fireplace, tan leather recliner, and tall wooden cabinets.
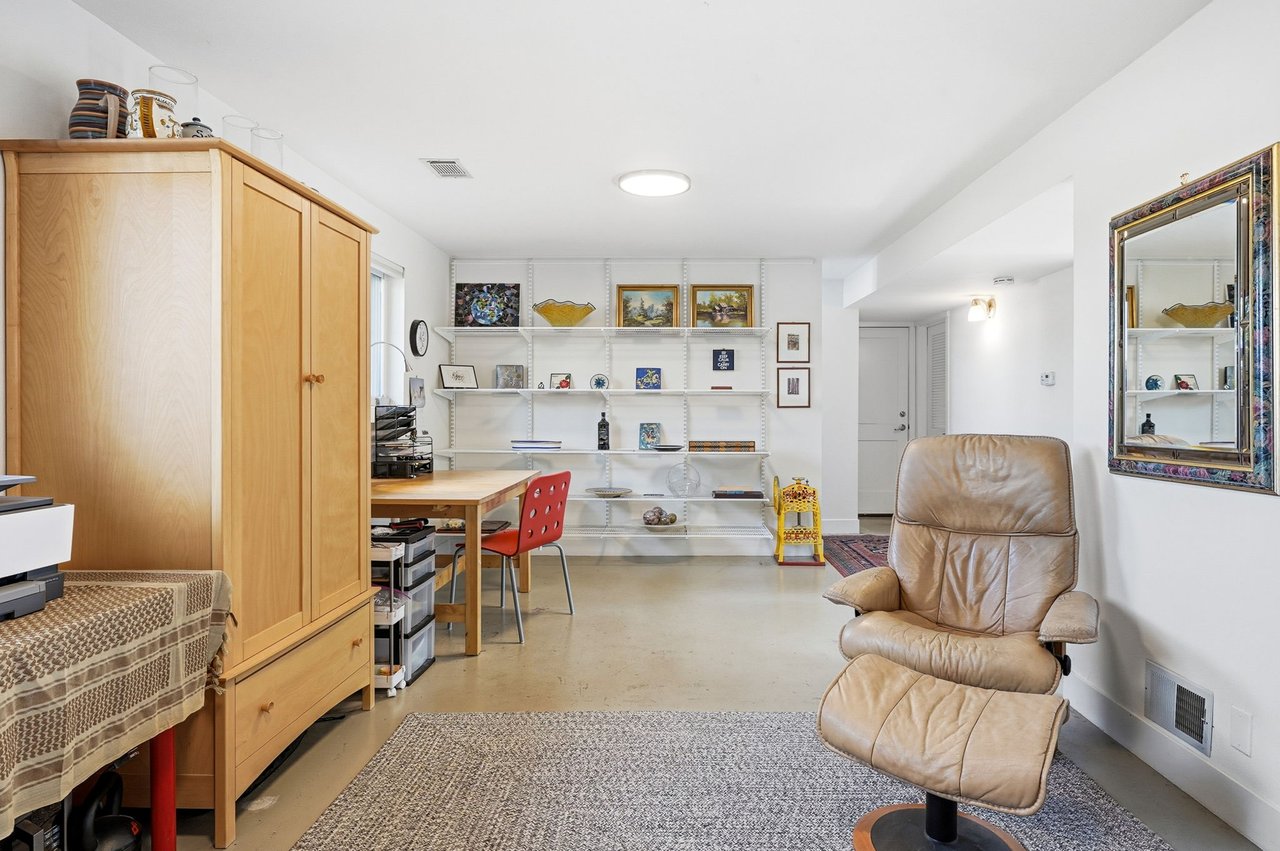
Home office with white display shelves, wooden cabinets, and a tan leather recliner.
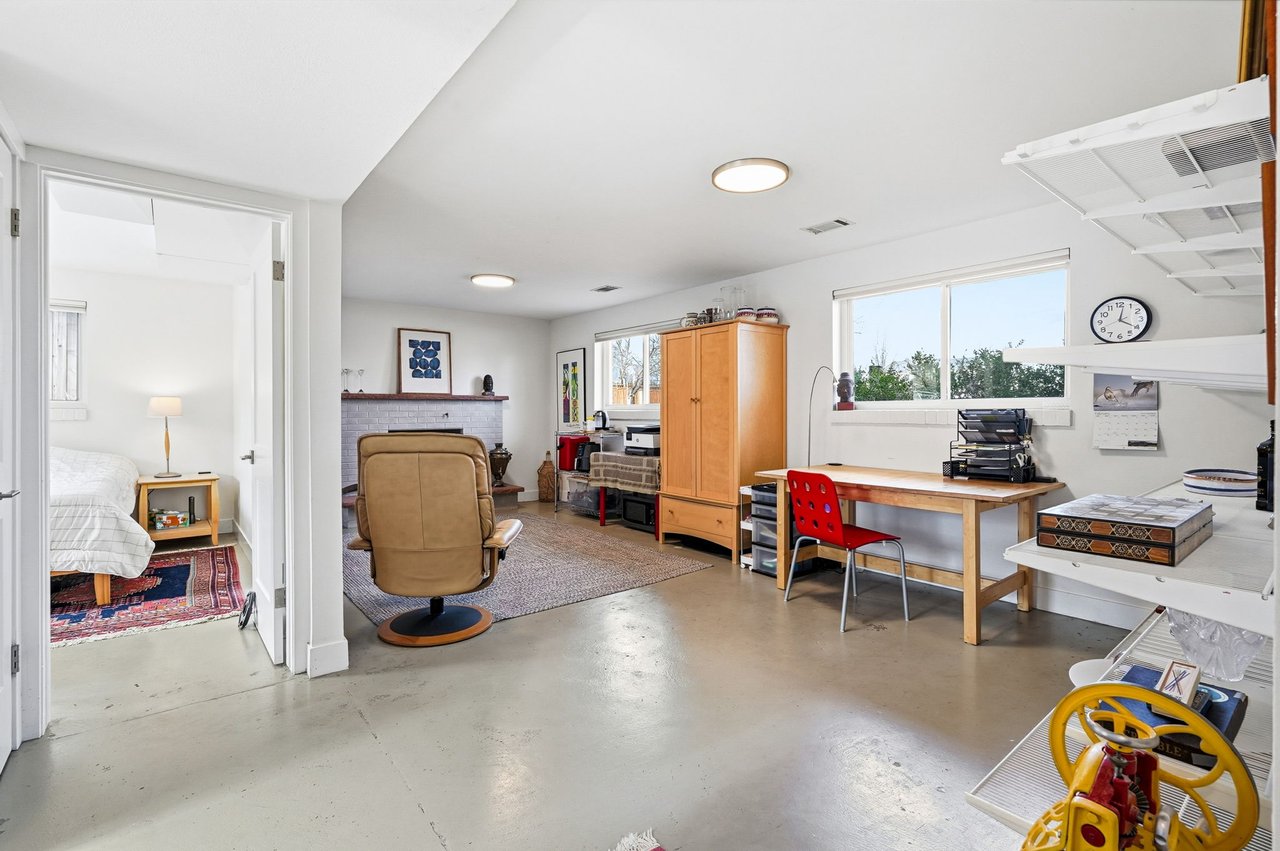
Furnished den with brick fireplace, desk, recliner, and an open doorway to a bedroom.
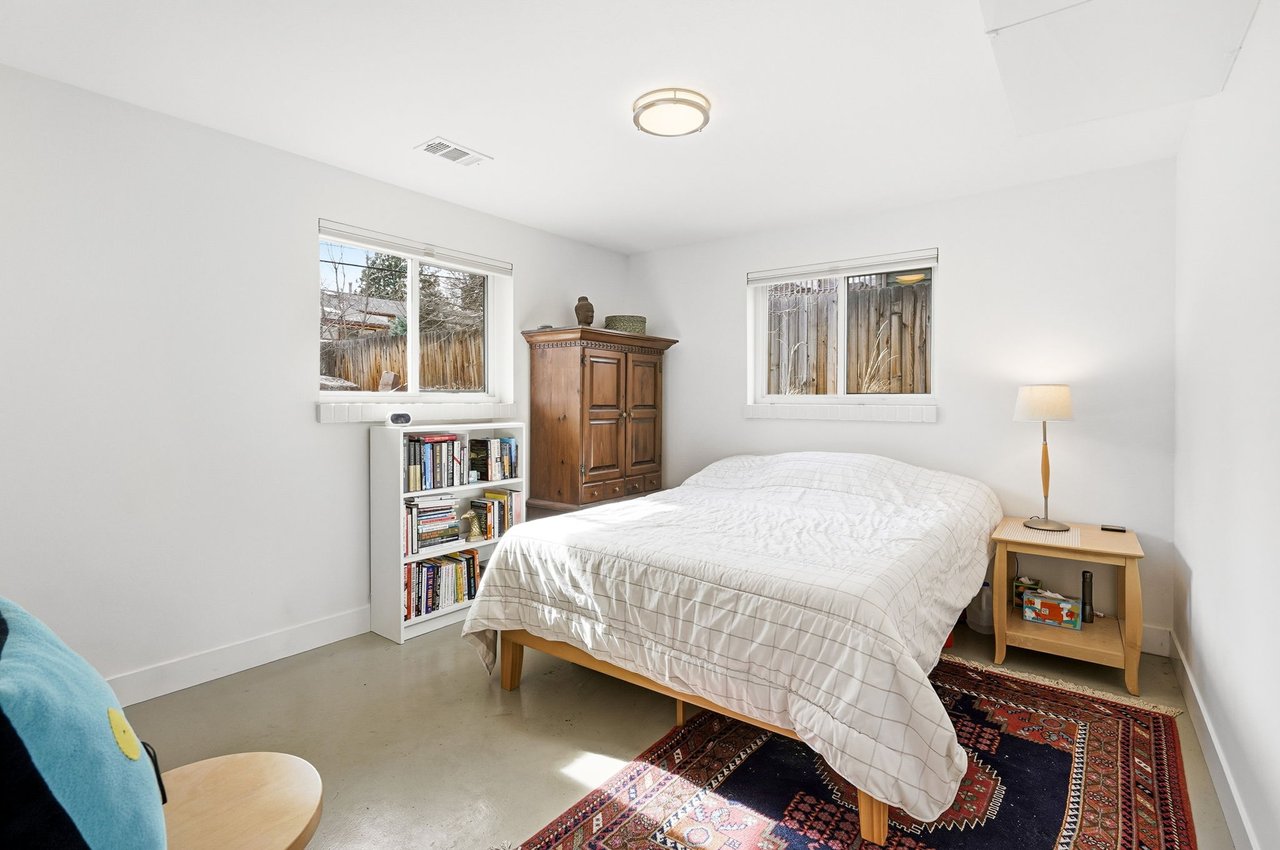
Bedroom with a low bed, wooden armoire, two windows, and patterned rugs.
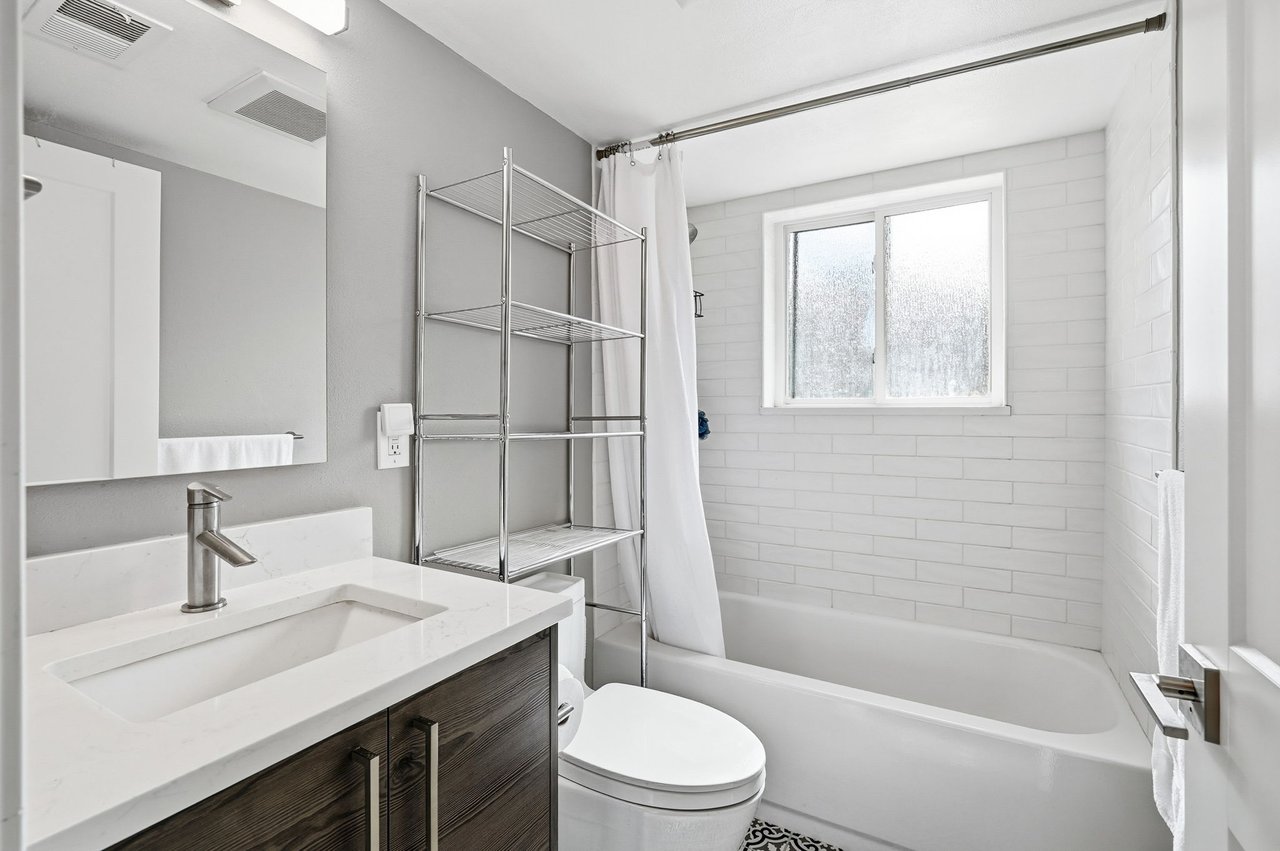
Bathroom with a white subway-tile tub surround, frosted window, and dark wood vanity.
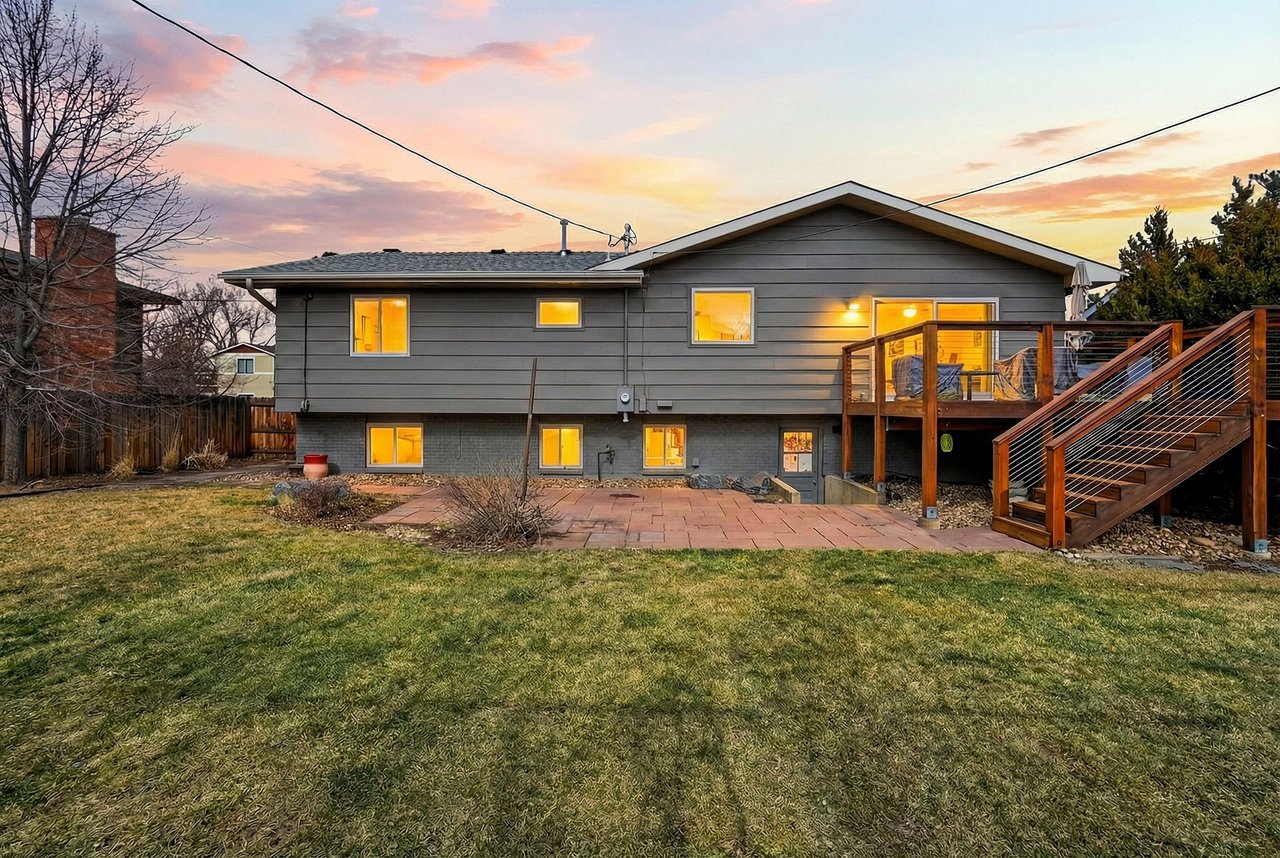
Gray house with a raised deck and stairs overlooking a broad grassy yard at dusk.
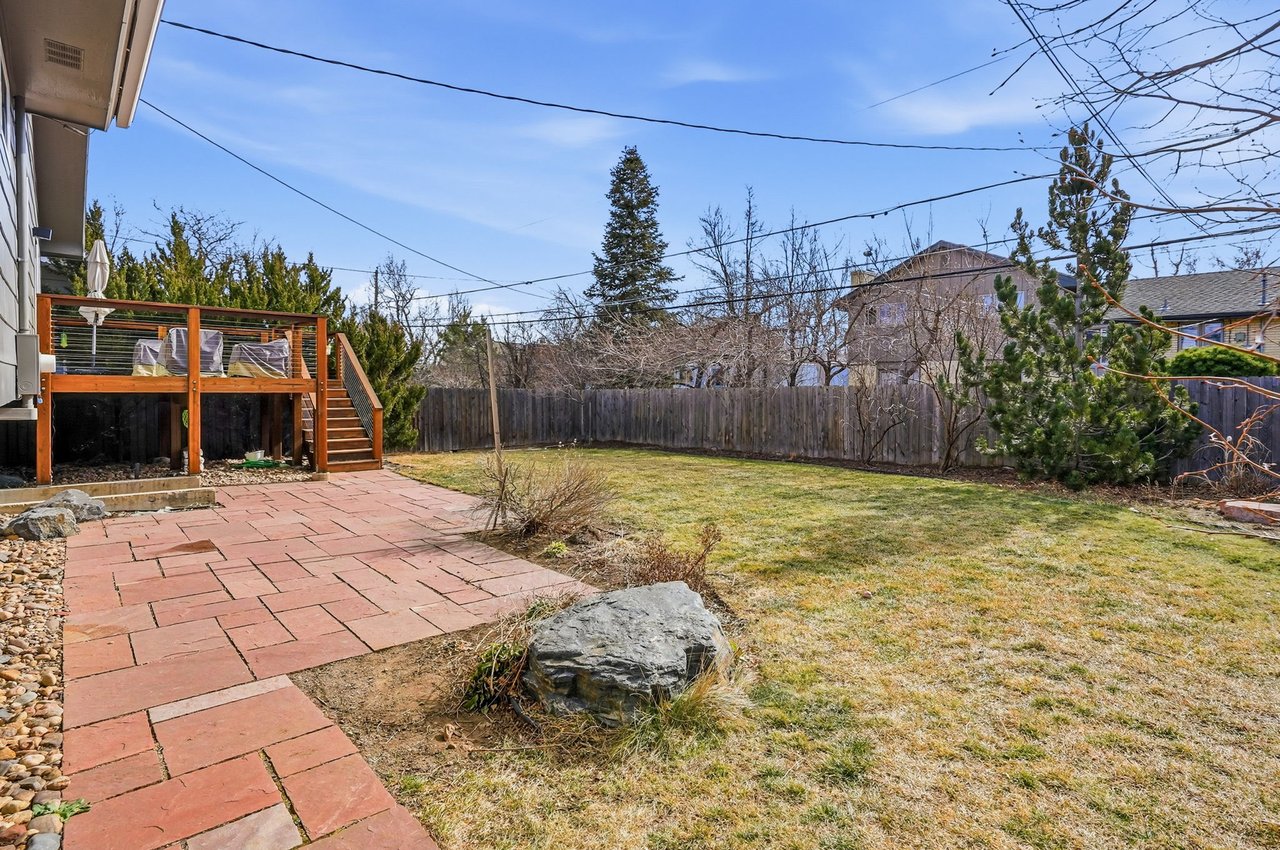
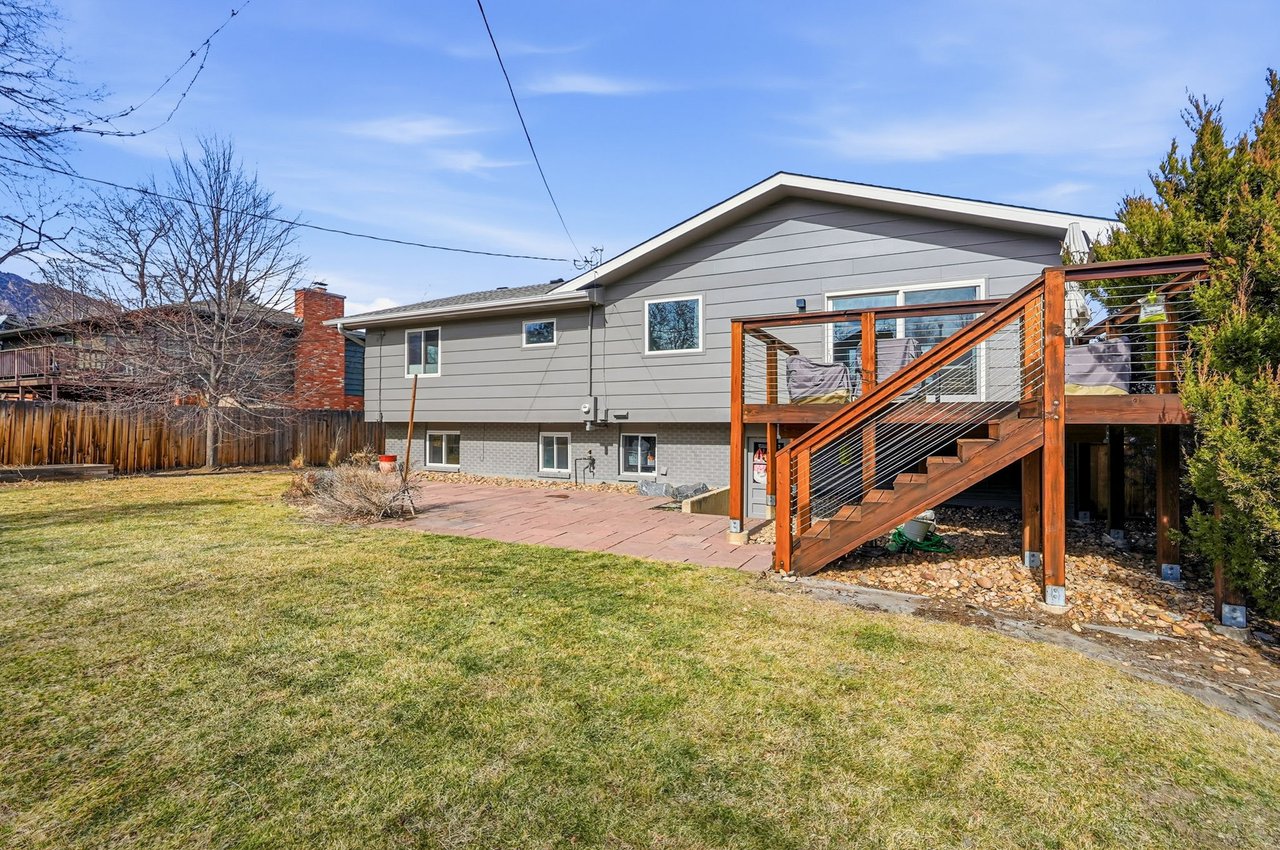
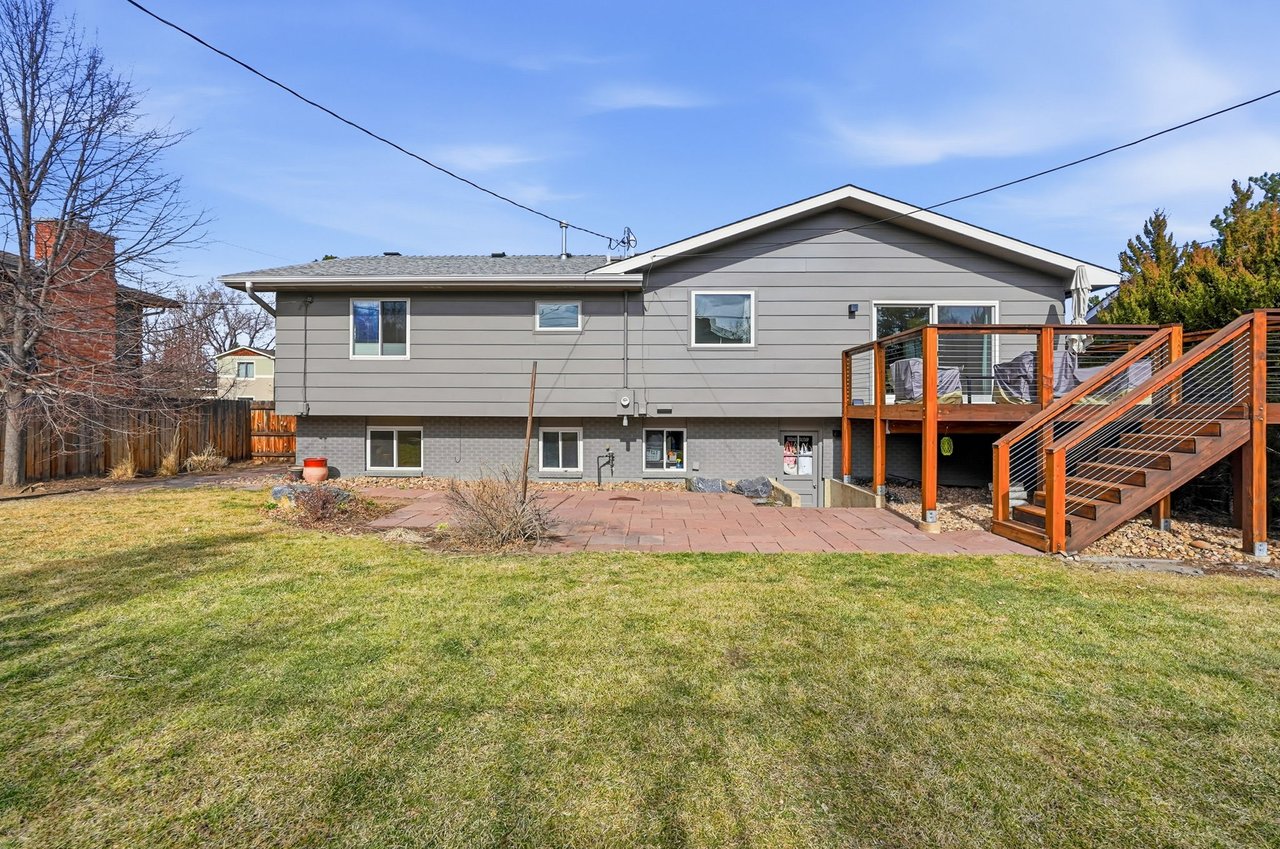
Fenced backyard with a red stone patio, raised wooden deck, and dormant lawn.
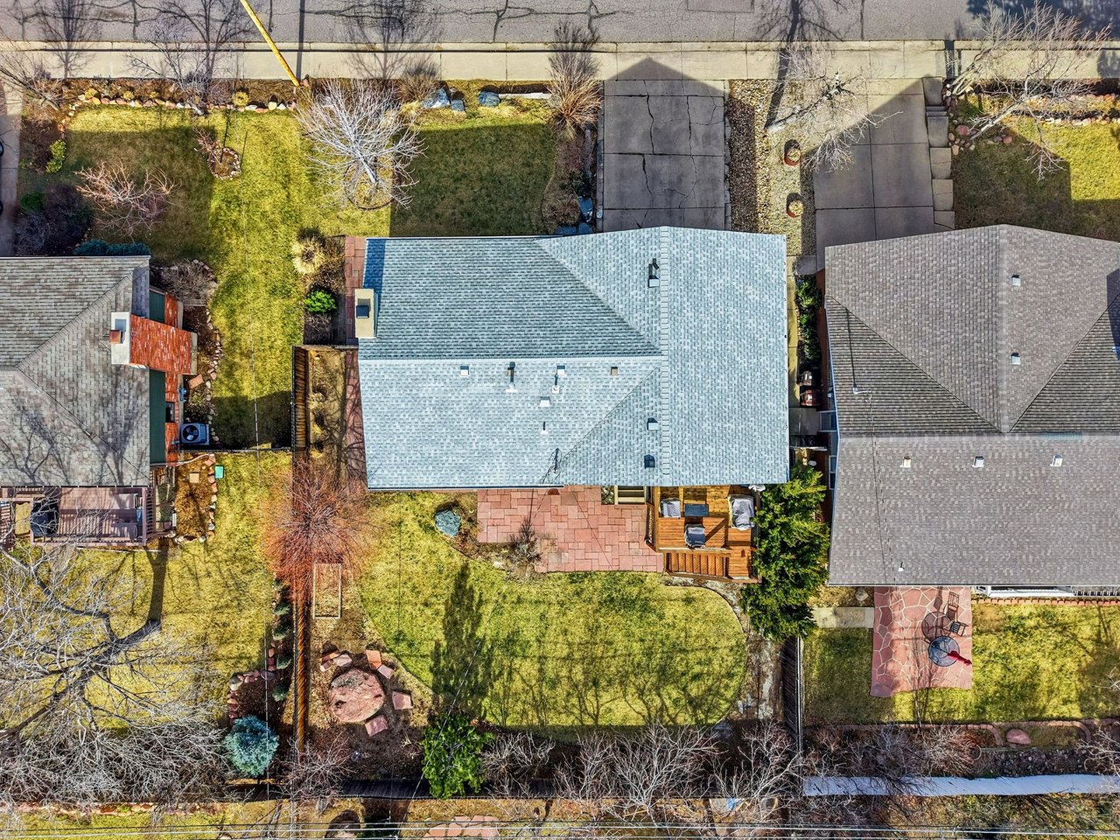
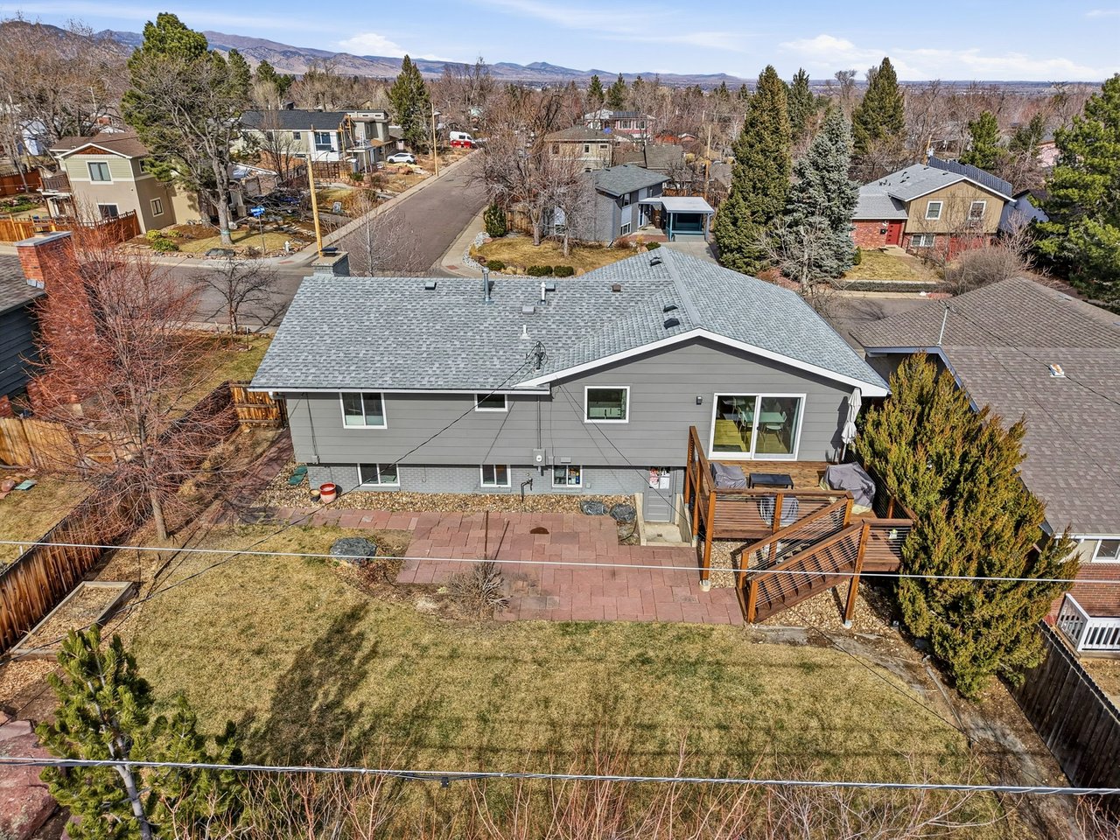
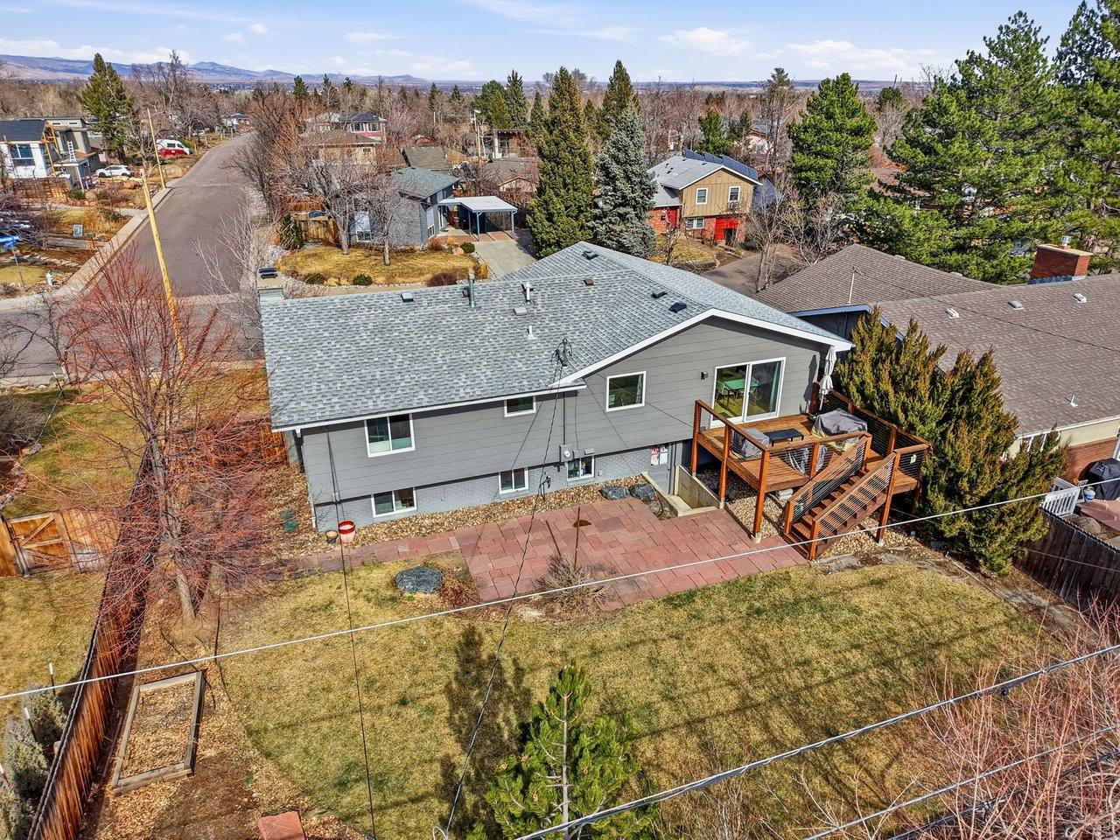
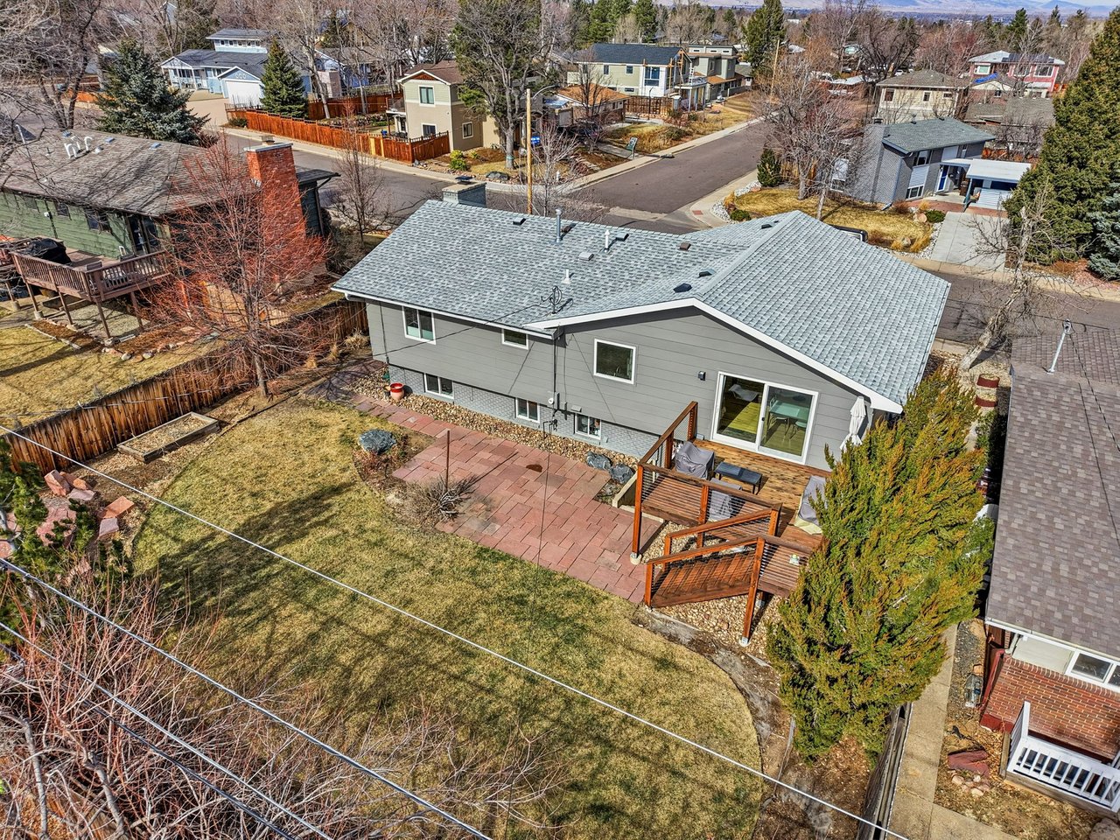
Aerial view of a home with a large lawn, garden beds, and a paved patio.
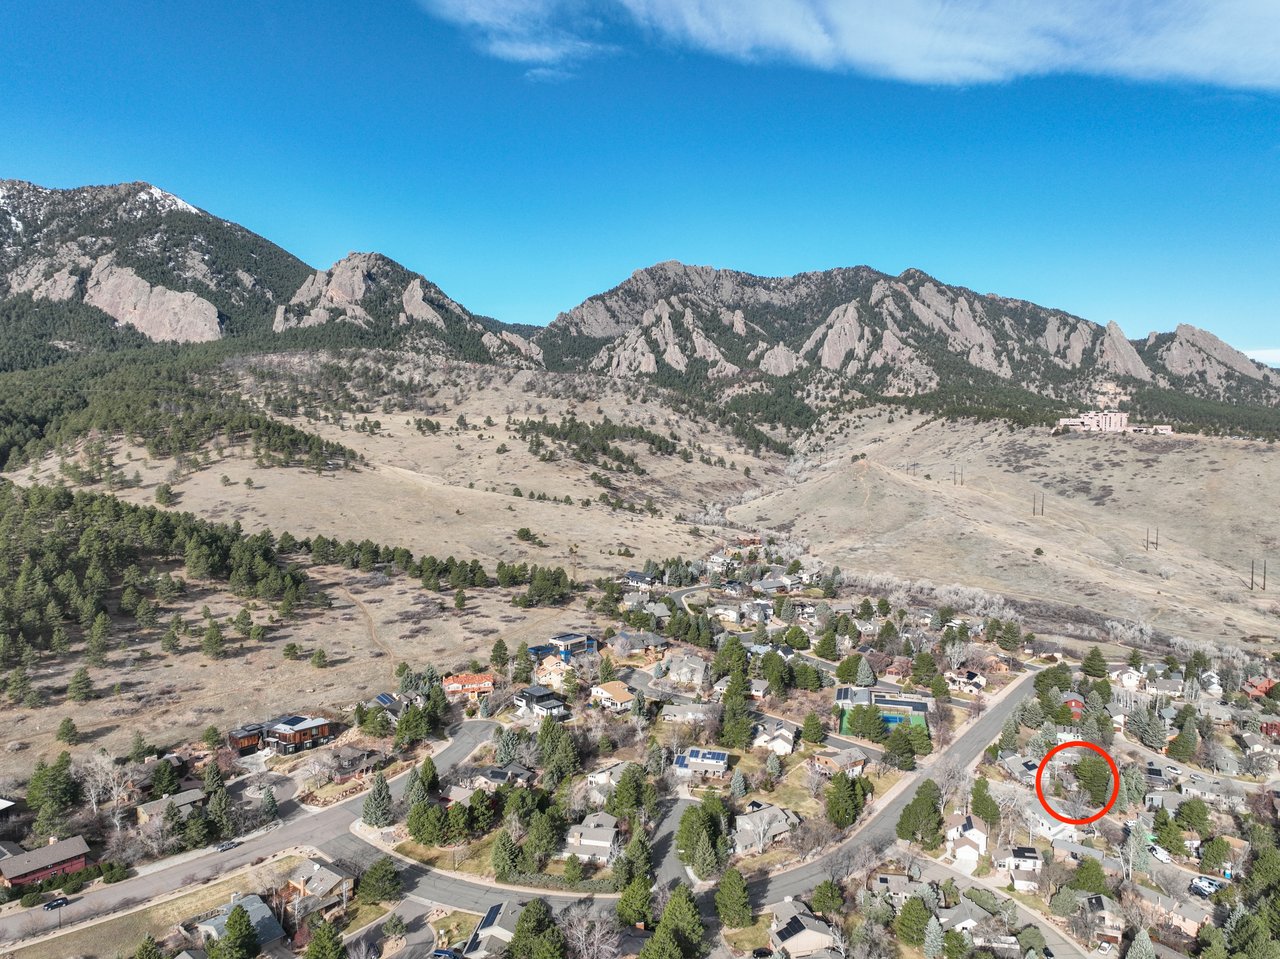
Aerial view of a gray two-story home with Boulder’s foothills rising behind the neighborhood.
Bright interior with a white stair landing, black entry door, wide windows, and a brown leather chair.
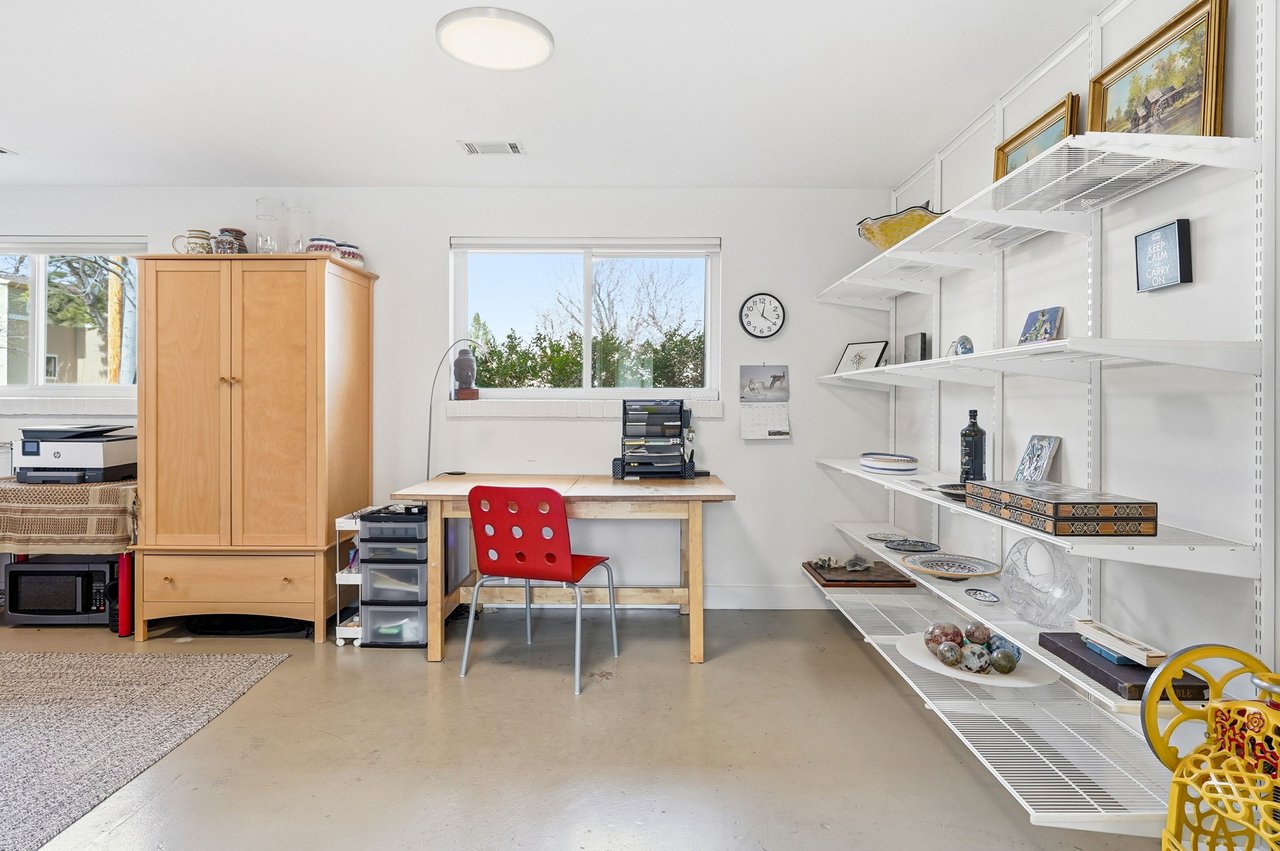
Workroom with a wooden desk, red chair, tall cabinet, and white display shelving.
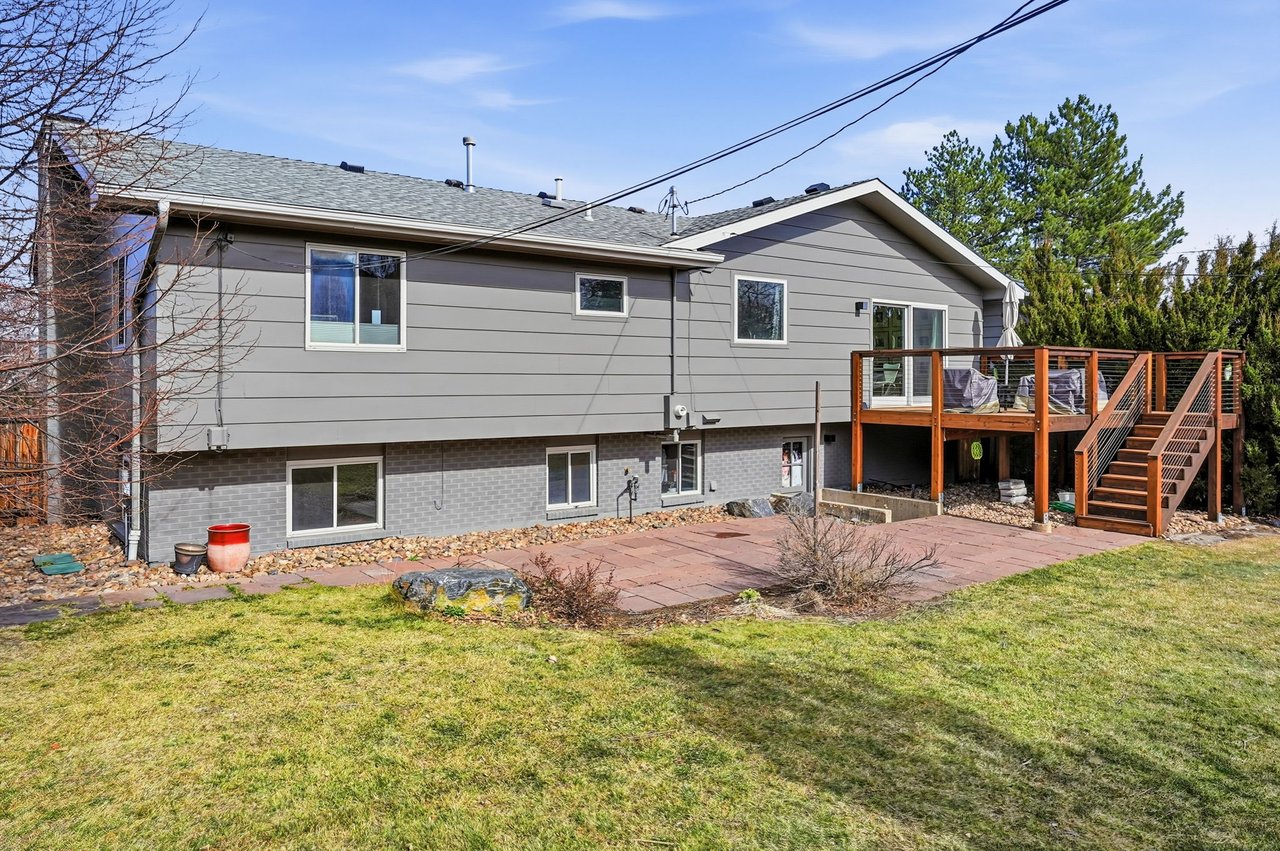
Raised wooden deck with cable railings and stairs beside a gray-sided home.
Rear of a gray-sided home with a raised wood deck and stairs overlooking a broad lawn and stone patio.
Rear of a gray-sided home with a raised wood deck, stairs, and broad lawn.
Gray single-story home with an attached garage, front yard, and mountain views.
Bright bedroom with a striped bedspread, white sofa, and desk beside a window.
Gray split-level home with double garage and rock garden at dusk.
Gray split-level home with raised entry, attached garage, and a landscaped front yard with large rocks.
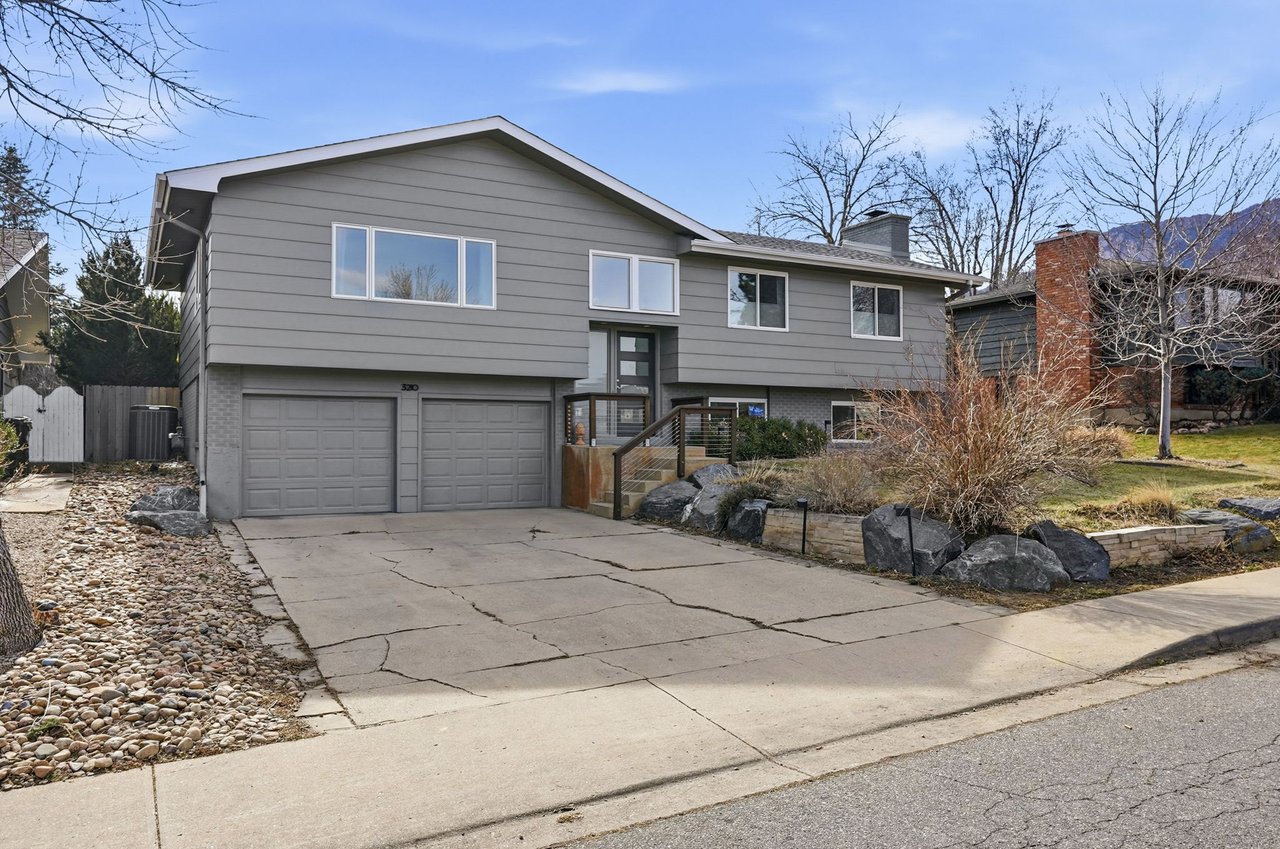
Gray split-level home with a two-car garage, wide driveway, rock landscaping, and a distant mountain backdrop.
Gray two-level house with a raised wooden deck, staircase, and stone patio overlooking the lawn.
Aerial view of a gray home with a raised deck and fenced backyard, with mountains in the distance.
Aerial view of a gray home’s backyard, with a brick patio and raised wooden deck.
Gray two-story house with an attached garage, driveway, and landscaped front lawn.
Aerial view of a gray house with a brick patio and raised deck in its backyard.
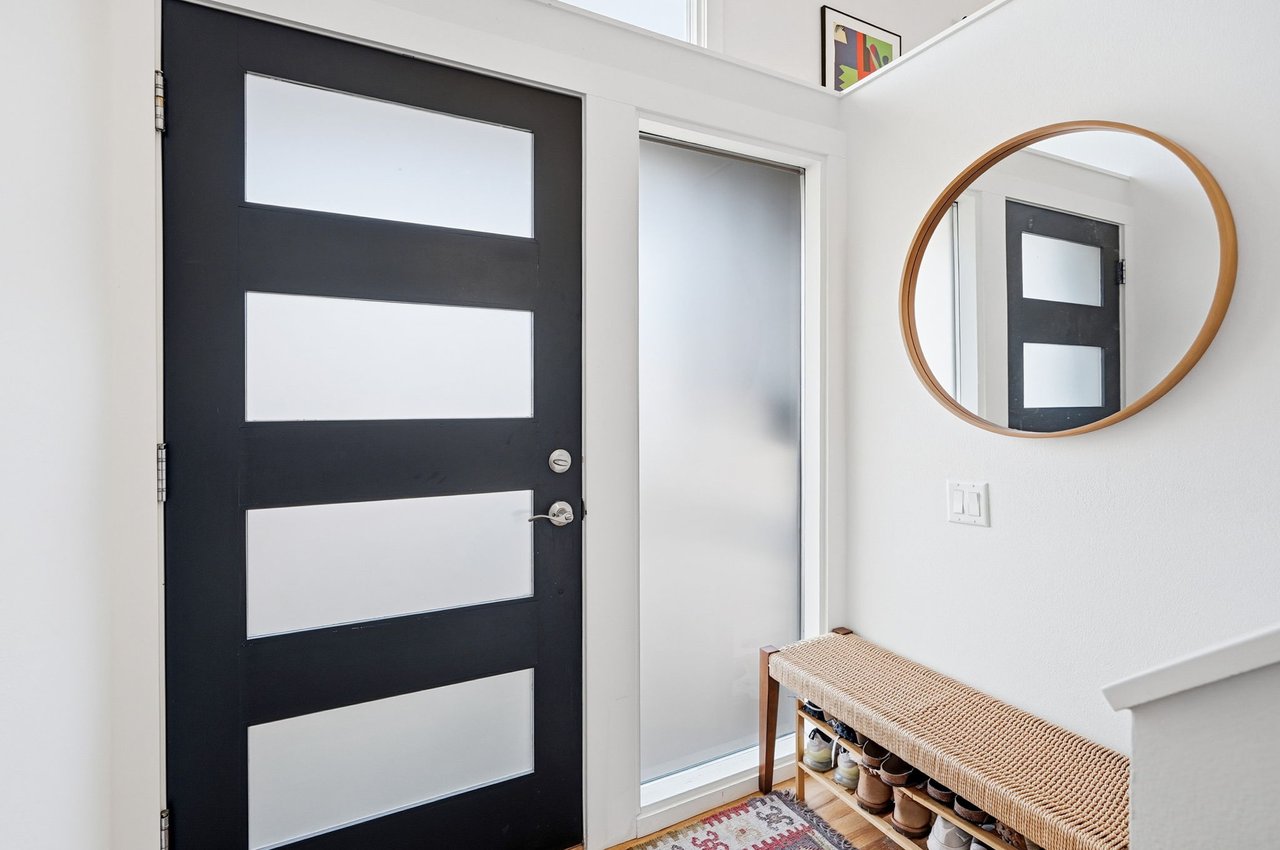
Entryway with a black frosted-panel door, round mirror, and woven shoe bench.
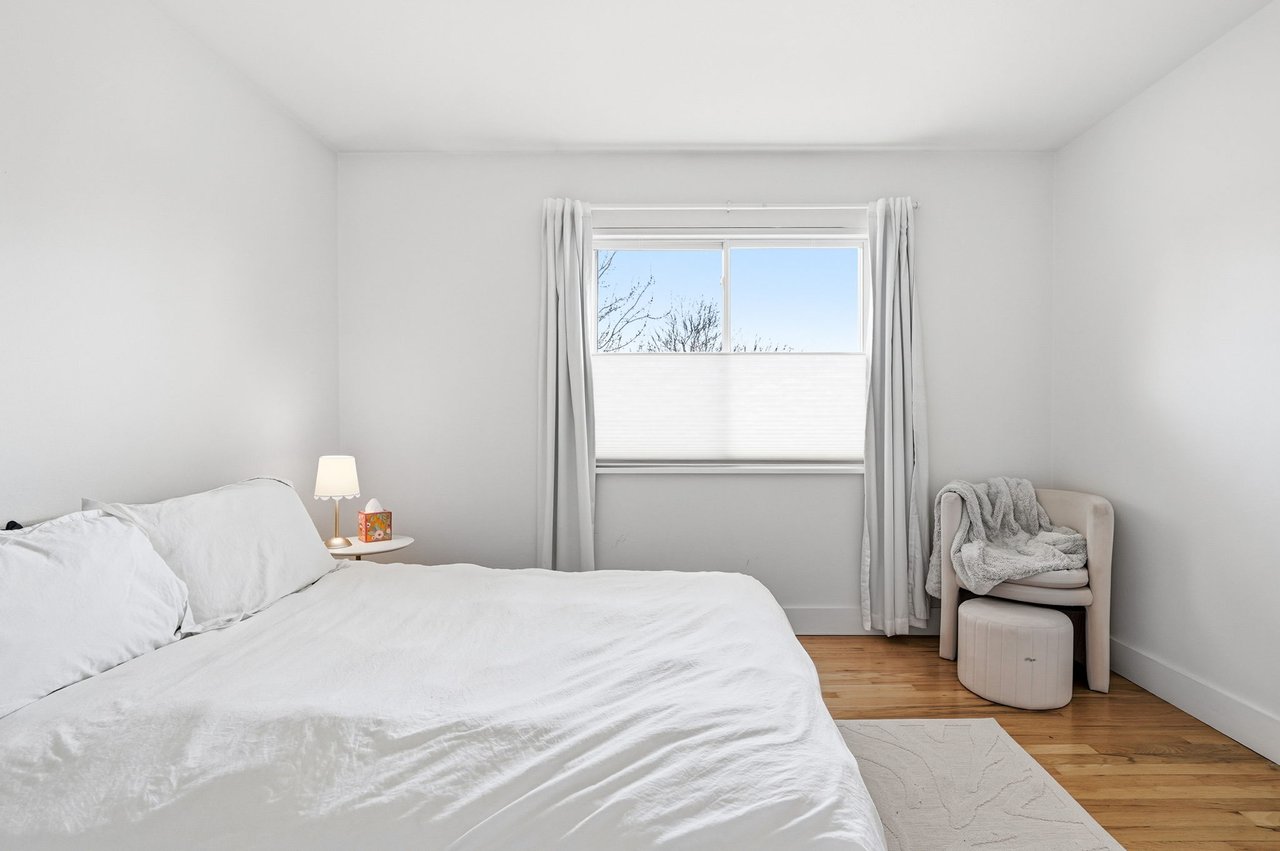
Bright bedroom with a white bed, curtained window, and beige chair with a throw blanket.
Gray split-level home with an attached two-car garage and broad driveway.
See all photos
Gray split-level house with two garage doors, a raised entry, and a broad front lawn.
Miles Kunkel

3210 Emerson Ave

$1,650,000 3210 Emerson Ave, Boulder 80305

This beautiful 4BD/2BA bi-level residence impresses with recently remodeled interiors, numerous upgrades, Flatirons views, and abundant outdoor space in the heart of South Boulder's Table Mesa neighborhood. Masterfully updated by Elton Construction in 2016, this sun-kissed sanctuary welcomes you inside with gleaming oak floors, upgraded Marvin Windows, custom lighting and handsome millwork throughout. From the gracious foyer, you're invited to the open-plan upper level, where a large living room wrapped in windows leads to a dining area topped by a stunning chandelier. Chefs will love the open kitchen, featuring sleek European-style cabinetry, a center island, Caesarstone counters, subway tile backsplashes, and upscale stainless steel appliances by Wolf and Sub-Zero.

Step out to the sunny south-facing deck for al fresco dining and lounging, looking out to mountain vistas and the oversized, fully fenced yard below. The well-planned bedroom wing on this level begins with an extra-large primary bedroom with double exposures and a wide reach-in closet. Two secondary bedrooms feature northern outlooks and big closets, while the nicely appointed windowed bathroom boasts handsome stone tile, a contemporary floating vanity, and a large tub/shower. Head to the lower level to discover a spacious family room featuring a wood-burning fireplace and plenty of space for playroom, office, and home gym areas. A bright fourth bedroom sits near another windowed full bathroom with designer Cuban-style tile.

Additional closet space, a large mechanical room with a stacked washer-dryer, and direct access to an attached two-bay garage add wonderful convenience to this turnkey Boulder beauty. Nestled in sought-after Table Mesa, this South Boulder home is minutes from Harlow Platts Community Park, Viele Lake, South Boulder Rec Center, numerous trails, and open space. Award-winning schools, and Table Mesa Shopping Center.

  • For Sale
    Status
  • 4
    Bedrooms
  • 2
    Bathrooms
  • 1980
    Year Built
  • 2,120 Sq.Ft.
    Living Area

Features & Amenities

Area & Lot

  • Status: For Sale
  • Living Space: 2,120 Sq.Ft.
  • Lot Size: 6,969 Sq.Ft.
  • MLS® ID: 1051947
  • Type: Residential
  • Year Built: 1980
  • Neighborhood: Devil's Thumb
  • View Description: Flatirons views
  • Elementary School:Mesa Elementary
  • Middle School: Southern Hills Middle School
  • High School: Fairview High School
  • School District: Boulder Valley

Interior

  • Total Bedrooms: 4
  • Total Bathrooms: 2
  • Full Bathrooms: 2
  • Flooring: Wood
  • Other Interior Features: Eat-in Kitchen, Separate Dining Room, Open Floorplan, Washer/Dryer Hookup, Kitchen Island, Shared Primary Bath, Full Primary Bath

Exterior & Building

  • Stories: 1
  • Garage Space: 2
  • Lot Features: Sprinkler System

Financial

  • Sales Price: $1,650,000

The Neighborhood:
Devil's Thumb

Devil's Thumb - Rolling Hills is a peaceful, family-friendly neighborhood in Boulder, known for its beautiful hiking trails and abundant wildlife.

Learn More Devil's Thumb

Mortgage Calculator

Estimate your monthly mortgage payment, including the principal and interest, property taxes, and HOA. Adjust the values to generate a more accurate rate.
All estimates are provided for informational purposes only. Actual amounts may vary.
$0,000 Your Payment 20 15 65
$0,000 Your Payment

Work With Miles

For the past decade, Miles has cultivated a network of top support personnel in the Boulder area. He has skilled contractors to interior designers, landscapers to mortgage specialists.
Contact